Westside St. Neots Road, Dry Drayton, Cambridge, Cambridgeshire, CB23

- PROPERTY TYPE
Detached
- BEDROOMS
6
- BATHROOMS
6
- SIZE
Ask agent
- TENUREDescribes how you own a property. There are different types of tenure - freehold, leasehold, and commonhold.Read more about tenure in our glossary page.
Freehold
Key features
- An exceptional six-bedroom detached residence with beautifully appointed interiors and approximately 426 sq m / 4,590 sq ft of floor space, including the garage
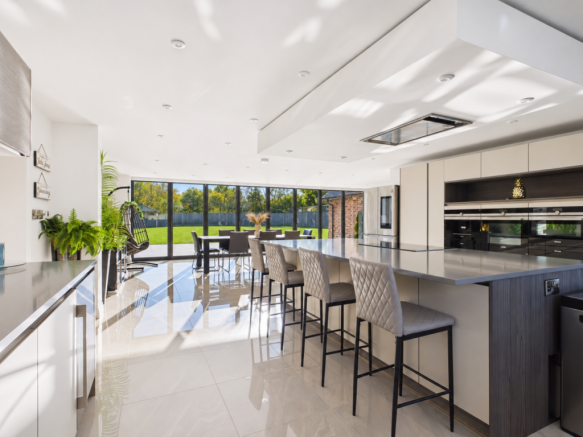
- A standout open-plan kitchen and dining space at the heart of the home, featuring a central island, premium integrated appliances, underfloor heating and full-width glazed bi-fold doors
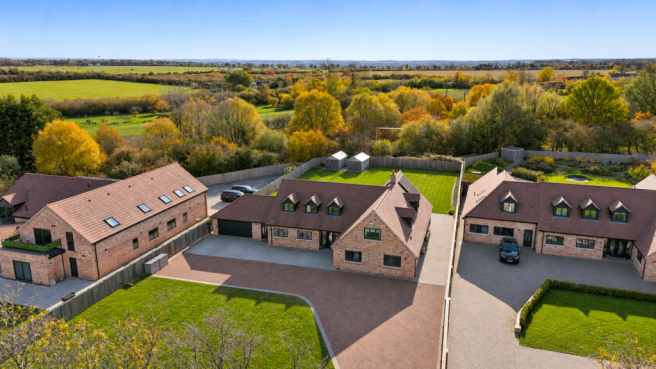
- Private gated entrance leading to a generous front garden and a block-paved driveway with ample parking for several vehicles
- Four contemporary en-suite bathrooms, an en-suite shower room and a family bathroom, all beautifully appointed with high-quality finishes
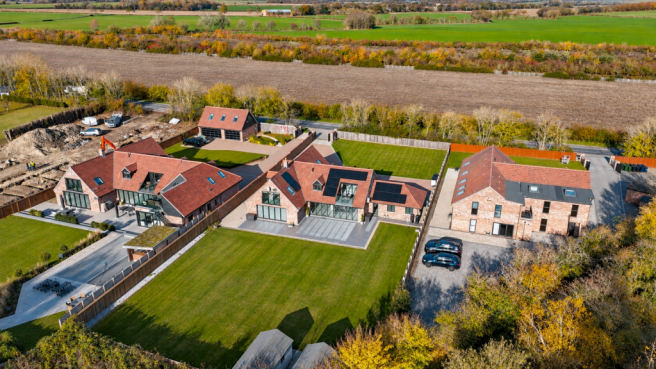
- Expansive, enclosed south-facing rear garden with a generous patio for outdoor dining and two large storage sheds
- Double garage with an electric up-and-over door and internal access via the utility room. Two EV charging points, one at the front of the garage and the other on the opposite side of the home
- Luxurious principal suite with full-height glazed bi-fold doors to a balcony overlooking the rear garden, two fitted wardrobes, air conditioning and an elegant en-suite bathroom
- A grand main lounge with a wide run of glazed bi-fold doors, complemented by a separate, versatile reception room at the front of the home
- Air-conditioned main lounge and four bedrooms, including the principal suite, for added comfort
- Solar panels with Tesla Powerwall battery storage, allowing surplus solar energy to be stored for later use in the home
Description
EweMove Cambridge West is proud to present this exceptional six-bedroom detached residence, privately set well back from the road behind electric double gates. Set within grounds of just over half an acre and extending to approximately 4,590 sq ft (426 sq m), including the double garage, this is a rare home with space for family life on a grand scale. A showpiece kitchen and dining room, five beautifully appointed en-suites and an expansive south-facing garden are among its standout features.
The double gates open to reveal an impressive frontage, with a broad, fenced lawn and an extensive block-paved driveway providing ample parking for several vehicles. Double front doors lead into a generous entrance hall, where beautiful tiled flooring sets the tone and continues through much of the ground floor. Underfloor heating serves the majority of this level.
Straight ahead is the heart of the home, a superb open-plan kitchen and dining room with a full-width run of glazed bi-fold doors. The glazing fills the room with natural light, and opening the doors brings the patio and garden into play for summer lunches, family gatherings and evenings with friends. There's room for a substantial dining table, while the breakfast bar on the central island is a natural spot for coffee or conversation while cooking.
The kitchen is designed with the keen cook in mind, with generous worktop space and plenty of cupboards and drawers. The island incorporates a Siemens induction hob with an extractor above, and the fitted Siemens appliances include an electric fan oven, a combination microwave oven, two warming drawers, a bean-to-cup coffee machine, a full-height integrated refrigerator and freezer, and a concealed dishwasher. A glass-fronted wine fridge completes the room.
The main lounge opens off the kitchen and dining room. It's an impressive room in its own right, with a wide run of glazed bi-fold doors, air conditioning and an integrated contemporary electric fireplace. Across the hall, a separate dual-aspect reception room with wood flooring gives you the option of a quieter second lounge, a home office, a playroom or a games room.
The utility room, accessed from the kitchen, has doors to the front and rear of the home. It accommodates a washing machine and separate dryer, with a loft hatch providing additional storage. An internal door leads to the double garage, which offers space for parking, storage or workshop use. The garage has a remote-controlled electric up-and-over door and houses the Tesla Powerwall batteries. There are two EV charging points, one at the front of the garage and the other on the opposite side of the home.
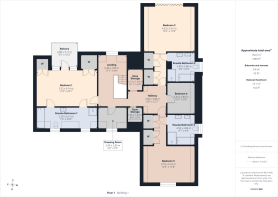
Two generous double bedrooms on the ground floor make the layout particularly well suited to guests or family members who prefer single-level living. Bedroom four has air conditioning, a double-door fitted wardrobe extending from floor to ceiling and a fully tiled en-suite with a separate bath, a large shower enclosure and a towel radiator. Bedroom five has its own en-suite shower room. The fully tiled family bathroom off the hall features a bath, WC and vanity basin, together with a large cupboard housing the utility controls.
A striking oak staircase with glazed balustrade panels leads to a spacious landing with enough room to create a seating area or add freestanding furniture. Two raised eaves storage areas are accessed from here, one housing the gas boiler and the other the controls and equipment for the home's CCTV security system.
The principal suite is a standout. A high ceiling and glazed bi-fold doors give the bedroom a bright, airy feel, and the doors open onto a private balcony overlooking the south-facing rear garden. It's a lovely place to take your first coffee of the day. Inside, the bedroom has air conditioning and two generous fitted wardrobes. Two dormer-style windows bring natural light into the en-suite, which features a separate bath and shower, twin basins with vanity units, a tiled floor, largely tiled walls and additional eaves storage. The adjoining dressing room could also work as a nursery, home office or gaming room.
Bedroom two has generous proportions of its own, with ample room for furniture, air conditioning and two fitted floor-to-ceiling wardrobes. Glazed bi-fold doors open to a glass Juliet balcony overlooking the rear garden. The fully tiled en-suite pairs a contemporary freestanding oval bath with a large separate shower enclosure and twin basins.
Bedroom three is similarly spacious, with air conditioning, two fitted wardrobes and a fully tiled en-suite featuring a freestanding oval bath, a separate shower and twin basins. A large roof window fills the bathroom with natural light. Bedroom six, currently arranged as a second dressing room, has a large Velux roof window and completes the first floor.
The enclosed south-facing rear garden is every bit in keeping with the scale of the house. A broad patio gives you plenty of room for outdoor dining and seating, while the generous lawn leaves space for children to play or for family gatherings to spill outdoors. Two large storage sheds provide room for garden equipment and furniture.
The home also benefits from solar panels paired with Tesla Powerwall batteries, which store surplus solar energy for later use and provide backup power in the event of a power cut.
Contact EweMove Cambridge West to arrange your personal tour.
Location:
The home has a Dry Drayton postal address and is situated closer to Highfields Caldecote, just west of Cambridge. Set well back from St Neots Road behind private electric gates, it enjoys a private setting with convenient access to the A428 for Cambridge, Bedford and Milton Keynes.
Highfields Caldecote resides close to the A428, providing convenient commuting to Cambridge, Bedford and Milton Keynes. There is a primary school within 1.1 miles of this home with a “good” Ofsted rating and school buses are currently available to and from Comberton Village College which has an “outstanding” Ofsted rating. Nearby, you can reach public & bridle footpaths, one leading to Hardwick Wood - a medieval woodland and a protected conversation area, the wood is a beautiful sight, especially during springtime when it is carpeted with bluebells. Another footpath leads you to the village of Bourn. In Caldecote village, you will also have the day-to-day convenience of a local shop, children's play parks, a recreation ground, tennis court, petrol station, butchers, a bakery, a village church and a social club.
Material Information:
Tenure: Freehold
Energy performance certificate (rating) – B
Council tax band – G
Construction Type: Standard form of construction, brick and/or block
Source of Heating: Gas central heating
Additional Source of Heating: Solar PV panels with Tesla Powerwall battery storage
Sources of Electricity supply: Mains supply
Sources of Water Supply: Mains supply
Primary Arrangement for Sewerage: Mains supply
Broadband Connection: See Media
Mobile Signal/Coverage: See Media
Parking: Driveway providing parking for multiple vehicles
Listed Property: No
Flooded in Last 5 Years: No
Flood Defences: No
Planning Permission/Development Proposals: None known
Entrance Location: Ground floor
Accessibility Measures: None
Located on a Coalfield: No
Other Mining Related Activities: No
ANTI-MONEY LAUNDERING (AML):
In line with Anti-Money Laundering regulations, purchasers with an accepted offer will be required to complete identity checks via a third-party provider. A fee of £30 per person is payable in advance prior to the issue of the memorandum of sale.
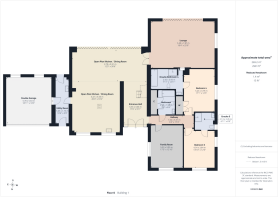
Open Plan Kitchen/Dining Room
3.79m x 9.31m - 12'5" x 30'7"
Open Plan Kitchen/Dining Room
6.21m x 5.54m - 20'4" x 18'2"
Lounge
5.59m x 7.87m - 18'4" x 25'10"
Family Room
5.33m x 3.93m - 17'6" x 12'11"
Bathroom
2.98m x 1.98m - 9'9" x 6'6"
Entrance Hall
5.33m x 3.04m - 17'6" x 9'12"
Ground Floor Hallway
1.02m x 5.31m - 3'4" x 17'5"
Bedroom 1
3.52m x 6.14m - 11'7" x 20'2"
Ensuite Bathroom 1
2.3m x 6.15m - 7'7" x 20'2"
Balcony
2.88m x 3.11m - 9'5" x 10'2"
Bedroom 2
4.63m x 5.41m - 15'2" x 17'9"
Ensuite Bathroom 2
2.9m x 2.86m - 9'6" x 9'5"
Bedroom 3
3.75m x 5.41m - 12'4" x 17'9"
Ensuite Bathroom 3
2.93m x 2.86m - 9'7" x 9'5"
Dressing Room
2.04m x 2.89m - 6'8" x 9'6"
Bedroom 4
5.23m x 3.79m - 17'2" x 12'5"
Ensuite Bathroom 4
2.42m x 3.95m - 7'11" x 12'12"
Bedroom 5
4.54m x 3.84m - 14'11" x 12'7"
Ensuite 5
2.13m x 2.45m - 6'12" x 8'0"
Bedroom 6
3.25m x 2.84m - 10'8" x 9'4"
Landing
5.38m x 2.89m - 17'8" x 9'6"
Utility Room
5.65m x 1.73m - 18'6" x 5'8"
First Floor Hallway
2.69m x 3.86m - 8'10" x 12'8"
Eave Storage
2.12m x 1.63m - 6'11" x 5'4"
Eave Storage
1.45m x 1.63m - 4'9" x 5'4"
Double Garage
5.78m x 5.63m - 18'12" x 18'6"
Storage Shed
5.35m x 3.29m - 17'7" x 10'10"
Storage Shed
5.35m x 3.29m - 17'7" x 10'10"
- COUNCIL TAXA payment made to your local authority in order to pay for local services like schools, libraries, and refuse collection. The amount you pay depends on the value of the property.Read more about council Tax in our glossary page.
- Band: G
- PARKINGDetails of how and where vehicles can be parked, and any associated costs.Read more about parking in our glossary page.
- Yes
- GARDENA property has access to an outdoor space, which could be private or shared.
- Yes
- ACCESSIBILITYHow a property has been adapted to meet the needs of vulnerable or disabled individuals.Read more about accessibility in our glossary page.
- Ask agent
Westside St. Neots Road, Dry Drayton, Cambridge, Cambridgeshire, CB23

Add an important place to see how long it'd take to get there from our property listings.
__mins driving to your place
Affordability
About EweMove, Covering East of England
Cavendish House Littlewood Drive, West 26 Industrial Estate, Cleckheaton, BD19 4TE
Notes
Staying secure when looking for property
Ensure you're up to date with our latest advice on how to avoid fraud or scams when looking for property online.
Visit our security centre to find out moreDisclaimer - Property reference 10858810. The information displayed about this property comprises a property advertisement. Rightmove.co.uk makes no warranty as to the accuracy or completeness of the advertisement or any linked or associated information, and Rightmove has no control over the content. This property advertisement does not constitute property particulars. The information is provided and maintained by EweMove, Covering East of England. Please contact the selling agent or developer directly to obtain any information which may be available under the terms of The Energy Performance of Buildings (Certificates and Inspections) (England and Wales) Regulations 2007 or the Home Report if in relation to a residential property in Scotland.
*This is the average speed from the provider with the fastest broadband package available at this postcode. The average speed displayed is based on the download speeds of at least 50% of customers at peak time (8pm to 10pm). Fibre/cable services at the postcode are subject to availability and may differ between properties within a postcode. Speeds can be affected by a range of technical and environmental factors. The speed at the property may be lower than that listed above. You can check the estimated speed and confirm availability to a property prior to purchasing on the broadband provider's website. Providers may increase charges. The information is provided and maintained by Decision Technologies Limited. **This is indicative only and based on a 2-person household with multiple devices and simultaneous usage. Broadband performance is affected by multiple factors including number of occupants and devices, simultaneous usage, router range etc. For more information speak to your broadband provider.