
Dyer Close, Stoke Gifford, Bristol

- PROPERTY TYPE
End of Terrace
- BEDROOMS
2
- BATHROOMS
2
- SIZE
Ask agent
- TENUREDescribes how you own a property. There are different types of tenure - freehold, leasehold, and commonhold.Read more about tenure in our glossary page.
Freehold
Key features
- Sought-after Highbrook View development
- Elevated position within a low-density setting
- Two generous double bedrooms / Two en-suite bathrooms
- Double Glazing / Gas Central Heating / Favourable EPC B rating
- Beautifully presented throughout
- Southerly-facing rear garden
- Driveway parking for two vehicles
- Excellent access to Bristol Parkway, major employers, amenities and green spaces
Description
SUMMARY
A beautifully presented two-bedroom home within the sought-after Highbrook View development, enjoying an elevated setting, two en-suite bedrooms, south-facing garden, driveway parking for two cars and exceptional access to Bristol Parkway, major employers and green spaces.
DESCRIPTION
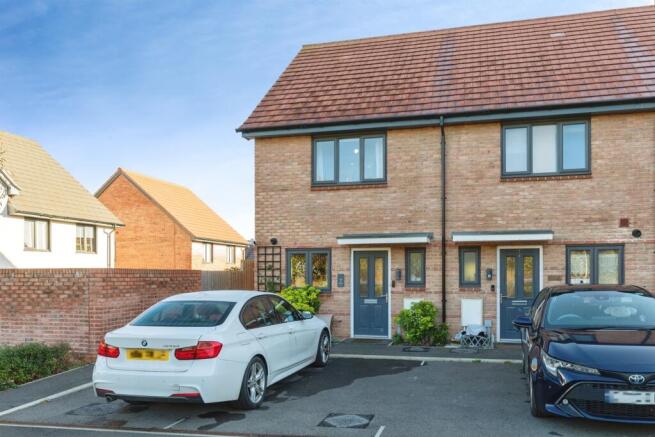
Situated within the sought-after Highbrook View development this attractive two-bedroom home enjoys an elevated position within a notably low-density setting offering a pleasant sense of space and appealing surroundings.
The location combines a more relaxed residential atmosphere with outstanding convenience benefiting from excellent access to the wealth of amenities and major employers that make Stoke Gifford such a desirable place to live. Bristol Parkway Station, motorway networks, local shopping facilities, leisure opportunities and extensive green spaces are all within easy reach.
The property itself is presented to a very high standard throughout and offers well-proportioned accommodation perfectly suited to modern living. The spacious living areas are complemented by two generous double bedrooms, each benefiting from its own en-suite bathroom and thus creating flexibility for professionals, guests or those seeking comfortable family accommodation.
Externally, the property continues to impress with driveway parking for two vehicles and a wonderful south-facing rear garden ideal for relaxing, entertaining or enjoying the sunshine throughout the day.
Combining practical living, quality presentation and an exceptionally well-connected location, this is a superb opportunity to secure a stylish home within one of the area's most desirable modern developments.
Dyer Close
Seller Comment
We love the peaceful feel of this home, tucked away in a quiet cul-de-sac while still being incredibly well connected. Bristol Parkway is within walking distance, making journeys to London and beyond easy and convenient. Despite being so close to the city, the location has a lovely countryside feel, offering the best of both worlds. The two en-suite bedrooms are particularly convenient when hosting family and friends, while the separate garden access from outside is another practical feature we really appreciate.
Location
Occupying a prestigious elevated position within the highly regarded Highbrook View development, this exceptional two bedroom end-terrace home enjoys an enviable setting at the top of this exclusive development. The position at the top end of the site accentuates the feeling of privacy and sense of peaceful living.
The elevated nature of the site as a whole delivers a unique offering that is both desirable and allows for views and light. The geographical position allows for exceptional transport links, access to the motorway, proximity to major employers and a wealth of local amenities.
Entrance
The front door is accessed over the well presented driveway with comfortable capacity for two vehicles. Herbaceous borders beside the modern glazed front door and open space to the forward aspect make for a very inviting entrance point.
Front Door Into Hallway
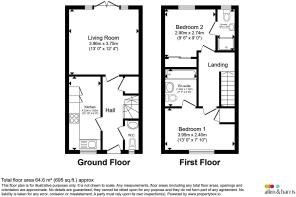
The modern front door with glazed panels leads directly into the smart hallway. Here instantly accentuates the feeling of size and space as found throughout. Light streams through from the main living room and a direct view is offered into the garden at the far end of the property. The kitchen and cloakroom lead from the hallway as does the attractive open staircase. Finished with modern parquet style flooring.
Cloakroom W.C
Well presented to include WC, basin and radiator. The continuation of flooring offers unity and the front facing window grants lovely natural light.
Living Room
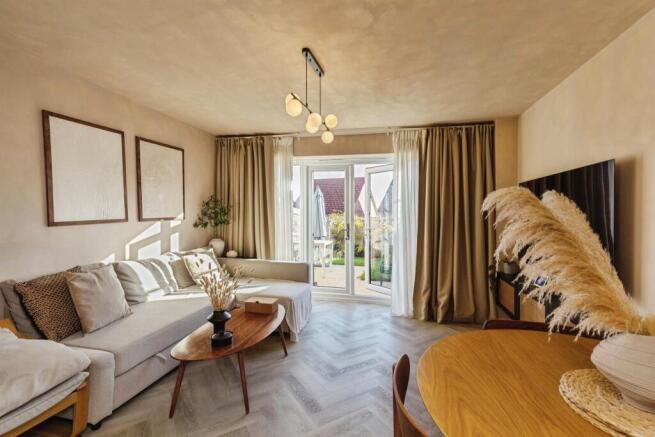
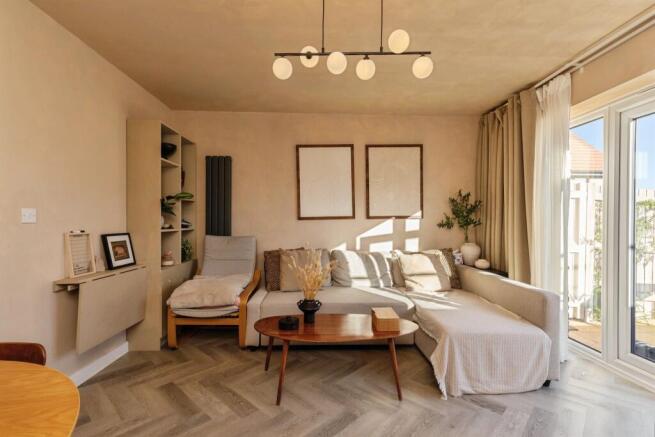
WOW! The beautifully presented living room easily accommodates lounging furniture and a dining table with consummate ease. The space is light and bright with garden views and direct entry into said garden given the French doors. The space leads directly onto patio space prior to the lawn granting a sense of 'inside-outside' living as so many of us demand. Complete with a further continuation of the prior flooring and feature ceiling light.
Kitchen
The kitchen with window to the front aspect is very well presented and boasts another forward facing window. Complete with wall and base units in stylish grey tones, brushed steel handles and contrasting worktops. Here includes over average storage, integrated appliances and a gas hob with brushed steel extractor above.
Stairs Leading Upwards
Presented very well with custom fitted carpet runners which look great against the white painted spindles and banister. Here leads to the auditorium style landing which again accentuates the feeling of size and space.
Bedroom 1
The primary bedroom boasts pretty views over the green space to the front aspect and full bathroom with bath and shower over plus WC. The space is finished to the highest standard as we have come to expect with this house and offers flexible usage options. * The room is currently used as a spare room and home office due to owner preference.
Ensuite
Complete with full bath and shower over, WC and basin. Smart and contemporary presentation with tiling, modern flooring, extractor and shaver point.
Bedroom 2
The second bedroom offers similarly impressive proportions and again offers lovely views which from here are over the garden. The space includes double built-in storage and further continuation of the attractive flooring as elsewhere. Light, bright and offers a serene feel as per Bedroom 1. (Again, flexible accommodation as your requirements dictate).
Ensuite
Shower ensuite to include the shower cubicle, WC, basin, radiation, extractor and shaver point. Light and bright with rear facing window.
Driveway Parking
The well presented drive offers comfortable capacity for two vehicles.
Garden
The attractive southerly facing garden is accessed directly from the main living room and thus offering a pleasant sense of 'inside-outside' living. The garden includes smart wooden boundary fencing, herbaceous borders and healthy looking lawn. Perfect for alfresco ding and entraining.
Agents Notes
This super home is available for viewing by request. We will be delighted to show you around and answer questions.
1. MONEY LAUNDERING REGULATIONS: Intending purchasers will be asked to produce identification documentation at a later stage and we would ask for your co-operation in order that there will be no delay in agreeing the sale.
2. General: While we endeavour to make our sales particulars fair, accurate and reliable, they are only a general guide to the property and, accordingly, if there is any point which is of particular importance to you, please contact the office and we will be pleased to check the position for you, especially if you are contemplating travelling some distance to view the property.
3. The measurements indicated are supplied for guidance only and as such must be considered incorrect.
4. Services: Please note we have not tested the services or any of the equipment or appliances in this property, accordingly we strongly advise prospective buyers to commission their own survey or service reports before finalising their offer to purchase.
5. THESE PARTICULARS ARE ISSUED IN GOOD FAITH BUT DO NOT CONSTITUTE REPRESENTATIONS OF FACT OR FORM PART OF ANY OFFER OR CONTRACT. THE MATTERS REFERRED TO IN THESE PARTICULARS SHOULD BE INDEPENDENTLY VERIFIED BY PROSPECTIVE BUYERS OR TENANTS. NEITHER SEQUENCE (UK) LIMITED NOR ANY OF ITS EMPLOYEES OR AGENTS HAS ANY AUTHORITY TO MAKE OR GIVE ANY REPRESENTATION OR WARRANTY WHATEVER IN RELATION TO THIS PROPERTY.
Brochures
PDF Property ParticularsFull Details- COUNCIL TAXA payment made to your local authority in order to pay for local services like schools, libraries, and refuse collection. The amount you pay depends on the value of the property.Read more about council Tax in our glossary page.
- Band: C
- PARKINGDetails of how and where vehicles can be parked, and any associated costs.Read more about parking in our glossary page.
- Driveway
- GARDENA property has access to an outdoor space, which could be private or shared.
- Back garden
- ACCESSIBILITYHow a property has been adapted to meet the needs of vulnerable or disabled individuals.Read more about accessibility in our glossary page.
- Ask agent

Add an important place to see how long it'd take to get there from our property listings.
__mins driving to your place
Affordability

About Allen & Harris, Stoke Gifford
41 North Road, Stoke Gifford, Bristol, Gloucestershire, BS34 8PB



Notes
Staying secure when looking for property
Ensure you're up to date with our latest advice on how to avoid fraud or scams when looking for property online.
Visit our security centre to find out moreDisclaimer - Property reference STG110333. The information displayed about this property comprises a property advertisement. Rightmove.co.uk makes no warranty as to the accuracy or completeness of the advertisement or any linked or associated information, and Rightmove has no control over the content. This property advertisement does not constitute property particulars. The information is provided and maintained by Allen & Harris, Stoke Gifford. Please contact the selling agent or developer directly to obtain any information which may be available under the terms of The Energy Performance of Buildings (Certificates and Inspections) (England and Wales) Regulations 2007 or the Home Report if in relation to a residential property in Scotland.
*This is the average speed from the provider with the fastest broadband package available at this postcode. The average speed displayed is based on the download speeds of at least 50% of customers at peak time (8pm to 10pm). Fibre/cable services at the postcode are subject to availability and may differ between properties within a postcode. Speeds can be affected by a range of technical and environmental factors. The speed at the property may be lower than that listed above. You can check the estimated speed and confirm availability to a property prior to purchasing on the broadband provider's website. Providers may increase charges. The information is provided and maintained by Decision Technologies Limited. **This is indicative only and based on a 2-person household with multiple devices and simultaneous usage. Broadband performance is affected by multiple factors including number of occupants and devices, simultaneous usage, router range etc. For more information speak to your broadband provider.