TREGONEE HOUSE, MANOR LANE
WEDMORE BS28 4EL
Wells 8miles, Bristol Airport 14miles, M5 J22 7miles
Description
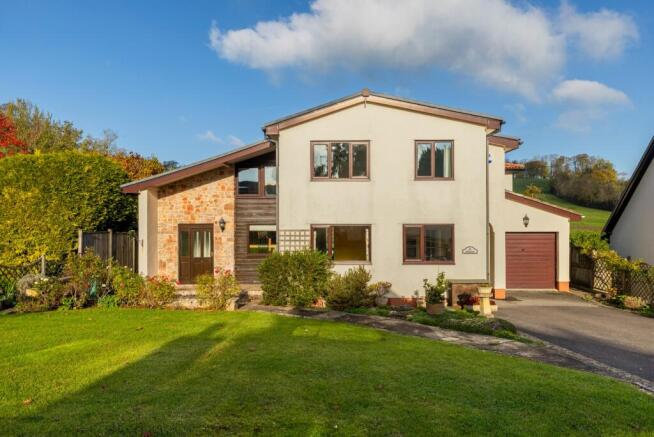
An individual five-bedroom detached house with generous, flexible accommodation, established gardens and a lovely open outlook across adjoining countryside. The house has distinctive elevations combining stone, render and timber cladding, whilst large windows bring plenty of natural light into the rooms.
Guide Price £875,000 - £900,000
Location
Centrally located in a quiet no-through lane just a short walk from the heart of Wedmore with open, rural views over farmland grazed by sheep and cows, this handsome property enjoys the best of both worlds – immediate access to the surrounding countryside but with village facilities on your doorstep.
Wedmore is a quintessential, English village which has a fabulous range of facilities and amenities. The Village Hall provides a venue for various, eclectic events throughout the year. St. Mary’s church is a welcoming hub in the village, again with many events throughout the year. Wedmore First School and preschool feed into a middle school in Blackford and the senior school in Cheddar. There are various sports clubs including tennis, bowls, cricket, and junior football.
Accommodation
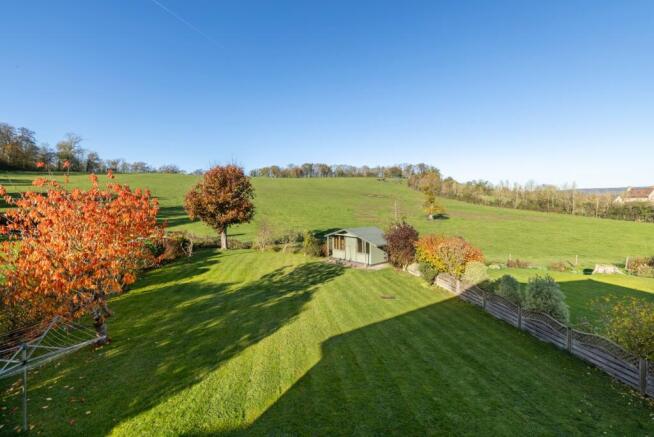
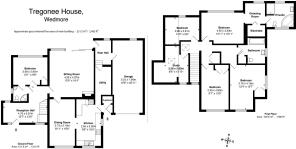
The accommodation is arranged over two floors and offers considerable flexibility, with five bedrooms (one downstairs) three bathrooms (two ensuite) and a separate study. The gardens with established planting, a summerhouse and views over the adjoining fields with views towards Lascot woods and the hills beyond. There is driveway parking and attached garage.
Description
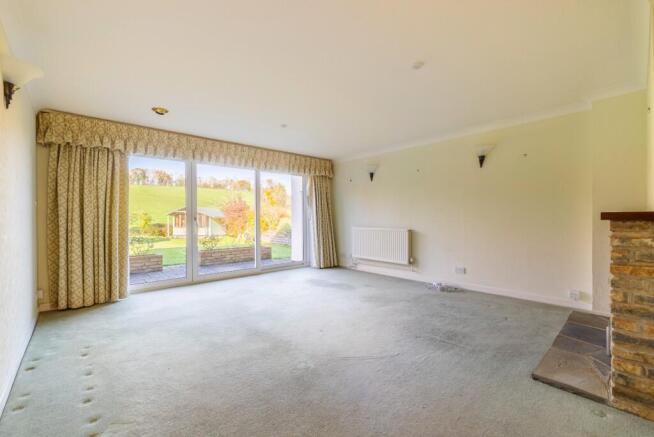
The front door opens into a bright spacious reception hall creating a welcoming entrance. The sitting room is positioned at the rear of the house with a fabulous outlook over the garden to the fields beyond. Broad sliding glazed doors frame the view and open directly onto the terrace, providing an easy connection between the house and garden. A stone fireplace with a timber mantel and stone hearth forms a focal point.
At the front of the house, the spacious dining room has a large window overlooking the front of the house and garden with an arched opening connecting to the kitchen which is fitted with cream-fronted wall and floor cupboards, contrasting work surfaces and tiled splashbacks. Windows to the front and side provide good natural light, with the sink positioned beneath the front window with views of the village church.
A separate utility room provides space for laundry appliances, whilst the rear hall gives access to the garden and an internal door into the garage.
Also on the ground floor, one of the five bedrooms could be used as an additional reception room or home office should you wish. The versatile room overlooks the rear garden with useful built-in storage. The adjacent “Jack and Jill” shower room includes a shower enclosure, wash basin and WC and can be assessed from the hallway.
A timber staircase rises to the first floor from the entrance hall. The principal bedroom enjoys particularly attractive views over the garden and neighbouring countryside with an arch opening leading into a walk in dressing room with walk in wardrobe, beyond which is an en suite bathroom. This includes a corner bath, separate shower enclosure, wash basin and WC. There are four further rooms, two good sized double bedrooms provide a useful mix of accommodation, with built-in wardrobes, a further bedroom as well as a separate study/hobby room. The family bathroom is fitted with a bath with a shower above and glazed screen, a wash basin, WC and heated towel rail.
Outside
The house can be found on a quiet no through road with a lawned front garden with established shrubs, flower borders and a paved path leading to the entrance. A driveway runs alongside the garden to the attached garage, providing parking in front. The garage offers generous space for a vehicle, storage or workshop use, with the convenience of internal access through the rear hall.
At the rear, a broad paved terrace extends across the house, providing plenty of space for garden furniture and outdoor dining. Beyond the terrace, the garden is laid principally to lawn, with mature trees, shrubs and planted borders adding colour and interest. Fencing, trellis and hedging define the boundaries, whilst the adjoining fields provide an attractive rural backdrop.
A timber summerhouse stands towards the far end of the lawn, offering a lovely place to sit and enjoy the garden and countryside outlook. There is also a timber garden store beside the house.
Tenure and Other Points
Freehold, Mains gas, electricity and drainage. Solar panels.
Directions
BS28 4EL. What3words: ///universally.tailwind.chum.
Manor Lane is located discreetly to the right of the village hall. Tregonee House, 3A can be found half way up on the right hand side.
About the Area
Wedmore is one of Somerset’s most popular villages, combining an attractive historic centre with a strong sense of community. With Saxon origins extending back over a thousand years, the village has many interesting buildings, including its medieval church and former coaching inn. A varied range of independent shops caters for everyday needs, alongside pubs, restaurants and tearooms.
The village has an active social and cultural life, with numerous clubs and societies. Sporting facilities include golf, tennis, bowls, football and cricket, together with a children’s play area. The surrounding countryside offers opportunities for walking, riding and cycling, with the Somerset Levels and Mendip Hills providing contrasting landscapes to explore. Further leisure facilities include swimming pools in Cheddar and Wells, sailing at Cheddar Reservoir and equestrian facilities at Badgworth.
The cathedral city of Wells, approximately eight miles away, provides further shopping, business and cultural facilities, with Glastonbury and Cheddar also within easy reach. Bristol, Bath and Taunton offer a wider choice of shopping and entertainment. The M5 is accessible at Junction 22, while rail services from Highbridge provide connections to the mainline network at Taunton and Bristol. Bristol Airport is approximately fifteen miles away.
Schooling in the area includes Wedmore First School, Hugh Sexey Middle School and the Kings of Wessex Academy in Cheddar. Independent options include Wells Cathedral School, Sidcot, Millfield, Taunton School, King’s Bruton, All Hallows and Downside.
Important Notes
Please see all the notes below – particularly the section referring to identity and AML requirements
Identity verification & Anti Money Laundering (AML) Requirements.
As Estate Agents we are require by law to undertake Anti Money Laundering (AML) Regulation checks on any purchaser who has an offer accepted on a property.
We are required to use a specialist third party service to verify the purchaser(s) identity.
The cost of these checks is £60 (inc. VAT) per person. This is payable at the point an offer is accepted and our purchaser information forms completed, prior to issuing Memorandum of Sales to both sellers and buyers and their respective conveyancing solicitors. This is a legal requirement and the charge is non-refundable.
P.S.
A few extra comments.
Mortgages – we can help.
Bridging loans – We can help.
Moving house is complicated and stressful when a sale and purchase needs to be tied together in terms of finance and timing.
Sometimes we can negotiate an agreement to suit both sellers and buyers.
Sometimes a bridging loan can solve problems and remove stress.
Call us for information on any of these points
Property Details
Roderick Thomas, their clients and any joint agents state that these details are for general guidance only and accuracy cannot be guaranteed. They do not constitute any part of any contract. All measurements are approximate and floor plans are to give a general indication only and are not measured accurate drawings. No guarantees are given with regard to planning permission or fitness for purpose. No apparatus, equipment, fixture or fitting has been tested. Items shown in photographs are not necessarily included. Buyers must rely on information passed between the solicitors with regard to items included in the sale. Purchasers must satisfy themselves on all matters by inspection or otherwise.
VIEWINGS
Interested parties are advised to check availability and current situation prior to travelling to see any property.
All viewings are by appointment with the Agents.
Roderick Thomas, 1 Priory Road, Wells, BA5 1SR.