
Birtles Road, Macclesfield, Cheshire, SK10

- PROPERTY TYPE
Detached
- BEDROOMS
5
- BATHROOMS
3
- SIZE
2,407 sq ft
224 sq m
- TENUREDescribes how you own a property. There are different types of tenure - freehold, leasehold, and commonhold.Read more about tenure in our glossary page.
Freehold
Key features
- Striking contemporary design
- Extended family accommodation
- Impressive living kitchen and two reception rooms
- Dedicated home office
- Five bedrooms and three stylish bathrooms
- Gated private driveway and integral garage
- Approximately 2,407 sq ft
Description
Description
*WATCH OUR VIDEO TOUR*
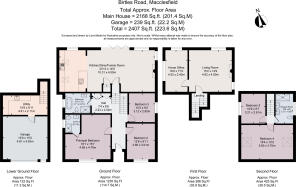
An impressive and individually designed, contemporary five-bedroom home beautifully extended and transformed through an extensive programme of high-quality renovation, extending to approximately 2,407 sq ft of versatile accommodation, including the single garage. Arranged across four levels, it offers five bedrooms, three bathrooms, two reception rooms, an open plan kitchen, dining and family room and a flexible home office, with a gated driveway and integral garage.
A striking detached, family home in Macclesfield, built in the 1970s and extended and extensively remodelled by the present owner. Arranged across four thoughtfully designed levels, the property offers approximately 2,407 sq ft of versatile accommodation, including five bedrooms, three bathrooms, two reception rooms, a dedicated home office and an integral garage.
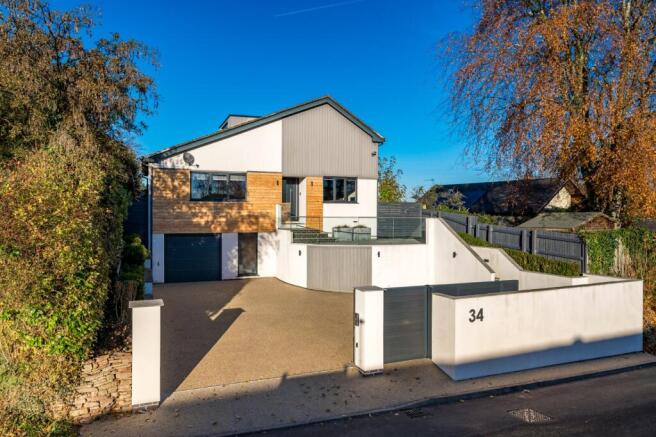
The home has a contemporary stylish exterior from the front, with crisp K-Rend and warm Austrian larch cladding. An electronically gated entrance opens on to a low-maintenance resin driveway, providing parking for several vehicles.
The entrance hall sets the tone featuring bespoke built-in cabinetry and engineered oak flooring.
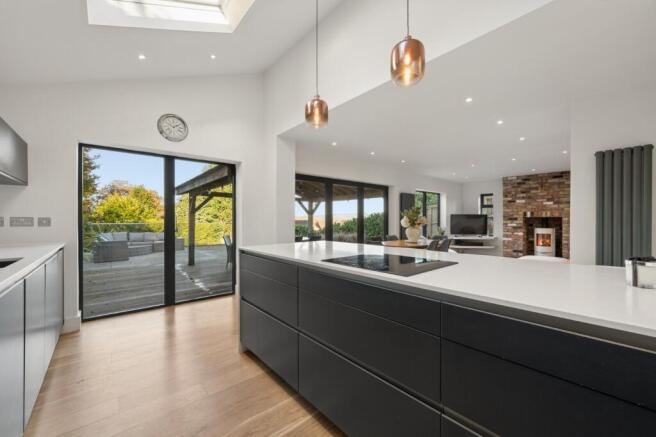
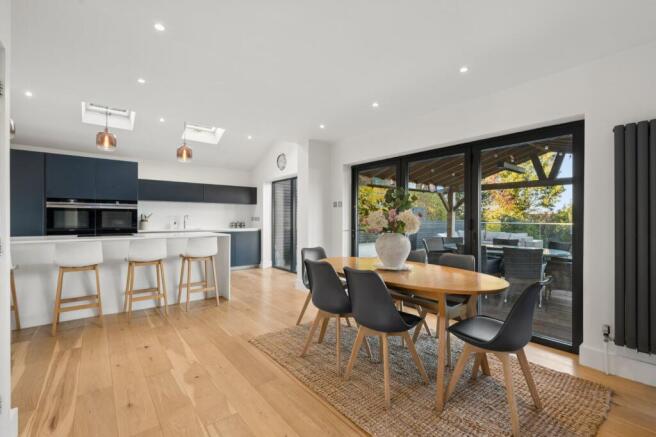
The lower level is home to an impressive open-plan kitchen, dining and family room/snug providing a welcoming space for everyday living and entertaining. The German-made Rational kitchen features dark navy, matt-lacquered cabinetry, white quartz worktops, Siemens appliances and a Quooker tap. A waterfall peninsula incorporates an induction hob and a breakfast bar, for casual dining.
The adjoining family area centres on a reclaimed Cheshire brick fireplace. A vaulted ceiling with roof windows and contemporary floor-to-ceiling aluminium framed windows and bi-fold doors brings in natural light and opens onto the outdoor entertaining areas. These include a large, elevated hardwood deck, Indian stone patios and an oak-framed gazebo with a tiled roof and heater. The deck is planted out with a selection of flowering shrubs and specimen trees offering seasonal colour and a sense of peace and tranquillity whilst enjoying views over the Cheshire countryside. The lower garden has been thoughtfully landscaped with a contemporary feel containing established shrubs, blossom and magnolia trees and a further patio.
The lower ground floor includes a well-fitted utility area/boot room, with convenient direct access to the integral garage.
On the first floor, a bright contemporary living room features solid oak flooring and a large floor-to-ceiling glazed, aluminium framed window, with views towards White Nancy and the Cheshire Hills. A striking, contemporary cassette style, Stovax fire forms part of the media wall alongside the bespoke log store and shelving. The adjoining home office offers a dedicated workspace and could also be utilised as a snug, playroom or occasional sixth bedroom.
The principal bedroom and two further bedrooms are on the entrance level. The principal suite has a Duravit en-suite shower room with underfloor heating. The two additional bedrooms share a family bathroom containing a luxurious, freestanding double ended bath enhancing the sense of space and indulgence and a separate walk-in rainfall shower.
The top floor has two further bedrooms and a stylish shower room with dual sinks and underfloor heating. The large bedroom is a bright, loft-style room with views towards Macclesfield Forest and Shuttlingsloe. The second bedroom includes a built-in cabin bed and bespoke fitted cupboards.
The property has gas central heating and double glazing.
Location
Birtles Road enjoys a desirable position on the western side of Macclesfield, conveniently located close to the popular residential areas of Whirley Grove, Henbury, Prestbury and Over Alderley. The property benefits from easy access to a range of everyday amenities, while Macclesfield town centre, approximately 1.8 miles away, offers an excellent selection of independent retailers, cafés, restaurants and leisure facilities.
The area is particularly well suited to families, with a number of well-regarded schools within easy reach, including St Alban’s Catholic Primary School (0.4 miles), Whirley Primary School (0.6 miles), The Fallibroome Academy (0.6 miles), Upton Priory School (1.1 miles) and Prestbury Primary School (2.2 miles). For independent education, The King’s School in Macclesfield is located approximately 1.3 miles away.
The property is ideally located for both local and regional travel. Macclesfield railway station, approximately 2.2 miles away, provides regular services to Manchester, together with direct rail connections to London Euston, with journey times of around two hours. The nearby road network offers convenient access to Prestbury, Alderley Edge, Wilmslow, Chelford, Knutsford and Manchester. Manchester Airport is approximately 12 miles away, with an hourly bus service operating from Macclesfield in addition to excellent road and rail connections.
The property is within easy reach of the stunning Peak District National Park, offering exceptional opportunities for walking, cycling, climbing and outdoor recreation. The surrounding Cheshire countryside also provides an abundance of scenic routes, golf courses, health clubs and country pubs, making this a highly desirable location for those seeking a balance between town convenience and rural living.
Square Footage: 2,407 sq ft
Brochures
Web Details- COUNCIL TAXA payment made to your local authority in order to pay for local services like schools, libraries, and refuse collection. The amount you pay depends on the value of the property.Read more about council Tax in our glossary page.
- Band: F
- PARKINGDetails of how and where vehicles can be parked, and any associated costs.Read more about parking in our glossary page.
- Garage,Driveway,Off street,Gated
- GARDENA property has access to an outdoor space, which could be private or shared.
- Yes
- ACCESSIBILITYHow a property has been adapted to meet the needs of vulnerable or disabled individuals.Read more about accessibility in our glossary page.
- Ask agent
Energy performance certificate - ask agent

Add an important place to see how long it'd take to get there from our property listings.
__mins driving to your place
Affordability


Rental yield calculator
Understand the potential return on a rented property.
Estimates are indicative and may vary. This calculator does not constitute financial advice. Please consult with a qualified advisor for your specific circumstances.
Notes
Staying secure when looking for property
Ensure you're up to date with our latest advice on how to avoid fraud or scams when looking for property online.
Visit our security centre to find out moreDisclaimer - Property reference WIS260123. The information displayed about this property comprises a property advertisement. Rightmove.co.uk makes no warranty as to the accuracy or completeness of the advertisement or any linked or associated information, and Rightmove has no control over the content. This property advertisement does not constitute property particulars. The information is provided and maintained by Savills, Wilmslow. Please contact the selling agent or developer directly to obtain any information which may be available under the terms of The Energy Performance of Buildings (Certificates and Inspections) (England and Wales) Regulations 2007 or the Home Report if in relation to a residential property in Scotland.
*This is the average speed from the provider with the fastest broadband package available at this postcode. The average speed displayed is based on the download speeds of at least 50% of customers at peak time (8pm to 10pm). Fibre/cable services at the postcode are subject to availability and may differ between properties within a postcode. Speeds can be affected by a range of technical and environmental factors. The speed at the property may be lower than that listed above. You can check the estimated speed and confirm availability to a property prior to purchasing on the broadband provider's website. Providers may increase charges. The information is provided and maintained by Decision Technologies Limited. **This is indicative only and based on a 2-person household with multiple devices and simultaneous usage. Broadband performance is affected by multiple factors including number of occupants and devices, simultaneous usage, router range etc. For more information speak to your broadband provider.