
28 Elvendon Road, Goring on Thames

- PROPERTY TYPE
Detached
- BEDROOMS
3
- BATHROOMS
2
- SIZE
Ask agent
- TENUREDescribes how you own a property. There are different types of tenure - freehold, leasehold, and commonhold.Read more about tenure in our glossary page.
Freehold
Key features
- Conveniently Located for Primary School
- Insulated & Heated Garden Studio with Bi-Folding Doors
- Detached 7x5 meter Garage
- Private Driveway to the Front & Side
- With No Onward Chain
- South Facing Rear Garden Measuring 130 ft.
- Sitting on a Plot of 0.18 Acres
- Planning Permission Granted for Double Storey Extension
- Fully Refurbished Throughout in Recent Years
- Detached Bungalow
Description
COTTESMORE
28 ELVENDON ROAD – GORING ON THAMES – OXFORDSHIRE
* Reading - 10 miles * Newbury - 13 miles * Oxford - 19 miles
* M40 At Lewknor (J6) - 15 miles * M4 At Theale (J12) - 9
miles * Heathrow Airport - Approx. 40 miles *Wallingford - 5 miles
* Henley on Thames - 13 Miles
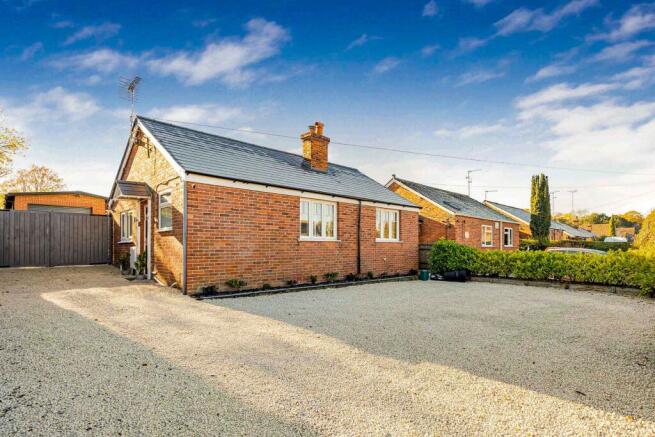
A detached bungalow situated within this popular residential road, providing easy access to the well regarded village Primary school and mainline train station. The property has been fully refurbished and enhanced inside and out by the current owner in recent years, including a new open plan kitchen/diner/lounge, two new bathrooms, a replaced roof and heating system, as well as a newly built brick garage and excavated garden.
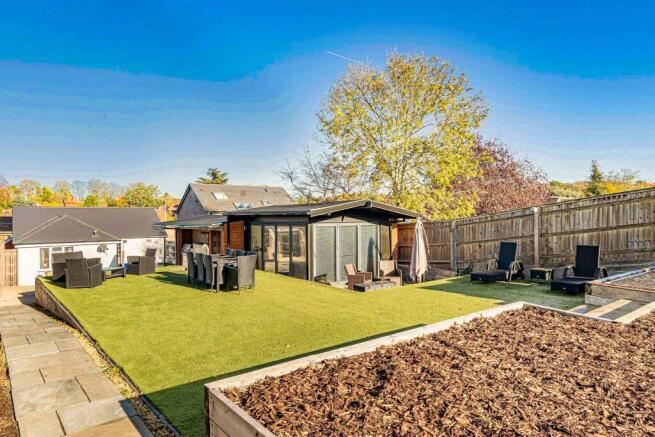
The garden is a fantastic size, with the plot as a whole measuring 0.18 acres and facing South to the rear, with the various garden sections providing an abundance of different uses, currently including an outdoor kitchen and garden studio, ideal for home working, as well as gated access onto the adjacent Bourdillon Field which allows easy access off street to the Primary school. The property has planning permission granted for a double storey extension, which would provide open plan living accommodation to the ground floor and four bedrooms (one en-suite) to the first floor, with 1,712 sq ft of accommodation.
Detached Bungalow
Fully Refurbished Throughout in Recent Years
Planning Permission Granted for Double Storey Extension
Sitting on a Plot of 0.18 Acres
South Facing Rear Garden Measuring 130 ft.
With No Onward Chain
Private Driveway to the Front & Side
Detached 7x5 meter Garage
Insulated & Heated Garden Studio with Bi-Folding Doors
Conveniently Located for Primary School
LOCATION
The much prized village of Goring on Thames occupies a stunning location in the Thames Valley set between the Chiltern Hills and Berkshire Downlands as the River flows from Oxford down to Reading, in an area of scenic landscape known geographically as the ‘Goring Gap’ and designated an ‘A.O.N.B.’ In 2009 Goring was awarded the prestigious ‘Oxfordshire Village of the Year’ and also won the coveted best in ‘South of England’ title.
This stretch of the River, the longest between locks, is regarded as one of the most beautiful and is forever associated with Kenneth Grahame’s immortal book “The Wind in the Willows” as well as Jerome K Jerome’s book “Three Men in a Boat” which actually mentions Streatley in its narrative.
The village boasts an excellent range of shops and facilities together with Olde Worlde pubs, a highly regarded Bistro/Café, choice of restaurants, Boutique hotel, Doctors and Dental surgeries and importantly a mainline station offering fast services up to London (Paddington). There is also easy access for the major local towns, including Oxford, Reading and Newbury, the M4 and M40 motorways, and for Heathrow.
Crossrail services have commenced from Reading which together with the electrification of the line significantly improves travelling times to Paddington and central London destinations.
Recognised as a thriving community, there are a wide range of clubs, societies and special interest groups to suit most people.
There is a highly rated Primary school and in the local area are a first-class choice of both state and private schools with bus collections.
The central part of Goring is a ‘Conservation Area’ and has a wealth of interesting period properties many Listed being of significant architectural and historical interest.
Streatley on Thames, situated on the opposite Berkshire side of the river, is another pretty village surrounded by hills and woodlands now mainly owned by the National Trust. Fronting onto the river by the bridge crossing over to Goring is the luxury 4 star riverside hotel The Swan, renowned for its fine cuisine and leisure and fitness facilities and Coppa Club restaurant.
Elvendon Road is approached off the Wallingford Road and leads out of the village in an Easterly direction, winding up through the scenic Elvendon Valley passing the Grade I Listed Elvendon Priory with private, Estate owned farmland and woodland on each side. The Primary School and a local Shop are in close proximity the former having easy off road access via Bourdillon Field and the main High Street and Station are also within easy reach.
The tree lined road is known for its abundance of spring flowers especially bluebells and for the chestnut trees which extend along part of the road as it climbs up to Goring Heath and Woodcote. Many footpaths and bridle ways give access over this delightful area of unspoilt countryside.
PROPERTY DESCRIPTION
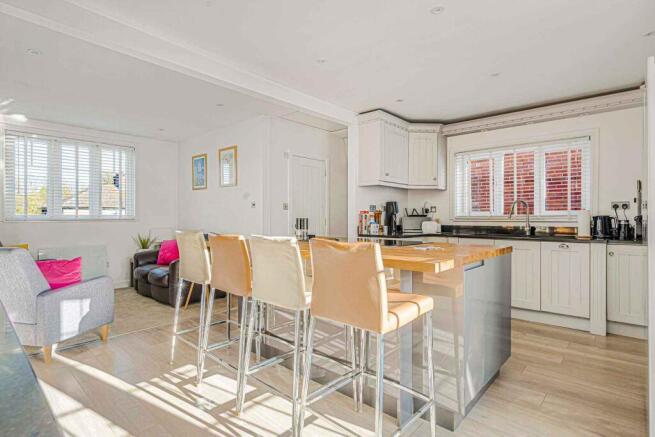
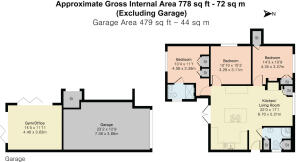
A covered porch and door at the side opens into the open plan kitchen/diner/lounge. The kitchen is fitted with a range of units including a large central island with oak worktop incorporating the double ovens and induction hob and a breakfast bar. The remainder of the kitchen has granite worktops and an integral dishwasher. The living area has a woodburning stove. Double doors from the kitchen lead out to the garden. The main bedroom is rear aspect with an en-suite shower room and full slate tiling. There are two further bedrooms, both doubles in size, and the family bathroom is fitted with a shower, and has a utility cupboard with space for stacking washer and dryer and underfloor heating.
Planning Permission has been granted for a double storey extension providing four first floor bedrooms. The approved application can be found using reference P23/S0296/HH on the SODC planning register.
Confirmation that planning permission P23/S0296/HH has been lawfully implemented due to a material operation on site having commenced can be found using reference P26/S0947/LDE.
OUTSIDE
A shingled drive provides off street parking at the front. The front is bounded by laurel and copper beech hedging for privacy. Electric gates at the side lead to further parking space and the detached garage.
To the rear, the garden is entirely South facing, providing several multi-use areas in which to enjoy the sun and slightly elevated position, and measuring approximately 130ft in length. A gravelled area is accessible from the property, with steps leading up the garden, which has been gently terraced to create entirely usable space. The first terrace is laid with patio and offers a covered space currently housing an outdoor kitchen (agent’s note: there is also scope to add a gardener’s loo to this section, with water and drainage pipes available). The next terrace is laid with artificial turf for low maintenance, and provides access to the garden studio. The top terrace is laid with bark with a storage container, providing further potential to add another outbuilding if desired, with water, drainage and electric piping in situ. A path at the side of the garden leads up to a gate at the rear, providing direct access to Bourdillon Field and making it very convenient to walk to the primary school whilst avoiding all roads. The garden is fully enclosed by timber fencing, and the plot as a whole measures 0.18 acres.
GENERAL INFORMATION
Services: WiFi controlled electric panel heaters, electric pressurised water heating. Mains water and drainage.
Council Tax: E
Postcode: RG8 0DU
Energy Efficiency Rating: E / 45
Local Authority: South Oxfordshire District Council
DIRECTIONS
What3Words: ///ombudsman.search.twist
VIEWING
Strictly by appointment through Warmingham & Co
DISCLAIMER
The agent has not tested any apparatus, equipment, fittings or services so cannot verify that they are in working order. If required, the client is advised to obtain verification. These particulars are issued on the understanding that all negotiations are conducted through Warmingham & Co. Whilst all due care is taken in the preparation of these particulars, no responsibility for their accuracy is accepted, nor do they form part of any offer or contract. Intending clients must satisfy themselves by inspection or otherwise as to their accuracy prior to signing a contract.
Brochures
Brochure- COUNCIL TAXA payment made to your local authority in order to pay for local services like schools, libraries, and refuse collection. The amount you pay depends on the value of the property.Read more about council Tax in our glossary page.
- Ask agent
- PARKINGDetails of how and where vehicles can be parked, and any associated costs.Read more about parking in our glossary page.
- Yes
- GARDENA property has access to an outdoor space, which could be private or shared.
- Yes
- ACCESSIBILITYHow a property has been adapted to meet the needs of vulnerable or disabled individuals.Read more about accessibility in our glossary page.
- Ground floor
Energy performance certificate - ask agent

Add an important place to see how long it'd take to get there from our property listings.
__mins driving to your place
Affordability

About Warmingham & Co, Goring-on-Thames
4- 5 High Street Goring-on-Thames Reading RG8 9AT



Notes
Staying secure when looking for property
Ensure you're up to date with our latest advice on how to avoid fraud or scams when looking for property online.
Visit our security centre to find out moreDisclaimer - Property reference S5757. The information displayed about this property comprises a property advertisement. Rightmove.co.uk makes no warranty as to the accuracy or completeness of the advertisement or any linked or associated information, and Rightmove has no control over the content. This property advertisement does not constitute property particulars. The information is provided and maintained by Warmingham & Co, Goring-on-Thames. Please contact the selling agent or developer directly to obtain any information which may be available under the terms of The Energy Performance of Buildings (Certificates and Inspections) (England and Wales) Regulations 2007 or the Home Report if in relation to a residential property in Scotland.
*This is the average speed from the provider with the fastest broadband package available at this postcode. The average speed displayed is based on the download speeds of at least 50% of customers at peak time (8pm to 10pm). Fibre/cable services at the postcode are subject to availability and may differ between properties within a postcode. Speeds can be affected by a range of technical and environmental factors. The speed at the property may be lower than that listed above. You can check the estimated speed and confirm availability to a property prior to purchasing on the broadband provider's website. Providers may increase charges. The information is provided and maintained by Decision Technologies Limited. **This is indicative only and based on a 2-person household with multiple devices and simultaneous usage. Broadband performance is affected by multiple factors including number of occupants and devices, simultaneous usage, router range etc. For more information speak to your broadband provider.