
Prospect Road, Sheffield, S17

- PROPERTY TYPE
Detached
- BEDROOMS
3
- BATHROOMS
2
- SIZE
1,801 sq ft
167 sq m
Key features
- Principal Bedroom Suite On Its Own Floor
- Wood Burner
- Balcony With Extended Views Over The Peak District
- Garden Office
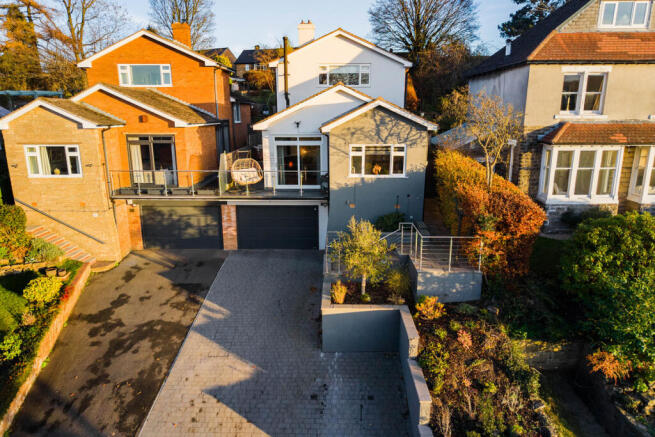
- Contemporary Family Home
- Recently Renovated, A Turn Key Home
- Outdoor Entertaining Space
- Double Garage With Electric Garage Door
- Smart Home Features
Description
There is so much to love about a home that has been designed around the way we actually live. Somewhere that feels just as wonderful on a quiet Sunday morning as it does when the house is full of friends, the table is set and nobody is quite ready to call it a night.
This is exactly that kind of home.
Contemporary in design, exceptional in finish and full of thoughtful details, this is a truly individual property where no stone has been left unturned. Every space has been carefully considered, every finish chosen with purpose and the overall design brought together with an evident amount of love, care and attention.
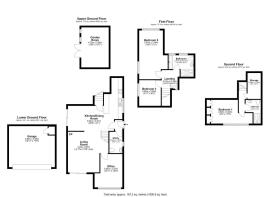
At its heart is a home made for living and entertaining. The split-level layout creates a wonderful sense of flow, offering spaces that work beautifully together while giving everyone room to enjoy their own little corner. From the everyday rhythm of family life to impromptu gatherings and evenings spent entertaining, it is a home that feels effortlessly adaptable.
Step outside and the entertaining continues, with an outdoor space ready for long summer evenings, good company and those occasions that turn into something a little more memorable.
With three/four generously proportioned bedrooms and a versatile layout, there is plenty of room for life to unfold, whatever the next chapter might look like.
Created to be enjoyed, shared and loved, this is a home that deserves to be experienced.
Now, it’s ready for its next family to walk through the door, make themselves at home and create a few wonderful memories of their own.
Kitchen
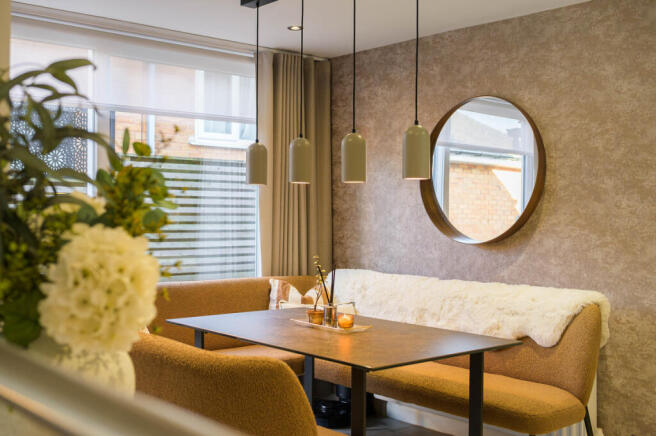
A stunning and thoughfully designed open-plan kitchen. Fully integrated, including a slimline wine fridge, with plentiful storage. The Kitchen is laid with Amtico flooring.
Living Room
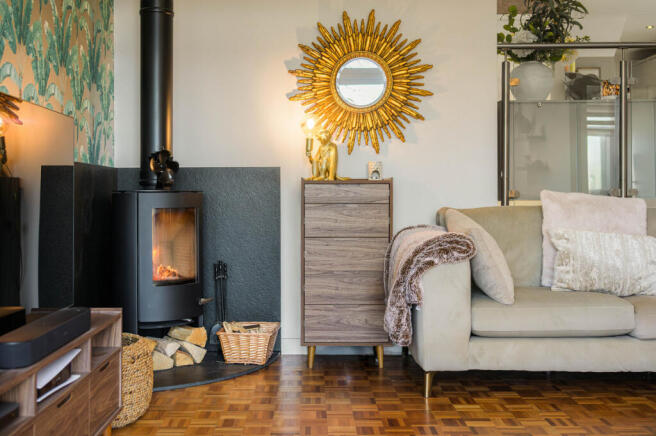
A space to relax and unwind, with a sliding terrace door that opens out onto the balcony. The lounge is triumphed with far reaching views into the Peak District, and flooded with natural light. The space also benefits from a large Wood Burner, perfect for cosy evenings.
Balcony
A newly installed first floor balcony, which is an absolutely gorgeous space to relax, unwind and watch the world pass by, as you watch out into the Peak District.
Entrance Hall
A practical and well designed feature, that separates the chaos of life from the main living space. The entrance hall provides direct access to the utility room and cloakroom. Adjacent is access to the main living space. Designed on the saying, out of sight, out of mind.
Utility Room
Home to the practicalities of the home, the utility room currently holds freestanding washing machine and tumble dryer, as well as storage for coats, shoes and school bags. The utility room also has close external access, so things such as pets and washing can be taken directly out of the home.
Cloakroom
Practical and Tasteful. Equipped with a WC and wash basin. Perfect for guest use or last minute toilet trips before taking the kids to school.
Study
The home office is a versatile space located on the ground floor at the front of the home. Large and spacious, neutral in decor. Well proportioned. This could also be used as a bedroom, playroom or a snug.
Bedroom 1
The Principal Suite is a true retreat, located on its own floor. Space for a King sized bed, with ample fitted storage and vanity unity. The room benefits from beautiful natural lighting and stunning views of the Peak District. A space where you can genuinely relax, renew and rest.
Bedroom 2
Bedroom 2 is also generous in its proportions and would allow for a Queen Sized bed if required, Beautifully lit from the North and the East facing windows, allowing for sunlight to break into the room at key points of the day. There is also ample room for other furniture, such as a vanity and wardrobes.
Bedroom 3
Bedroom 3 is thoughtfully designed to make the most of the space in an ergonomical way. There is ample storage space with the fitted wardrobes and recess. This would fit a double bed, but is currently used as a child's bedroom and hosts a single bed.
Ensuite
A truly tranquil room. Hosting a large and spacious walk in shower with shower niche and an overhead waterfall shower. The en-suite benefits from a large basin, mirror and storage drawer unit. The room also has downlighting which creates a relaxing atmosphere.
Bathroom
A sumptuous spa like oasis, with everything you could possibly need to have an evening of peace an quiet. The main bathroom is host to a freestanding bath, with hand held shower, a large walk in shower with waterfall shower head and niche, large basin with decorative tap. The bathroom also has ample fitted storage with two storage niche's.
Garage
A large double garage, with an electric roller door that can also be voice activated from the home security system. The garage is home to the utility meters and crafted storage space.
Garden
A truly unique selling point of this home- a show stopper. The garden is split into levels and surrounded by Venetian fencing and mature hedging creating an element of privacy. An area of the garden is laid to lawn, whilst the upper level is designed for entertaining. The space benefits from a pergola, fire pit and heat lamps. Standing on a patio and far reaching views across the Peak District. This is also where the Summer House is located.
Studio
The garden studio is a versatile space, equipped with mains electric and electric radiators. The garden studio is also equipped to the homes security system. Currently used as an office but versatile and equipped enough to be a bedroom if required.
Disclaimer
Important information
These particulars have been prepared with reasonable care and are intended to provide a general description of the property. They do not form part of any offer or contract. Measurements, distances and floor plans are approximate and are provided for guidance only. Unless otherwise stated, services, heating systems and appliances have not been tested by the agent. Items shown in photographs are not necessarily included in the sale; inclusions should be confirmed through the conveyancing process.
Some images may have been enhanced using AI to help potential buyers visualise the property beyond the current furnishings. These images are illustrative and may not reflect the property’s current appearance.
Prospective buyers should arrange appropriate inspections, surveys and legal enquiries before committing to purchase. Please contact the agent if you require clarification of any information.
Brochures
Brochure 1- COUNCIL TAXA payment made to your local authority in order to pay for local services like schools, libraries, and refuse collection. The amount you pay depends on the value of the property.Read more about council Tax in our glossary page.
- Band: E
- PARKINGDetails of how and where vehicles can be parked, and any associated costs.Read more about parking in our glossary page.
- Yes
- GARDENA property has access to an outdoor space, which could be private or shared.
- Yes
- ACCESSIBILITYHow a property has been adapted to meet the needs of vulnerable or disabled individuals.Read more about accessibility in our glossary page.
- Ask agent

Add an important place to see how long it'd take to get there from our property listings.
__mins driving to your place
Affordability



Notes
Staying secure when looking for property
Ensure you're up to date with our latest advice on how to avoid fraud or scams when looking for property online.
Visit our security centre to find out moreDisclaimer - Property reference RX855590. The information displayed about this property comprises a property advertisement. Rightmove.co.uk makes no warranty as to the accuracy or completeness of the advertisement or any linked or associated information, and Rightmove has no control over the content. This property advertisement does not constitute property particulars. The information is provided and maintained by TAUK, Covering Nationwide. Please contact the selling agent or developer directly to obtain any information which may be available under the terms of The Energy Performance of Buildings (Certificates and Inspections) (England and Wales) Regulations 2007 or the Home Report if in relation to a residential property in Scotland.
*This is the average speed from the provider with the fastest broadband package available at this postcode. The average speed displayed is based on the download speeds of at least 50% of customers at peak time (8pm to 10pm). Fibre/cable services at the postcode are subject to availability and may differ between properties within a postcode. Speeds can be affected by a range of technical and environmental factors. The speed at the property may be lower than that listed above. You can check the estimated speed and confirm availability to a property prior to purchasing on the broadband provider's website. Providers may increase charges. The information is provided and maintained by Decision Technologies Limited. **This is indicative only and based on a 2-person household with multiple devices and simultaneous usage. Broadband performance is affected by multiple factors including number of occupants and devices, simultaneous usage, router range etc. For more information speak to your broadband provider.