Larkspur Drive, Calne, SN11

- PROPERTY TYPE
Detached
- BEDROOMS
4
- BATHROOMS
3
- SIZE
Ask agent
- TENUREDescribes how you own a property. There are different types of tenure - freehold, leasehold, and commonhold.Read more about tenure in our glossary page.
Freehold
Key features
- Two En-Suites plus a family bathroom
- Converted Garage
- Kitchen Diner
- Fitted Wardrobes in every bedroom
- Cloakroom
- Study
- Separate Dining Room
- Utility Room
- Enclosed Garden with Side Access
- Could be sold with No Onward Chain
Description
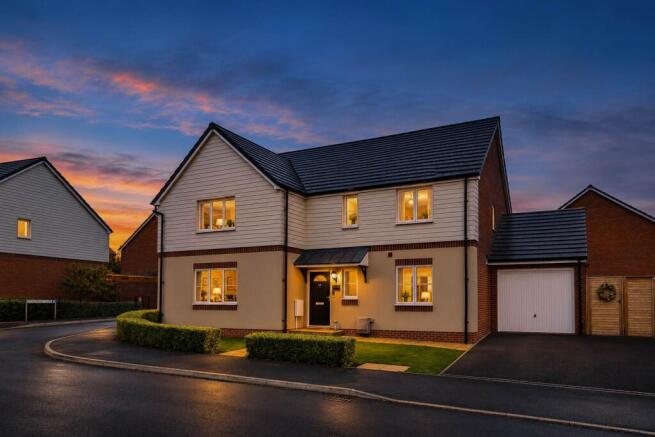
Beautifully Presented Four Bedroom Detached Family Home in a Desirable Calne Location
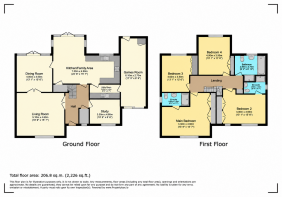
Situated within a sought after residential area of Calne, this beautifully presented four bedroom detached home offers spacious and versatile accommodation, perfectly suited to modern family living. With generous reception space, four well proportioned bedrooms with each including fitted wardrobes and two of which have en-suite bathrooms and a main family bathroom, the property provides an excellent balance of comfort, style and practicality.
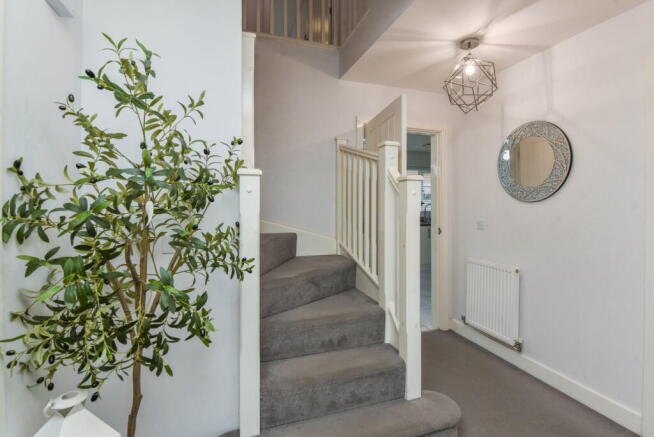
Upon entering the property, you are welcomed into bright and inviting accommodation, thoughtfully arranged to suit the needs of a growing family. The well proportioned reception rooms provide flexible living space, ideal for both everyday relaxation and entertaining guests. Whether used as a comfortable lounge, formal dining room or additional family area, the layout offers plenty of versatility.
The impressive open plan kitchen/dining room is a particular highlight of this home, offering a wonderful space for both everyday family life and entertaining. Beautifully presented with a contemporary feel, the kitchen is fitted with a comprehensive range of sleek, high gloss white wall and base units.
The kitchen provides an excellent amount of storage and preparation space, with a generous breakfast bar creating a natural divide between the cooking and dining areas, while also offering an ideal spot for casual dining or socialising. A range style cooker with stainless steel splashback and extractor hood forms an attractive focal point, alongside a fitted microwave and an integrated fridge/freezer.
The adjoining dining area is equally appealing, offering plenty of room for a family sized dining table and chairs. French doors open directly onto the rear garden, allowing natural light to fill the room and creating a lovely connection between the indoor and outdoor spaces. There is also a separate dining room if you would prefer the separation, which includes French doors to the garden.
Finished with stylish tiled flooring, modern lighting and a neutral colour scheme throughout, this bright and sociable space perfectly combines practicality with contemporary style, making it an ideal setting for family gatherings and entertaining guests.
Leading off the kitchen is a practical utility room, providing additional space for household appliances together with a fitted sink, helping to keep the main kitchen free from everyday clutter.
From here, there is convenient access to the converted garage, which offers a fantastic addition to the ground-floor accommodation. This versatile space could lend itself to a variety of uses, whether as a games room, home gym, playroom or additional family room, allowing buyers to adapt it to suit their individual needs and lifestyle.
The conversion has also received Building Regulations sign-off, providing reassurance that the works have been formally approved.
Moving upstairs, the first floor offers four comfortable bedrooms, providing plenty of space for family members and visiting guests. The principal bedroom benefits from its own en-suite facilities, creating a private and relaxing retreat. A second bedroom also enjoys the convenience of an en-suite, making it particularly suitable for guests or older children.
The remaining bedrooms offer flexibility for a variety of uses, including children's bedrooms, a nursery or a dedicated home office. A well appointed family bathroom serves the additional bedrooms and completes the first floor accommodation. Every bedroom includes fitted wardrobes.
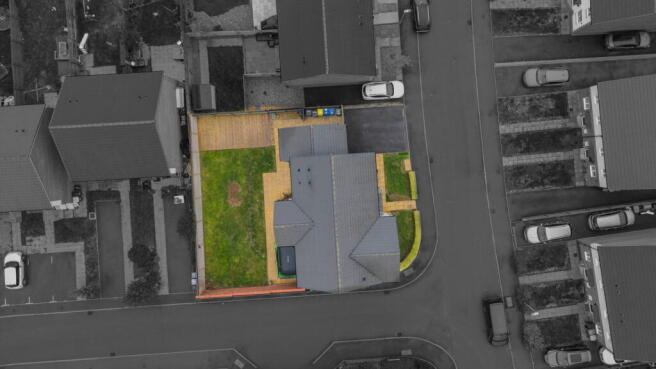
Outside, the property offers the opportunity to enjoy outdoor living, with garden space ideal for relaxing, entertaining or spending time with family and friends. There is a bin store to the side and also includes side access. The garden is currently presented as a blank canvas, mainly laid to lawn with a decking area, a great opportunity to put your own stamp on the garden.
Calne is a thriving Wiltshire market town that perfectly blends historic charm with modern convenience. Surrounded by beautiful countryside, it offers an excellent range of amenities including supermarkets, independent shops, cafés, restaurants, leisure facilities, and well-regarded primary and secondary schools. The town enjoys excellent transport links, with the nearby A4 providing easy access to Chippenham, Marlborough, Bath and Swindon. Chippenham railway station, approximately 10 miles away, offers regular direct services to London Paddington, Bristol and South Wales, making Calne a popular choice for commuters.
Outdoor enthusiasts are well catered for, with the picturesque Castlefields Park, the River Marden, and the nearby North Wessex Downs Area of Outstanding Natural Beauty offering an abundance of walking, cycling and recreational opportunities. The historic market town also hosts a variety of community events throughout the year, contributing to its welcoming and vibrant atmosphere.
When you are calling to enquire about this property, please use reference: JF0657
Agents note: It is the buyers responsibility to check all information is correct, all goods and services are in working order before committing to purchase as our details are worked in conjunction with our vendors and we aim to ensure they are correct, however their accuracy is not a guarantee and the information given does not form part of a contract and are not to be relied upon as statements of fact but as a guide only particularly pertaining to details of a leasehold or freehold. Any services and appliances listed in the above have not been tested by us and no guarantee as to their operating ability or efficiency is given. All measurements have been taken with a ‘laser tape’ as a guide to prospective buyers only and are not to be taken as exacts. All fixtures and fittings to be included in the sale, even if mentioned above, should be clarified with your solicitor before committing to purchase.
ANTI-MONEY LAUNDERING REGULATIONS - We are required by law to conduct Anti-Money Laundering (AML) checks on all parties involved in selling or purchasing a property. We take this responsibility seriously and follow HMRC guidance to ensure the accuracy and continuous monitoring of these checks. Our partner, Movebutler, will conduct the initial checks on our behalf. They will contact you once your offer has been accepted to conclude, where possible, a biometric check with you electronically. As an applicant, you will be charged a non-refundable fee of £30 (inclusive of VAT) per buyer for these checks. The fee covers data collection, manual checking, and monitoring. You must pay this amount directly to Movebutler and complete all Anti-Money Laundering (AML) checks before your offer can be formally accepted.
- COUNCIL TAXA payment made to your local authority in order to pay for local services like schools, libraries, and refuse collection. The amount you pay depends on the value of the property.Read more about council Tax in our glossary page.
- Band: F
- PARKINGDetails of how and where vehicles can be parked, and any associated costs.Read more about parking in our glossary page.
- Driveway,Off street
- GARDENA property has access to an outdoor space, which could be private or shared.
- Patio,Private garden
- ACCESSIBILITYHow a property has been adapted to meet the needs of vulnerable or disabled individuals.Read more about accessibility in our glossary page.
- Ask agent

Add an important place to see how long it'd take to get there from our property listings.
__mins driving to your place
Affordability

Rental yield calculator
Understand the potential return on a rented property.
Estimates are indicative and may vary. This calculator does not constitute financial advice. Please consult with a qualified advisor for your specific circumstances.
Notes
Staying secure when looking for property
Ensure you're up to date with our latest advice on how to avoid fraud or scams when looking for property online.
Visit our security centre to find out moreDisclaimer - Property reference S1930919. The information displayed about this property comprises a property advertisement. Rightmove.co.uk makes no warranty as to the accuracy or completeness of the advertisement or any linked or associated information, and Rightmove has no control over the content. This property advertisement does not constitute property particulars. The information is provided and maintained by eXp UK, South West. Please contact the selling agent or developer directly to obtain any information which may be available under the terms of The Energy Performance of Buildings (Certificates and Inspections) (England and Wales) Regulations 2007 or the Home Report if in relation to a residential property in Scotland.
*This is the average speed from the provider with the fastest broadband package available at this postcode. The average speed displayed is based on the download speeds of at least 50% of customers at peak time (8pm to 10pm). Fibre/cable services at the postcode are subject to availability and may differ between properties within a postcode. Speeds can be affected by a range of technical and environmental factors. The speed at the property may be lower than that listed above. You can check the estimated speed and confirm availability to a property prior to purchasing on the broadband provider's website. Providers may increase charges. The information is provided and maintained by Decision Technologies Limited. **This is indicative only and based on a 2-person household with multiple devices and simultaneous usage. Broadband performance is affected by multiple factors including number of occupants and devices, simultaneous usage, router range etc. For more information speak to your broadband provider.