Providence Lane, Oakworth, Keighley, BD22 7QY

- PROPERTY TYPE
Bungalow
- BEDROOMS
2
- BATHROOMS
1
- SIZE
Ask agent
- TENUREDescribes how you own a property. There are different types of tenure - freehold, leasehold, and commonhold.Read more about tenure in our glossary page.
Freehold
Key features
- Beautifully Presented Two-Bedroom Cottage;
- Attractive Semi-Rural Oakworth Location;
- Stunning Countryside Views to the Front;
- Ample Off-Road Parking for Multiple Vehicles;
- Characterful Open-Plan Living & Kitchen;
- Impressive Apex Roof with Exposed Timber Beams;
- Feature Wood-Burning Stove with Brick Fireplace;
- Modern Kitchen & Contemporary Shower Room;
- Enclosed, Low-Maintenance Gravelled Garden;
- - Ideal First Home, Downsize or Holiday Let Investment;
Description
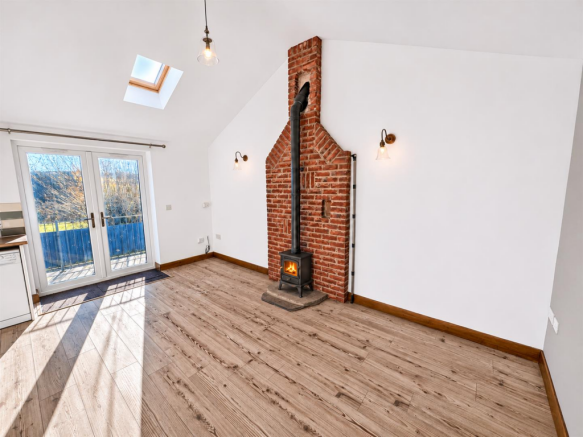
The property has been tastefully modernised throughout, with particular attention paid to retaining its original charm. The impressive open-plan living and kitchen area is undoubtedly the heart of the home, featuring a striking apex roof with exposed timber beams and rooflights, creating a wonderful sense of space, height and natural light. A charming exposed brick fireplace housing a log-burning stove adds warmth and character, whilst French doors provide access to the outside.
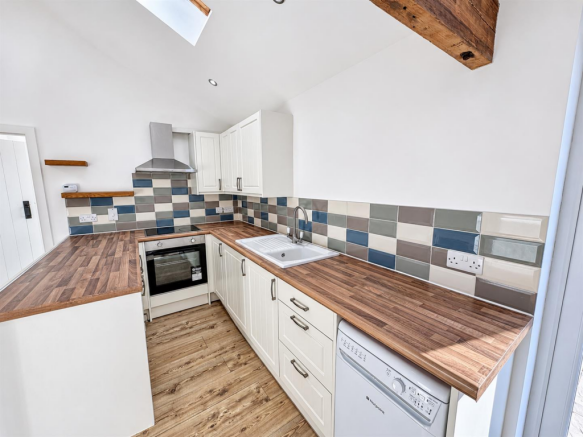
The modern fitted kitchen incorporates attractive worktops, contemporary cabinetry and integrated cooking appliances, complemented by stylish fixtures and fittings throughout. There are two bedrooms, a beautifully appointed shower room and a useful separate utility room.
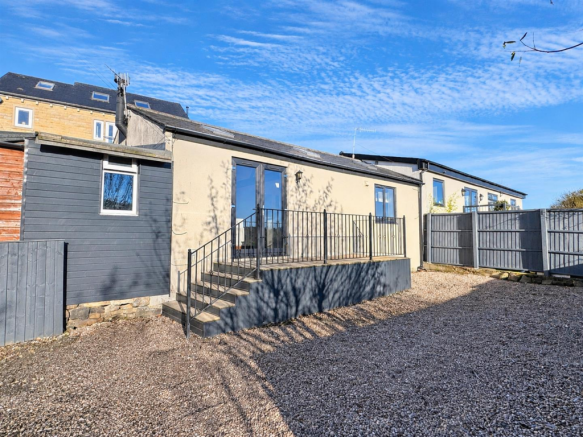
Externally, the property enjoys ample off-road parking to the front, a particularly attractive feature, together with lovely countryside views across the surrounding landscape. To the rear is an enclosed, low-maintenance gravelled garden, providing a private outdoor space without the upkeep of a traditional lawn.
With its charming character, modern interior and peaceful setting, Connie's Cottage would make a delightful permanent home, particularly for first-time buyers, couples or those looking to downsize. Equally, its location and attractive accommodation could make it an appealing Airbnb or holiday-let investment opportunity, subject to any necessary consents and restrictions.
An early viewing is highly recommended to appreciate the character, presentation and setting of this lovely cottage.
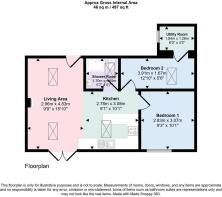
Living Area - 2.97m x 4.83m (9'9" x 15'10") - A lovely open-plan living space, full of character and natural light. The impressive apex roof with exposed timber beams and Velux rooflights creates a wonderful sense of height and space, whilst the feature exposed brick chimney breast houses a wood-burning stove set upon a stone hearth, providing a cosy focal point for relaxing evenings. Wood-effect laminate flooring runs throughout, complemented by an electric wall heater. UPVC double-glazed French doors open onto the raised frontage, where there are attractive countryside views.
Kitchen - 2.77m x 3.07m (9'1" x 10'1") - The kitchen is thoughtfully arranged with a range of matching wall and base units, contrasting laminate worktops and complementary tiled splashbacks. Appliances include an integrated electric oven, ceramic hob with extractor hood above and an integrated fridge. There is also a porcelain sink with mixer tap and a slimline dishwasher, which is included in the sale.
Bedroom 1 - 2.82m x 3.07m (9'3" x 10'1") - A bright and comfortable double bedroom, enjoying pleasant countryside views through the UPVC double-glazed window to the front. The room benefits from fitted carpeting, a Velux rooflight which brings in additional natural light, an electric wall heater and an attractive exposed timber beam which adds to the cottage's character.
Shower Room - 1.70m x 1.70m (5'7" x 5'7") - A modern and neatly presented shower room, fitted with a three-piece suite comprising a corner shower enclosure with electric shower, low-level WC and vanity wash basin with storage beneath. Complementary wall tiling, vinyl flooring, recessed ceiling spotlights, a Velux rooflight and a chrome heated towel rail complete the room.
Bedroom 2 - 3.91m x 1.68m (12'10" x 5'6") - A versatile second bedroom, ideal for use as a single bedroom, guest room or home office. Featuring wood-effect laminate flooring, an exposed timber beam, Velux rooflight and an electric wall heater. Its flexible layout makes it a useful additional space to suit individual needs.
Utility Room - 1.83m x 1.27m (6'0" x 4'2") - A useful additional space, offering practical storage and plumbing for a washing machine. Complete with a UPVC double-glazed window, this versatile room provides a convenient area for keeping everyday household essentials neatly tucked away.
Exterior -
Frontage & Parking - One of the property's particularly appealing features is the generous gravelled frontage, providing ample off-road parking for multiple vehicles. The slightly elevated position enjoys lovely views across the surrounding countryside, adding to the cottage's attractive semi-rural setting. Steps lead up to a raised entrance terrace with metal railings, providing a pleasant spot to sit and enjoy the outlook.
Rear Garden - To the rear is an enclosed, low-maintenance garden, predominantly laid with decorative gravel and bordered by timber fencing. Offering a private outdoor space with minimal upkeep, it provides scope for outdoor seating, potted plants or simply enjoying some fresh air without the demands of a traditional lawn. The garden also provides access to a useful outbuilding, attached to the property, offering additional storage space for gardening equipment, outdoor furniture and other household essentials.
Additional Information - ~ Tenure: Freehold
~ Council Tax Band: B
~ Parking: Gravelled frontage providing ample off-road parking.
~ Broadband - according to the Ofcom website there is 'Standard', 'Superfast' and 'Ultrafast' broadband available.
~ Mobile Coverage - according to the Ofcom website there is 'good' outdoor mobile coverage from at least four of the UK's leading providers.
Brochures
Providence Lane, Oakworth, Keighley, BD22 7QY- COUNCIL TAXA payment made to your local authority in order to pay for local services like schools, libraries, and refuse collection. The amount you pay depends on the value of the property.Read more about council Tax in our glossary page.
- Band: B
- PARKINGDetails of how and where vehicles can be parked, and any associated costs.Read more about parking in our glossary page.
- Driveway
- GARDENA property has access to an outdoor space, which could be private or shared.
- Yes
- ACCESSIBILITYHow a property has been adapted to meet the needs of vulnerable or disabled individuals.Read more about accessibility in our glossary page.
- Ask agent

Add an important place to see how long it'd take to get there from our property listings.
__mins driving to your place
Affordability
About Davies Properties, Keighley
42 North Street Keighley West Yorkshire BD21 3SE

Rental yield calculator
Understand the potential return on a rented property.
Estimates are indicative and may vary. This calculator does not constitute financial advice. Please consult with a qualified advisor for your specific circumstances.
Notes
Staying secure when looking for property
Ensure you're up to date with our latest advice on how to avoid fraud or scams when looking for property online.
Visit our security centre to find out moreDisclaimer - Property reference 35068755. The information displayed about this property comprises a property advertisement. Rightmove.co.uk makes no warranty as to the accuracy or completeness of the advertisement or any linked or associated information, and Rightmove has no control over the content. This property advertisement does not constitute property particulars. The information is provided and maintained by Davies Properties, Keighley. Please contact the selling agent or developer directly to obtain any information which may be available under the terms of The Energy Performance of Buildings (Certificates and Inspections) (England and Wales) Regulations 2007 or the Home Report if in relation to a residential property in Scotland.
*This is the average speed from the provider with the fastest broadband package available at this postcode. The average speed displayed is based on the download speeds of at least 50% of customers at peak time (8pm to 10pm). Fibre/cable services at the postcode are subject to availability and may differ between properties within a postcode. Speeds can be affected by a range of technical and environmental factors. The speed at the property may be lower than that listed above. You can check the estimated speed and confirm availability to a property prior to purchasing on the broadband provider's website. Providers may increase charges. The information is provided and maintained by Decision Technologies Limited. **This is indicative only and based on a 2-person household with multiple devices and simultaneous usage. Broadband performance is affected by multiple factors including number of occupants and devices, simultaneous usage, router range etc. For more information speak to your broadband provider.