Gatehouse Farm Cottage, Hathersage, S32 1BQ

- PROPERTY TYPE
Detached
- BEDROOMS
3
- BATHROOMS
3
- SIZE
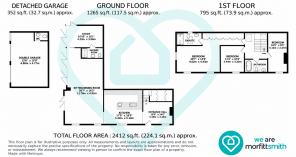
2,412 sq ft
224 sq m
- TENUREDescribes how you own a property. There are different types of tenure - freehold, leasehold, and commonhold.Read more about tenure in our glossary page.
Freehold
Key features
- Exceptional architect-designed country home
- Idyllic Peak District National Park setting
- Extensively redeveloped in 2021
- Spectacular open-plan living space
- Floor-to-ceiling glazing opening onto gardens
- Luxury German kitchen with concealed bar
- Three bedrooms plus versatile guest suite/study
- Beautiful principal bedroom with countryside views
- Stunning gardens, orchard and wildlife ponds
- Detached double garage and ample parking
Description
Gatehouse Farm Cottage
Outseats, Hathersage, Derbyshire
A place with a story to tell
There are some properties where the setting is the main attraction, others where it's the house itself. At Gatehouse Farm Cottage, it's very much a combination of the two.
Set within the beautiful countryside of the Hope Valley, in the small rural hamlet of Outseats, Gatehouse Farm Cottage is one of just four homes occupying this peaceful corner of the Peak District National Park. Surrounded by mature trees, established gardens and open countryside, the property enjoys a lovely sense of privacy, with views across the Derbyshire hills and the popular village of Hathersage within easy reach.
The history of the property is an interesting part of its appeal. Originally a single-storey agricultural barn belonging to Gatehouse Farm, the building was later converted into a modest two-storey cottage before undergoing a remarkable transformation in more recent years.
Following its purchase in 2016, the owners worked with Hathersage-based architects Studio Gedye to create a home that would make much more of its setting. The brief was to introduce generous, open living spaces, plenty of natural light and a stronger connection with the gardens, while retaining the character of the original building.
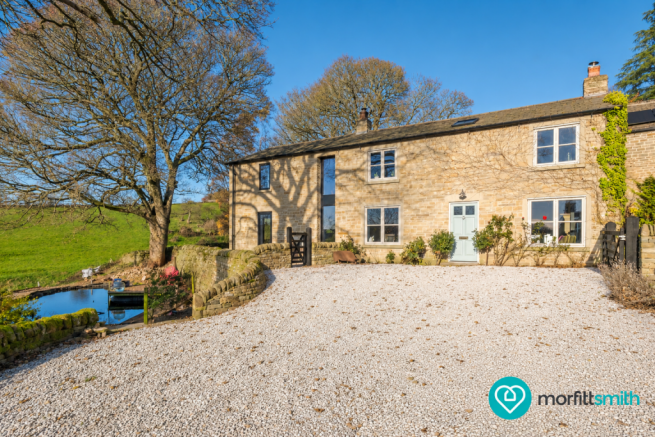
The redevelopment, completed in 2021, was extensive, with only the rear and side walls adjoining Gatehouse Farm retained. Despite the scale of the work, the exterior was designed to resemble a traditional stone cottage with an adjoining agricultural shippon, reflecting the building's farming origins. Even the contrasting window finishes were deliberately chosen, with anthracite frames to the adjoining section allowing the more traditional cottage element to remain prominent.
From the outside, the property sits comfortably amongst the neighbouring stone buildings. Inside, however, the accommodation is quite unexpected.
The accommodation
Stepping through the front door, the entrance hall immediately introduces some of the original character that makes the house so appealing.
To the right is a traditional stone fireplace, sourced from Natural Earth at Stoke Quarry in nearby Grindleford, with a wood-burning stove and space for comfortable seating. It's a lovely spot to sit, particularly during the colder months, and provides an attractive contrast to the more contemporary accommodation beyond.
Moving through the house, the kitchen leads into the substantial open-plan sitting and dining room, where the scale of the redevelopment becomes much more apparent.
Extending to almost 39 feet in length, this is undoubtedly one of the property's most impressive spaces. Despite its generous proportions, the room retains a comfortable feel, with several different places to sit and relax rather than one large, undefined area.
A striking contemporary inset fireplace, set within a dark feature wall, creates a focal point for the main seating area. Elsewhere, there is room for additional sofas and occasional chairs, together with a substantial dining table positioned to take advantage of the garden views.
The layout works particularly well, allowing different parts of the room to be enjoyed independently while remaining connected. Whether entertaining a larger gathering or spending a quieter evening at home, there is somewhere to suit the occasion.
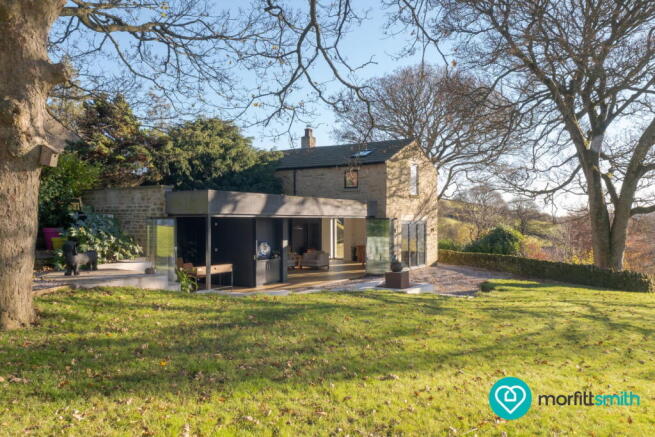
Perhaps the most striking architectural feature is the extensive glazing along the garden elevation, supplied by Frameless Glass Curtains. Large folding glass doors open almost the entire side of the living accommodation, creating a wonderful connection with the gardens.
With the doors open, the living space extends naturally outside, while in the cooler months the glazing allows the countryside and changing seasons to be enjoyed from the warmth of the house.
The amount of natural light is particularly noticeable, with the surrounding landscape providing a beautiful outlook from several of the seating areas.
The kitchen is another impressive part of the accommodation.
Supplied by Square Kitchens at Ponsfords in Sheffield, the contemporary German kitchen combines warm wood-grain cabinetry with contrasting dark units, substantial work surfaces and a large central island.
The specification includes a Bora induction hob and teppan cooking surface with integrated downdraft extraction, Siemens oven, combination microwave oven and warming drawer, together with a Quooker instant boiling-water tap.
The kitchen also incorporates a dedicated bar area, complete with a wine cooler and subtle under-shelf lighting, creating an inviting space for entertaining.
There is plenty of preparation and storage space, but the kitchen also works particularly well as part of the wider accommodation. It allows whoever is cooking to remain involved with what's happening elsewhere, making it just as suitable for entertaining as it is for everyday use.
Throughout the ground floor, the combination of contemporary finishes, natural materials and the contrasting fireplaces gives the property a character of its own. The different seating areas are a particular strength, offering plenty of space to spend time together without losing the opportunity to find somewhere quieter to relax.
Also on the ground floor is a versatile study, which offers considerably more flexibility than a conventional home office.
With an adjoining shower room, direct access onto the gardens and a concealed sliding door allowing it to be separated from the main living accommodation, this part of the house provides a surprisingly independent space.
It would make an excellent place to work from home, but could equally provide guest accommodation, somewhere for visiting family or even those with older dependants.
A useful utility room is another practical feature, keeping laundry facilities hidden.
First-floor accommodation
The first floor provides three bedrooms, including a particularly attractive principal bedroom enjoying a dual-aspect outlook and far-reaching views across the surrounding countryside.
It's a generously proportioned room, with windows on two elevations bringing in plenty of natural light. The views are a real feature, particularly from the taller window overlooking the surrounding landscape.
A substantial length of fitted wardrobes provides excellent storage, with push-to-open doors maintaining a clean, understated appearance and internal drawers making practical use of the available space.
The principal bedroom also benefits from its own contemporary en-suite, featuring a walk-in shower, double vanity, contrasting finishes and brushed chrome fittings.
Two further bedrooms provide comfortable accommodation for visiting family and friends, served by a separate family bathroom with wet area and stylish deep slipper bath.
The arrangement works well, with the bedrooms and more private accommodation on the first floor, leaving the ground floor primarily for living, entertaining and enjoying the gardens.
The gardens and grounds
The gardens are every bit as important to the appeal of Gatehouse Farm Cottage as the house itself.
With extensive lawns, mature trees, traditional stone boundaries and established planting, the grounds have an almost parkland feel, while retaining much of the natural character of the surrounding countryside.
One of the things that makes the outside space particularly appealing is the number of different places to sit and enjoy the surroundings.
Immediately outside the glazed living accommodation is a gravelled terrace, providing space for outdoor seating and dining, with the folding doors allowing the house and garden to be enjoyed together during the warmer months.
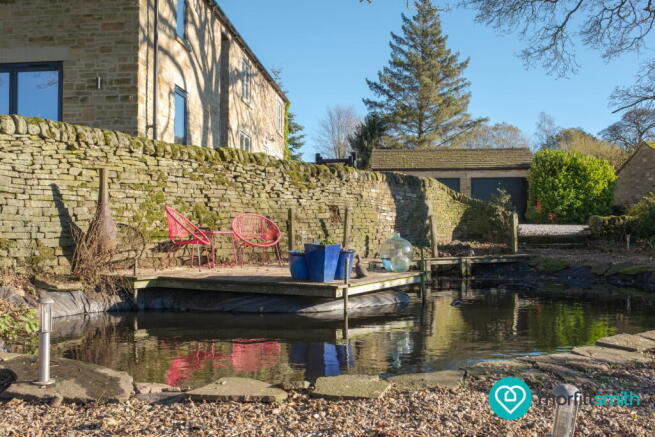
Elsewhere, a more sheltered seating area enclosed by traditional stone walls offers somewhere quieter to relax, while the decked area beside one of the ponds is a particularly attractive feature.
Positioned at the water's edge, the decking provides a peaceful place to sit overlooking the pond, with mature planting and countryside views beyond.
The gardens also include an apple orchard and wildflower meadow, together with an Alton greenhouse, offering plenty of opportunities for anyone who enjoys gardening or growing their own produce.
There are two ponds, one man-made and the other natural, which add considerably to the character of the grounds and attract a variety of wildlife.
The larger pond reaches approximately five feet at its deepest point and has also become home to two familiar residents, Daphne and Denise, the ducks who have made themselves quite at home here.
It's a charming detail and one that says something about the character of the garden.
The established trees and planting provide a good degree of privacy, while the gently falling lawns and open countryside beyond give the grounds a wonderful sense of space.
Whether entertaining friends, tending the orchard, spending time in the greenhouse or simply enjoying a quiet afternoon beside the pond, there are plenty of opportunities to make the most of the surroundings.
To the front, a generous gravelled parking area provides ample space for vehicles, while a detached double garage offers further parking and useful storage.
Specification and services
Alongside the architectural design, considerable attention was given to the practical elements of the redevelopment.
Heating and hot water are provided by an air-source heat pump, with underfloor heating throughout the accommodation.
The property benefits from mains electricity and water, with no mains gas connection. Drainage is provided by a septic tank shared with the neighbouring Gatehouse Farm.
Timber casement windows and doors were supplied by Timber Windows in Sheffield, while the extensive garden-facing glazing provides the contemporary contrast that forms such an important part of the design.
Outseats and the Hope Valley
Gatehouse Farm Cottage occupies an attractive position within Outseats, a small rural settlement on the edge of Hathersage, surrounded by some of the finest countryside in the Peak District.
Hathersage itself is one of the Hope Valley's most popular villages, offering a good selection of independent shops, cafés, restaurants, traditional pubs and everyday amenities. The village is also well known for its outdoor swimming pool and is an excellent starting point for exploring the surrounding countryside.
Stanage Edge, with its dramatic gritstone escarpment and far-reaching views, is one of the area's best-known landmarks, while the Derwent Valley and neighbouring villages of Bamford, Grindleford and Castleton provide plenty of opportunities for walking, cycling and enjoying the Peak District.
Sheffield is within convenient reach, while Hathersage railway station offers connections towards both Sheffield and Manchester.
The location offers an appealing balance between enjoying the countryside and retaining access to the amenities and connections needed for everyday life.
What makes the redevelopment so successful is that it hasn't lost sight of the property's origins. The traditional stone exterior remains entirely appropriate to its surroundings, while the accommodation offers a very different level of space, light and comfort.
The result is a home with genuine character, where the quality of the design is evident throughout, but where the emphasis has always been on creating somewhere comfortable and enjoyable to live.
Declaration of Interest
A director of MorfittSmith has a personal interest in this property. In the interests of transparency, this connection is disclosed in accordance with Section 21 of the Estate Agents Act 1979. The director will not be involved in the agency's marketing, negotiations or handling of the sale.
- COUNCIL TAXA payment made to your local authority in order to pay for local services like schools, libraries, and refuse collection. The amount you pay depends on the value of the property.Read more about council Tax in our glossary page.
- Band: C
- PARKINGDetails of how and where vehicles can be parked, and any associated costs.Read more about parking in our glossary page.
- Garage,Driveway,Off street,Gated,Private
- GARDENA property has access to an outdoor space, which could be private or shared.
- Patio,Private garden
- ACCESSIBILITYHow a property has been adapted to meet the needs of vulnerable or disabled individuals.Read more about accessibility in our glossary page.
- Ask agent

Add an important place to see how long it'd take to get there from our property listings.
__mins driving to your place
Affordability
About MorfittSmith, Sheffield
The MorfittSmith Building, 67 Middlewood Road, Hillsborough, Sheffield S6 4GX
Notes
Staying secure when looking for property
Ensure you're up to date with our latest advice on how to avoid fraud or scams when looking for property online.
Visit our security centre to find out moreDisclaimer - Property reference S1930952. The information displayed about this property comprises a property advertisement. Rightmove.co.uk makes no warranty as to the accuracy or completeness of the advertisement or any linked or associated information, and Rightmove has no control over the content. This property advertisement does not constitute property particulars. The information is provided and maintained by MorfittSmith, Sheffield. Please contact the selling agent or developer directly to obtain any information which may be available under the terms of The Energy Performance of Buildings (Certificates and Inspections) (England and Wales) Regulations 2007 or the Home Report if in relation to a residential property in Scotland.
*This is the average speed from the provider with the fastest broadband package available at this postcode. The average speed displayed is based on the download speeds of at least 50% of customers at peak time (8pm to 10pm). Fibre/cable services at the postcode are subject to availability and may differ between properties within a postcode. Speeds can be affected by a range of technical and environmental factors. The speed at the property may be lower than that listed above. You can check the estimated speed and confirm availability to a property prior to purchasing on the broadband provider's website. Providers may increase charges. The information is provided and maintained by Decision Technologies Limited. **This is indicative only and based on a 2-person household with multiple devices and simultaneous usage. Broadband performance is affected by multiple factors including number of occupants and devices, simultaneous usage, router range etc. For more information speak to your broadband provider.