Clockhouse Avenue, Burnley, BB10 2SU

- PROPERTY TYPE
Detached
- BEDROOMS
4
- BATHROOMS
3
- SIZE
2,260 sq ft
210 sq m
- TENUREDescribes how you own a property. There are different types of tenure - freehold, leasehold, and commonhold.Read more about tenure in our glossary page.
Freehold
Key features
- Please contact Louis Percival Real Estate or for online enquires to book a viewing quote REF - LP1272
- Detached
- Four bedrooms
- Three reception rooms
- Three bathrooms
- Driveway
- Garden
- EPC - TBC
- Freehold
- Council tax - E
Description
Please contact Louis Percival Real Estate or for online enquires to book a viewing quote REF - LP1272
Clockhouse Avenue, Burnley
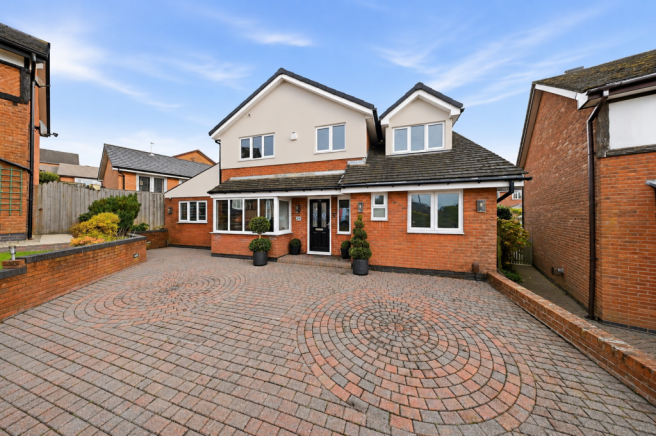
An exceptional four-bedroom detached family home, occupying a fantastic position tucked away in the corner of a highly regarded residential development in Burnley. Having been extensively extended, beautifully modernised and finished to an incredible standard throughout, this is a property that offers an outstanding combination of generous accommodation, high-specification finishes and thoughtfully designed spaces for family life and entertaining.
From the moment you step inside, the quality of the accommodation is immediately apparent. The property has been carefully extended and improved to create a home that offers far more than the typical four-bedroom detached house, with three separate reception areas, a stunning high-specification kitchen, extensive modern technology and a fantastic connection to the landscaped rear garden.
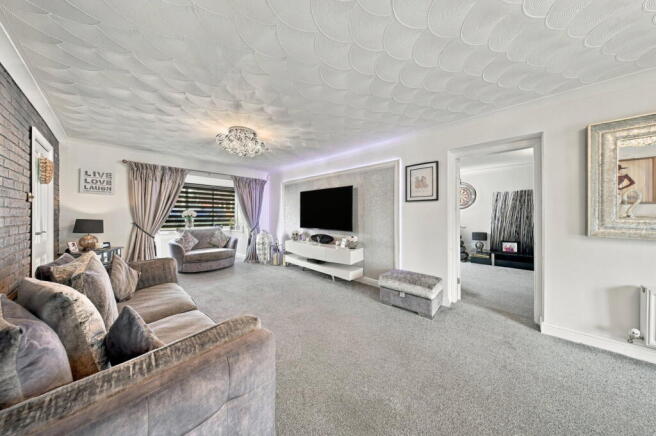
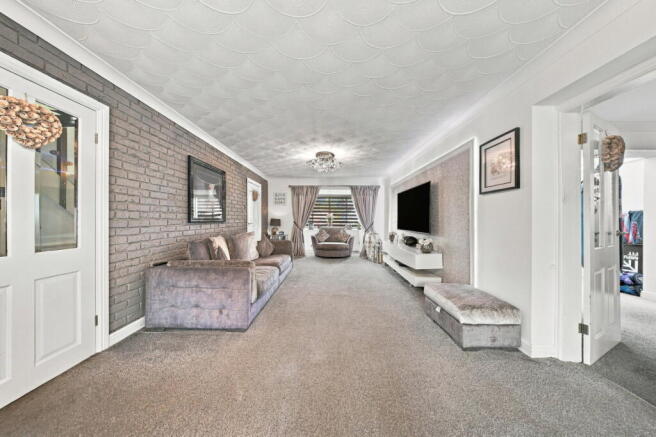
One of the most appealing features of Clockhouse Avenue is the sheer amount of living accommodation on offer. With three generously proportioned reception spaces, the property provides exceptional flexibility for growing families, entertaining guests or simply enjoying the luxury of having different areas in which to relax and unwind.
The impressive large conservatory/summer room is a particularly attractive addition, creating a wonderful living space overlooking the rear garden. Benefiting from electric underfloor heating and triple-glazed glass, this is a fantastic room for relaxing and entertaining, with direct access to the beautifully landscaped outdoor space.
At the heart of the home is a truly impressive high-specification fitted kitchen, beautifully designed with quality finishes and an extensive selection of premium appliances.
The kitchen features elegant granite worktops, complemented by a comprehensive range of integrated NEFF appliances, including an induction hob with extractor, microwave oven, conventional oven, steam oven, dishwasher and built-in refrigerator.
Further features include a Quooker instant boiling-water tap and two integrated pop-up power outlets incorporating mains sockets and USB charging points, adding another level of convenience to this exceptional kitchen.
The attention to detail continues into the substantial separate utility room, providing valuable additional storage and laundry space. Both the kitchen and utility room benefit from electric underfloor heating, creating a comfortable and practical environment throughout the ground-floor accommodation.
The property also benefits from a convenient downstairs WC with adjoining cloakroom area, providing valuable space for coats and everyday household essentials.
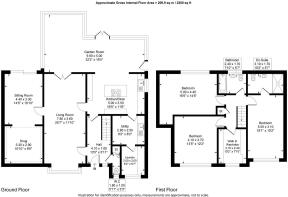
Moving upstairs, the property offers four well-proportioned bedrooms, providing an excellent amount of accommodation for a growing family.
The principal bedroom is particularly impressive, benefiting from its own private en-suite shower room, creating a comfortable and convenient space away from the main family accommodation.
The fourth bedroom is currently utilised as a walk-in wardrobe and dressing room, demonstrating the flexibility of the layout. This could continue as a dedicated dressing room or be returned to use as a bedroom, nursery or home office, depending on individual requirements.
Bedroom two benefits from additional eaves storage, while the property also offers useful loft storage, ensuring there is plenty of practical space for household belongings.
The remaining bedrooms are served by a separate family bathroom which comes with jacuzzi, with both the family bathroom and principal en-suite benefiting from integrated audio systems, another thoughtful feature that reflects the level of specification throughout the home.
The quality of the property extends beyond its beautiful presentation, with a number of modern features designed to improve comfort, security and everyday convenience.
These include triple glazing, a professionally installed burglar alarm system, CCTV and a Honeywell Resideo smart thermostat, allowing convenient control of the central heating.
Throughout the home, the combination of quality materials, modern technology and carefully considered improvements creates a fantastic living environment that is both stylish and practical.
Externally, Clockhouse Avenue continues to impress.
To the front, the property benefits from a substantial driveway providing off-road parking for up to four vehicles, a particularly valuable feature for a family home.
To the rear is a beautifully landscaped private garden, providing an attractive and inviting outdoor space for relaxing, entertaining and enjoying time with family and friends.
The garden is accessed directly from the impressive conservatory/summer room, creating a fantastic connection between the indoor and outdoor living areas, particularly during the warmer months.
Further practical features include three outdoor storage sheds, providing excellent additional space for garden equipment, tools and general storage.
The property also benefits from external electrical power points and outside water taps to both the rear garden and driveway, adding further convenience for garden maintenance, outdoor entertaining and everyday use.
The property's position, tucked away in the corner of a popular family development, adds to its appeal, offering an attractive residential setting within an established neighbourhood.
What makes Clockhouse Avenue particularly special is the overall combination of accommodation, quality and attention to detail. The extensive extensions and improvements have transformed the property into a genuinely impressive family home, with multiple reception spaces, premium appliances and modern features that set it apart from the competition.
Four bedrooms, a principal en-suite, three fantastic reception areas, a large conservatory/summer room, a stunning kitchen with granite worktops and NEFF appliances, separate utility room, electric underfloor heating, triple glazing, smart-home technology, landscaped gardens and parking for four vehicles – Clockhouse Avenue is an outstanding detached family home that has been finished to an exceptional standard throughout.
Representing Agent - Louis Percival
EPC rating - TBC
Tenure - Freehold
Council tax band - E
- COUNCIL TAXA payment made to your local authority in order to pay for local services like schools, libraries, and refuse collection. The amount you pay depends on the value of the property.Read more about council Tax in our glossary page.
- Band: E
- PARKINGDetails of how and where vehicles can be parked, and any associated costs.Read more about parking in our glossary page.
- Driveway
- GARDENA property has access to an outdoor space, which could be private or shared.
- Private garden
- ACCESSIBILITYHow a property has been adapted to meet the needs of vulnerable or disabled individuals.Read more about accessibility in our glossary page.
- Ask agent
Energy performance certificate - ask agent

Add an important place to see how long it'd take to get there from our property listings.
__mins driving to your place
Affordability

Notes
Staying secure when looking for property
Ensure you're up to date with our latest advice on how to avoid fraud or scams when looking for property online.
Visit our security centre to find out moreDisclaimer - Property reference S1930962. The information displayed about this property comprises a property advertisement. Rightmove.co.uk makes no warranty as to the accuracy or completeness of the advertisement or any linked or associated information, and Rightmove has no control over the content. This property advertisement does not constitute property particulars. The information is provided and maintained by eXp UK, North West. Please contact the selling agent or developer directly to obtain any information which may be available under the terms of The Energy Performance of Buildings (Certificates and Inspections) (England and Wales) Regulations 2007 or the Home Report if in relation to a residential property in Scotland.
*This is the average speed from the provider with the fastest broadband package available at this postcode. The average speed displayed is based on the download speeds of at least 50% of customers at peak time (8pm to 10pm). Fibre/cable services at the postcode are subject to availability and may differ between properties within a postcode. Speeds can be affected by a range of technical and environmental factors. The speed at the property may be lower than that listed above. You can check the estimated speed and confirm availability to a property prior to purchasing on the broadband provider's website. Providers may increase charges. The information is provided and maintained by Decision Technologies Limited. **This is indicative only and based on a 2-person household with multiple devices and simultaneous usage. Broadband performance is affected by multiple factors including number of occupants and devices, simultaneous usage, router range etc. For more information speak to your broadband provider.