Aquitaine, Lot-et-Garonne, Villeneuve-sur-Lot, France

- PROPERTY TYPE
Stone House
- BEDROOMS
4
- BATHROOMS
2
- SIZE
1,776 sq ft
165 sq m
Description
Located just 5 minutes from Penne-d’Agenais, 15 minutes from Villeneuve-sur-Lot, and 40 minutes from Agen (TGV station), the property perfectly combines tranquility with proximity to all amenities.
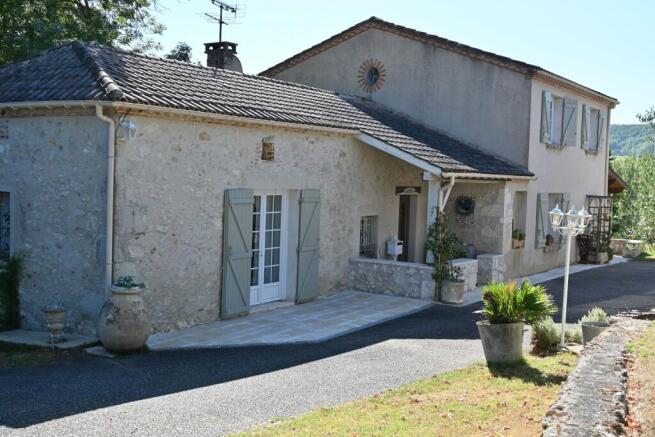
Perched atop a hill, this property benefits from remarkable privacy thanks to its magnificent mature trees and the harmonious arrangement of the buildings.
The property includes:
—an elegant main house,
—a barn, part of which has been converted into a comfortable guest house,
—a fenced swimming pool with a terrace,
—an outbuilding for storing garden equipment.
Completely and meticulously renovated, the house elegantly blends old-world charm with contemporary comfort. The use of fine materials – antique terracotta tiles, travertine, and herringbone oak parquet flooring – creates a warm and refined atmosphere, while excellent energy efficiency ensures optimal living comfort.
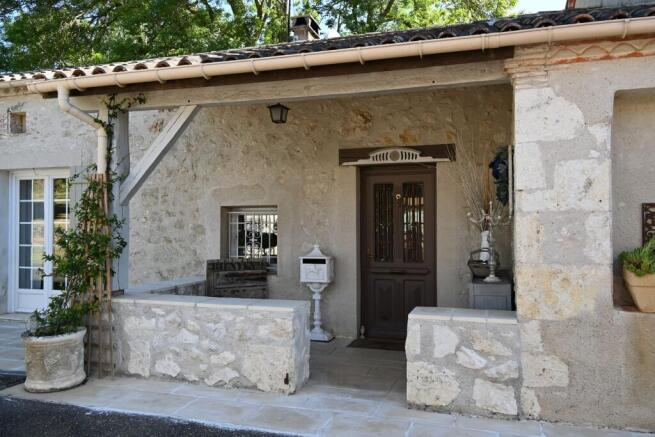
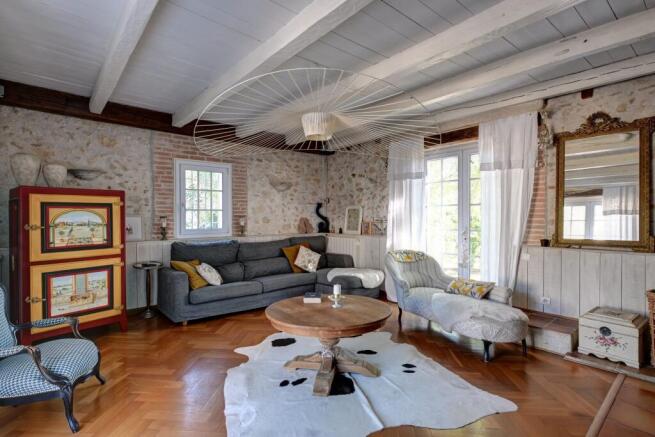
The entrance opens onto a spacious hall leading to the reception rooms. To the left, a welcoming living room with herringbone parquet flooring and an inset fireplace invites relaxation. To the right, a hallway with a dressing room and a toilet leads to a superb dining room, enhanced by its built-in antique cupboards and magnificent terracotta floor.
The bright and inviting kitchen connects to the dining room through an elegant glass partition. It opens onto a beautiful travertine veranda, a true extension of the living space offering exceptional panoramic views of the countryside. The numerous terraces surrounding the house allow you to fully enjoy the different aspects of the day.
Upstairs, the sleeping area comprises three lovely bedrooms, including a master bedroom with a dressing room and private balcony overlooking the valley, a family bathroom, and a separate toilet.
Guest House and Outbuildings
The barn houses a charming, independent guest house comprising:
a living room,
a kitchen,
a shower room,
a bedroom upstairs.
The other part of the barn has been converted into a large, well-maintained storage area with a concrete slab floor and a striking wrought-iron conservatory offering numerous possibilities for use (workshop, garage, reception area, etc.).
The landscaped garden, planted with magnificent mature trees, offers shade, privacy, and multiple relaxation areas.
The property also includes:
4.5 x 8 m chlorine swimming pool, fully fenced with a terrace.
Outbuilding for garden equipment.
Irrigation system.
Numerous terraces with panoramic views.
Fully renovated house.
Air-to-water heat pump with central heating.
Photovoltaic panels.
Well water supplying the entire house (except the kitchen, which is connected to the mains water supply).
Excellent energy efficiency.
This property will appeal to nature lovers and those who appreciate beautiful, characterful homes. Its prime location, high-quality amenities, separate guest house, and exceptional views make it an ideal residence, whether as a primary or secondary home, or for developing a tourism-related business. A true haven of peace in the heart of Southwest France.
Rooms: 4
Bathrooms: 2
Terrace: 65m²
Pool: 1
Living area: 165m²
Land area: 10,380m²
DPE: C (116 kWhEP/m²/an)
GES: A (4 kgCO2/m²/an)
Property tax: €2,400
Layout living area 165.7 m²
Main House Ground floor:
Covered terrace: 45 m² and uncovered terrace: 20 m²
Entrance hall : 15 m²
Living room : 25 m² Herringbone parquet flooring, fireplace insert
Veranda : 25 m² Travertine flooring
Kitchen : 10 m² Equipped with sink, electric hob, tiles, and custom-made cupboards
Dining room : 45 m² With bar area and a large dining area with a beautiful wooden cupboard and wainscoting
WC : 1.5 m²
Storage room : 5 m² With boiler and shoe room: 1.5 m²
Main House First floor:
Bedroom : 13.5 m²
Bathroom : 8 m² Bath, walk-in shower, and washbasin
WC : 1.5 m²
Bedroom : 13.5 m²
Master bedroom : 17 m² With built-in wardrobes and terrace
Outbuildings:
Guest house in Barn : 50.3 m²
Living room : 18 m² with tiled floor
Mezzanine : 9.1 m²
Bedroom : 13 m²
Kitchen : 6.5 m²
Bathroom : 3.7 m²
Barn : with large wrought-iron bay window (insulated) (60 m²) with polished concrete floor
Outbuilding : with covered area for gardening equipment (12m x 5m)
Aquitaine, Lot-et-Garonne, Villeneuve-sur-Lot, France

NEAREST AIRPORTS
Distances are straight line measurements- Bergerac(International)29.0 miles
- Toulouse (Blagnac)(International)65.2 miles
- Bordeaux (Mérignac)(International)73.9 miles
- Pyrénées(International)90.6 miles
- Lourdes (Tarbes)(International)91.3 miles
Advice on buying French property
Learn everything you need to know to successfully find and buy a property in France.
About Healey Fox, Oxfordshire
Healey Fox Ltd, Perch, Franklins House, Wesley Lane, Bicester, OX26 6JUNotes
This is a property advertisement provided and maintained by Healey Fox, Oxfordshire (reference 883918) and does not constitute property particulars. Whilst we require advertisers to act with best practice and provide accurate information, we can only publish advertisements in good faith and have not verified any claims or statements or inspected any of the properties, locations or opportunities promoted. Rightmove does not own or control and is not responsible for the properties, opportunities, website content, products or services provided or promoted by third parties and makes no warranties or representations as to the accuracy, completeness, legality, performance or suitability of any of the foregoing. We therefore accept no liability arising from any reliance made by any reader or person to whom this information is made available to. You must perform your own research and seek independent professional advice before making any decision to purchase or invest in overseas property.