

Building Plot at School Lane, Walton, Wakefield, WF2

- PROPERTY TYPE
Land
- BEDROOMS
3
- BATHROOMS
2
- SIZE
Ask agent
Description
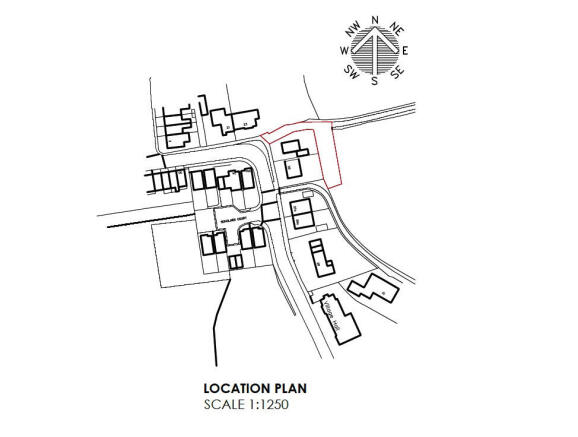
Occupying a tucked-away position on this attractive, leafy lane, the plot enjoys a lovely semi-rural setting, with mature trees and countryside close by, yet remains within easy reach of Wakefield city centre and excellent commuter links.
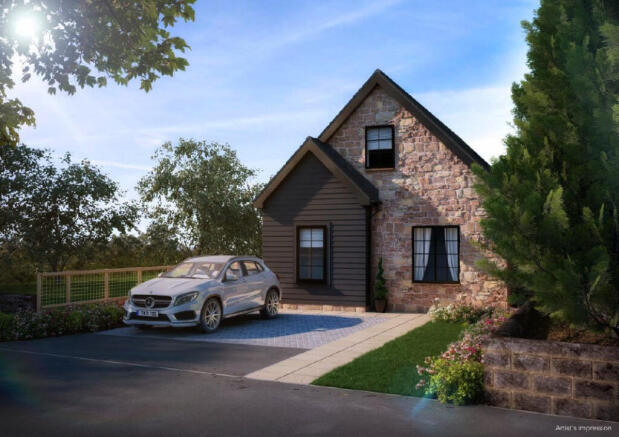
The approved scheme provides for an attractive, stone-built dormer style home, offering approximately 123 m² (1,325 sq ft) of accommodation over two floors, with two generous double bedrooms, a study, spacious open-plan living and a contemporary design that combines traditional materials with modern architectural features.
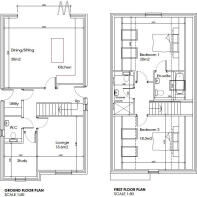
The proposed accommodation has been thoughtfully designed to offer flexible and well-proportioned living space. The ground floor incorporates a separate lounge, study, WC and utility room, together with an impressive open-plan kitchen, dining and sitting area to the rear, designed to provide a wonderful heart to the home, with access out to the garden.
The first floor provides two particularly generous double bedrooms, including a principal bedroom with en-suite facilities, together with a separate shower room.
Externally, the approved plans incorporate off-road parking to the front and a private garden to the rear, with the proposed elevations combining traditional Delph stonework, anthracite grey cladding and complementary windows and roof finishes, creating a home that would sit comfortably within its surroundings.
Planning Permission and Approvals
Full planning permission was granted by Wakefield Council on 10th October 2024, under reference 24/00329/FUL, for the construction of one detached dwelling and associated works.
Importantly, a further decision issued on 13th November 2026, under reference 24/00329/SUB01, confirms that all outstanding pre-commencement planning conditions have now been discharged. These include matters relating to biodiversity, arboricultural protection, radon measures, landscaping, roof materials and construction arrangements.
In addition, Building Regulations full plans approval has been obtained under reference 26/00561/DOMFP, together with a No Objection in Principle response from Yorkshire Water in respect of drainage.
This represents a particularly attractive opportunity for self-builders and developers, with much of the detailed planning and technical work already undertaken, allowing a purchaser to progress towards construction without the need to obtain the original planning and Building Regulations approvals.
A comprehensive sales pack has been prepared, incorporating the approved architectural drawings, planning decision notices, discharged condition documents, Building Regulations information, drainage details, energy assessments and other supporting documentation. This is available to interested parties upon request.
Further Planning Information
The planning permission requires development to commence by 10th October 2027.
The development is subject to a Community Infrastructure Levy (CIL) liability of £9,511.59, with the purchaser responsible for assuming liability and submitting the required commencement notice before works begin. Potential relief or exemptions may be available, subject to eligibility and the appropriate application procedures.
Although the pre-commencement conditions have been discharged, the development remains subject to the approved plans, ongoing planning conditions and Building Regulations requirements. These include the provision of an approved passing place prior to occupation.
Location
Walton is one of Wakefield's most desirable villages, combining a peaceful, semi-rural atmosphere with excellent accessibility and a strong sense of community.
The village offers a range of local amenities, including shops, traditional pubs, recreational facilities and Walton Primary School, whilst the surrounding countryside provides some lovely opportunities for walking and outdoor pursuits.
The nearby Waterton Park and surrounding green spaces add to the area's appeal, whilst Wakefield city centre is only a short drive away, offering an extensive choice of shops, restaurants, leisure facilities and cultural attractions.
For commuters, the location is particularly convenient, with access to the M1 motorway network and Wakefield Westgate railway station, providing excellent connections to Leeds, Sheffield and further afield. A selection of well-regarded schools, including independent schooling options, can also be found across the wider Wakefield area.
Important Information
The CGI images are artist's impressions of the proposed development and are intended for illustrative purposes only. The finished property, landscaping and surroundings may differ from those shown.
Prospective purchasers should satisfy themselves through their own legal and professional advisers regarding the planning permission, approved drawings, conditions, Building Regulations requirements, services, access arrangements, CIL liability and suitability of the site for their intended development.
We take care to ensure our property particulars are accurate and informative, although they are intended as a general guide. All descriptions, measurements and floorplans are approximate, and prospective buyers should satisfy themselves as to the accuracy of any information important to them. Some photographs may have been digitally enhanced or edited using AI to improve presentation and may not be representative of the property. All prospective buyers will be required to provide proof of identity for AML purposes.
Building Plot at School Lane, Walton, Wakefield, WF2

NEAREST STATIONS
Distances are straight line measurements from the centre of the postcode- Sandal & Agbrigg Station1.0 miles
- Wakefield Kirkgate Station2.1 miles
- Wakefield Westgate Station2.7 miles

Notes
Disclaimer - Property reference 1623. The information displayed about this property comprises a property advertisement. Rightmove.co.uk makes no warranty as to the accuracy or completeness of the advertisement or any linked or associated information, and Rightmove has no control over the content. This property advertisement does not constitute property particulars. The information is provided and maintained by Armitage Sorby, Barnsley. Please contact the selling agent or developer directly to obtain any information which may be available under the terms of The Energy Performance of Buildings (Certificates and Inspections) (England and Wales) Regulations 2007 or the Home Report if in relation to a residential property in Scotland.