Cemetery Road, Sheffield, South Yorkshire, S11

- PROPERTY TYPE
Terraced
- BEDROOMS
3
- BATHROOMS
2
- SIZE
Ask agent
- TENUREDescribes how you own a property. There are different types of tenure - freehold, leasehold, and commonhold.Read more about tenure in our glossary page.
Freehold
Key features
- FULLY RENOVATED THREE-BEDROOM MID TERRACE
- ONE OF JUST TWO INDIVIDUALLY RENOVATED HOMES
- CHARACTERFUL FORMER PUBLIC HOUSE CONVERSION
- BRAND-NEW AIR-SOURCE HEAT PUMP AND RADIATORS
- VACANT POSSESSION AND NO UPWARD CHAIN
- STYLISH NEW KITCHEN
- NEW FLOORING AND CARPETS THROUGHOUT
- HIGHLY SOUGHT-AFTER SHEFFIELD S11 LOCATION
Description
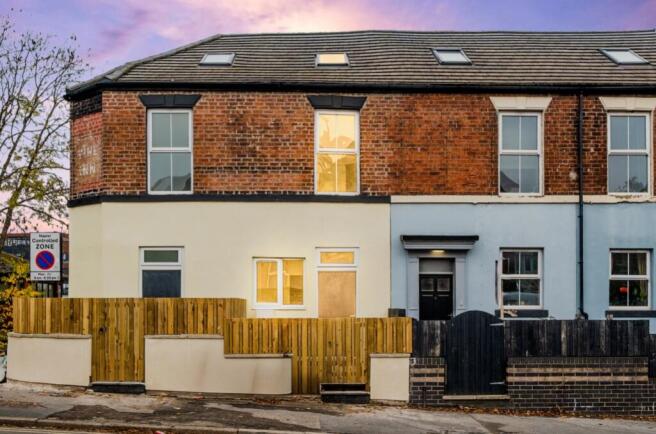
An exciting opportunity to acquire one of two individual properties created from the transformation of a former public house, situated in the highly sought-after S11 area of Sheffield.
This impressive three-bedroom mid-terrace home has undergone a comprehensive renovation, combining the character and individuality of a traditional building with the quality, comfort and convenience of modern-day living.
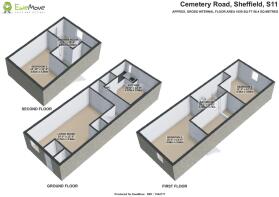
Offered to the market vacant and with no upward chain, the property extends to approximately 1,059 sq. ft. of generously proportioned accommodation arranged over three floors. Thoughtfully redesigned and finished to a high standard throughout, this is a stylish and welcoming home ready to move straight into.
The extensive renovation includes a brand-new kitchen and bathrooms, double-glazed windows, high-quality internal and external doors, attractive herringbone-style flooring, new carpets and fresh neutral décor throughout. A brand-new air-source heat pump and new radiators provide a modern, energy-conscious heating solution.
Ground Floor
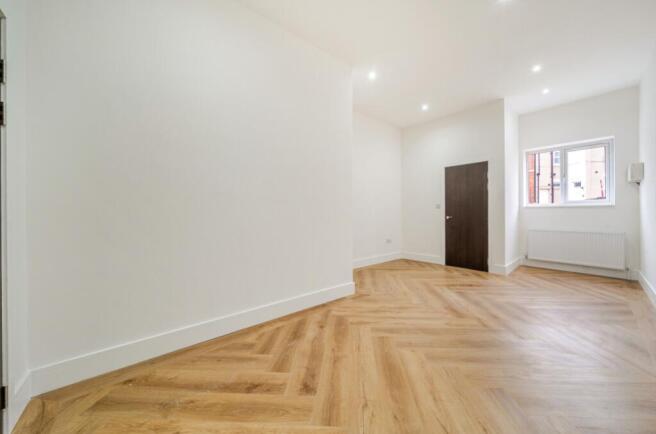
Upon entering, you are welcomed into an impressive and particularly spacious living dining room, extending to over 6.24 meters in length. Featuring stylish herringbone-style flooring and recessed ceiling lighting, this versatile room offers ample space for both relaxing and entertaining.
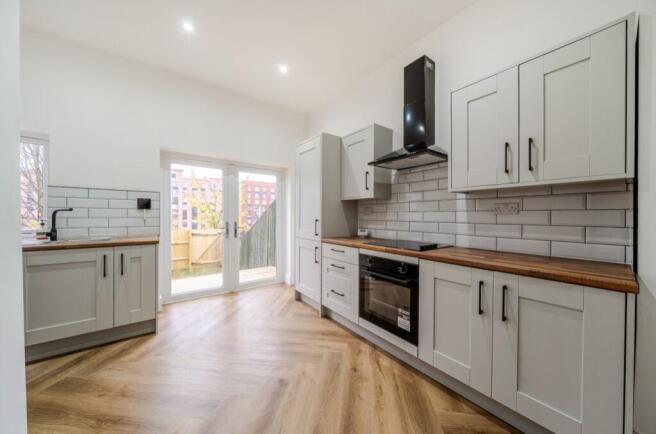
To the rear is a beautifully appointed kitchen diner, featuring contemporary Shaker-style cabinetry, contrasting handles, wood-effect worktops, attractive tiled splashbacks and an integrated oven, hob and extractor.
French doors open directly onto the rear decking and garden, allowing plenty of natural light to enter and creating a lovely connection between indoor and outdoor living.
A conveniently positioned ground-floor WC completes the accommodation on this level.
First Floor
The first floor offers two generous double bedrooms, including an impressive and spacious principal bedroom. Both bedrooms benefit from newly fitted carpets and fresh neutral décor.
The stylish family bathroom features a contemporary bath, separate shower enclosure, vanity washbasin, WC and attractive tiling, creating a modern and practical space.
Second Floor – Flexible and Independent Living
Occupying the second floor is a further generous bedroom, featuring a roof window and useful eaves storage, together with a separate contemporary shower room.
This floor offers excellent versatility and could make a wonderful private principal bedroom suite, a teenager's retreat, guest accommodation or a dedicated space for those working from home.
The property also benefits from a cellar, providing useful additional storage.
Outside
To the rear is an attractive, enclosed, low-maintenance garden, featuring a raised timber decked seating area with steps leading down to a lawn, newly installed timber fencing and gated access.
Accessible directly from the kitchen, the garden provides an ideal space for outdoor dining, entertaining or simply relaxing.
Location
Situated in the ever-popular S11 area of Sheffield, the property is ideally positioned to enjoy the vibrant mix of independent shops, cafés, bars and restaurants around Ecclesall Road and Sharrow Vale.
The location also offers convenient access to Sheffield city centre, local universities, hospitals, green spaces and public transport links, making it an attractive proposition for families and professionals alike.
Combining the history and character of a former public house with contemporary interiors, generous room proportions and an extensive programme of renovation, this distinctive freehold property offers something considerably different from the traditional terraced home.
With the extensive renovation already completed, vacant possession and no upward chain, this is a fantastic opportunity to acquire a beautifully renovated property without the expense or inconvenience of undertaking refurbishment work.
You can secure and book your viewing online or call our office. We are available 24/7, and you will speak to a real person, not a machine.
ANTI-MONEY LAUNDERING: Should a purchaser have an offer accepted, they will need to meet our legal requirements under Anti-Money Laundering Regulations (AML).
We use a specialist third-party service to verify your information, and the cost of these checks is £20 per person, which is paid in advance, when an offer is agreed and before a memorandum of sale is produced.
Additional Information:
Construction: Standard rendered and exposed brick, under slate roof.
Built: Early-1900's
Broadband (estimated speeds):
Standard: 16 Mbps – Superfast: 80 Mbps – Ultrafast: 1800 Mbps.
Utilities: Electricity, Gas, Water & Sewerage – All mains supply.
Heating: Air Source Heat Pump
Flood Risk: Very Low
Restricted Covenants: None Known.
EPC: C77
Council Tax: We are advised Band B
Local Authority: Sheffield City Council
Access: Single step at the front of the house.
Parking: On-street parking (Permit available)
Tenure: Freehold
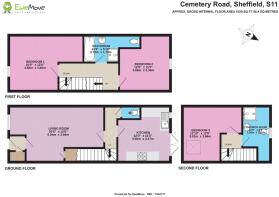
Entrance Hall
Living/Dining Room
6.24m x 3.66m - 20'6" x 12'0"
Inner Hall
Breakfast Kitchen
3.66m x 3.47m - 12'0" x 11'5"
First Floor Landing
Bedroom 1
4.88m x 3.66m - 16'0" x 12'0"
Bedroom 2
3.66m x 3.36m - 12'0" x 11'0"
Family Bathroom
3.73m x 1.79m - 12'3" x 5'10"
Bedroom 3
3.91m x 3.66m - 12'10" x 12'0"
Ensuite Shower Room
3.66m x 1.85m - 12'0" x 6'1"
- COUNCIL TAXA payment made to your local authority in order to pay for local services like schools, libraries, and refuse collection. The amount you pay depends on the value of the property.Read more about council Tax in our glossary page.
- Band: B
- PARKINGDetails of how and where vehicles can be parked, and any associated costs.Read more about parking in our glossary page.
- Ask agent
- GARDENA property has access to an outdoor space, which could be private or shared.
- Yes
- ACCESSIBILITYHow a property has been adapted to meet the needs of vulnerable or disabled individuals.Read more about accessibility in our glossary page.
- Ask agent

Add an important place to see how long it'd take to get there from our property listings.
__mins driving to your place
Affordability

Rental yield calculator
Understand the potential return on a rented property.
Estimates are indicative and may vary. This calculator does not constitute financial advice. Please consult with a qualified advisor for your specific circumstances.
Notes
Staying secure when looking for property
Ensure you're up to date with our latest advice on how to avoid fraud or scams when looking for property online.
Visit our security centre to find out moreDisclaimer - Property reference 10885773. The information displayed about this property comprises a property advertisement. Rightmove.co.uk makes no warranty as to the accuracy or completeness of the advertisement or any linked or associated information, and Rightmove has no control over the content. This property advertisement does not constitute property particulars. The information is provided and maintained by EweMove, Covering Yorkshire. Please contact the selling agent or developer directly to obtain any information which may be available under the terms of The Energy Performance of Buildings (Certificates and Inspections) (England and Wales) Regulations 2007 or the Home Report if in relation to a residential property in Scotland.
*This is the average speed from the provider with the fastest broadband package available at this postcode. The average speed displayed is based on the download speeds of at least 50% of customers at peak time (8pm to 10pm). Fibre/cable services at the postcode are subject to availability and may differ between properties within a postcode. Speeds can be affected by a range of technical and environmental factors. The speed at the property may be lower than that listed above. You can check the estimated speed and confirm availability to a property prior to purchasing on the broadband provider's website. Providers may increase charges. The information is provided and maintained by Decision Technologies Limited. **This is indicative only and based on a 2-person household with multiple devices and simultaneous usage. Broadband performance is affected by multiple factors including number of occupants and devices, simultaneous usage, router range etc. For more information speak to your broadband provider.