Kilburn Lane, Kensal Rise, W10

- PROPERTY TYPE
House
- BEDROOMS
2
- BATHROOMS
1
- SIZE
1,125 sq ft
105 sq m
- TENUREDescribes how you own a property. There are different types of tenure - freehold, leasehold, and commonhold.Read more about tenure in our glossary page.
Freehold
Key features
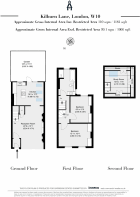
- Semi-detached Victorian house over three floors with its 1,125sq ft of beautifully arranged space
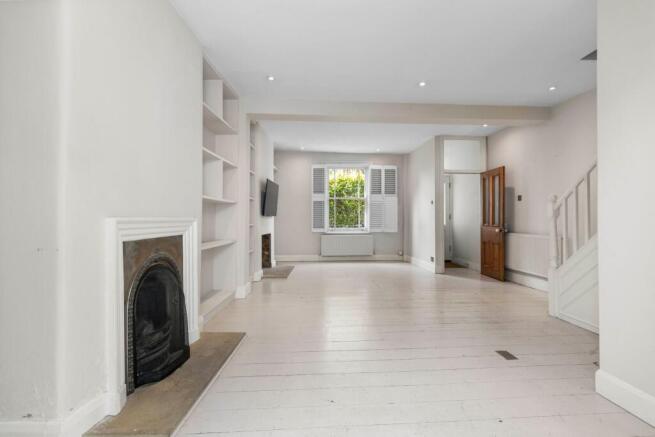
- 23ft through reception room with two fireplaces including an original arched cast iron insert
- Vaulted kitchen extension lit by skylights
- Dining space for eight opening onto the garden through French doors
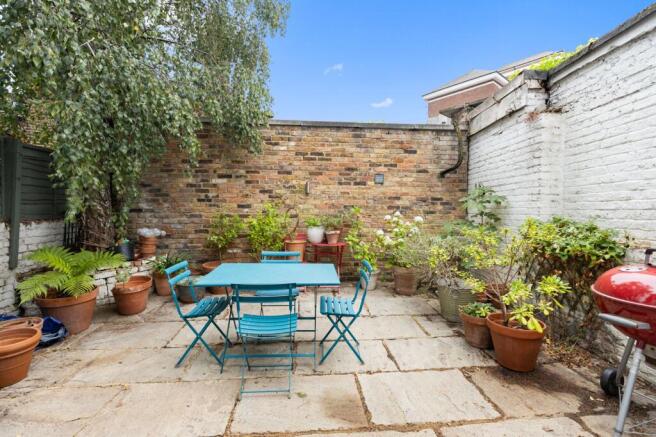
- South facing courtyard garden laid to natural stone
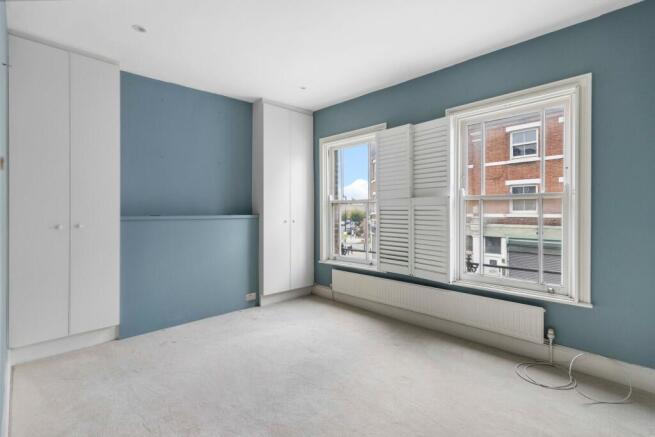
- Two double bedrooms with fitted wardrobes
- Generous family bathroom with bath and separate shower
- Bright loft room with bespoke eaves joinery
- Chain free
- Moments from Chamberlayne Road and Salusbury Road
Description
Kilburn Lane, Kensal Rise W10
£1,100,000 | Chain Free
Tucked behind a tall clipped hedge on Kilburn Lane, this lovely semi-detached Victorian house has been opened up and thoughtfully extended over three floors. It comes to the market chain free.
Light from front to back
The front door opens into a vestibule where an original glazed pine door leads through to a reception room of almost 23ft. Painted floorboards run its full length beneath recessed lighting. There is a fireplace at each end. At the front, an open hearth makes a natural home for a log store. At the rear sits the original arched cast iron insert with its ornate surround. Bespoke shelving fills the alcoves and plantation shutters dress the front window. A painted staircase with a fitted runner and stair rods rises from the room. Beneath it are a guest WC and a useful storage cupboard.
The heart of the house
A wide opening leads into the kitchen extension. Here a vaulted ceiling with skylights fills the room with light throughout the day. The kitchen is arranged around a central island topped in zinc with a gas hob beneath a glass canopy extractor. It is surrounded by integrated Bosch appliances, solid timber worktops and generous storage with a window over the sink looking out to the garden. At the far end, there is room for a dining table seating eight. French doors and a tall side window frame the garden beyond.
A private courtyard
The south facing garden catches the morning and midday sun. It is laid to natural stone flags and enclosed by London stock brick walls. A mature silver birch gives dappled shade on summer afternoons. A built in storage unit and a raised bed complete the space with plenty of room to dine outdoors.
Rest and retreat
Upstairs, the principal bedroom spans the front of the house with two tall sash windows and plantation shutters. Fitted wardrobes stand on either side of the chimney breast with a picture ledge set between them. The second double bedroom overlooks the rear and also has fitted wardrobes and shutters. The family bathroom is unusually generous. It has both a bath and a separate walk-in shower, a wall hung WC and a vessel basin with wall mounted taps. There is also a heated towel rail and large format tiling throughout.
Room at the top
A space saving staircase climbs to a bright loft room lit by a large skylight. Bespoke joinery has been built into the eaves with drawers, cupboards and open shelving that make the most of every inch. It works beautifully as a guest room, study or nursery.
The location
Kilburn Lane sits between Kensal Rise and Queen’s Park. Chamberlayne Road, Salusbury Road and the cobbled Lonsdale Road are all moments away with their restaurants, pubs, cafés and independent shops. Queen’s Park is a short walk, with its playground, petting farm, tennis courts and café. Kensal Rise and Queen’s Park stations are both close by for the Overground and the Bakerloo line, and Kensal Green station is also within easy reach. Portobello Road and Golborne Road markets are within walking distance and the Grand Union Canal is nearby. There is a good choice of local schools including Queens Park Primary and Princess Frederica, with numerous private schools nearby.
- COUNCIL TAXA payment made to your local authority in order to pay for local services like schools, libraries, and refuse collection. The amount you pay depends on the value of the property.Read more about council Tax in our glossary page.
- Band: E
- PARKINGDetails of how and where vehicles can be parked, and any associated costs.Read more about parking in our glossary page.
- Ask agent
- GARDENA property has access to an outdoor space, which could be private or shared.
- Private garden
- ACCESSIBILITYHow a property has been adapted to meet the needs of vulnerable or disabled individuals.Read more about accessibility in our glossary page.
- Ask agent
Energy performance certificate - ask agent

Add an important place to see how long it'd take to get there from our property listings.
__mins driving to your place
Affordability


Rental yield calculator
Understand the potential return on a rented property.
Estimates are indicative and may vary. This calculator does not constitute financial advice. Please consult with a qualified advisor for your specific circumstances.
Notes
Staying secure when looking for property
Ensure you're up to date with our latest advice on how to avoid fraud or scams when looking for property online.
Visit our security centre to find out moreDisclaimer - Property reference b2fc7d86-c81c-4d77-8c93-dbf663e95a00. The information displayed about this property comprises a property advertisement. Rightmove.co.uk makes no warranty as to the accuracy or completeness of the advertisement or any linked or associated information, and Rightmove has no control over the content. This property advertisement does not constitute property particulars. The information is provided and maintained by Garrison Estates, London. Please contact the selling agent or developer directly to obtain any information which may be available under the terms of The Energy Performance of Buildings (Certificates and Inspections) (England and Wales) Regulations 2007 or the Home Report if in relation to a residential property in Scotland.
*This is the average speed from the provider with the fastest broadband package available at this postcode. The average speed displayed is based on the download speeds of at least 50% of customers at peak time (8pm to 10pm). Fibre/cable services at the postcode are subject to availability and may differ between properties within a postcode. Speeds can be affected by a range of technical and environmental factors. The speed at the property may be lower than that listed above. You can check the estimated speed and confirm availability to a property prior to purchasing on the broadband provider's website. Providers may increase charges. The information is provided and maintained by Decision Technologies Limited. **This is indicative only and based on a 2-person household with multiple devices and simultaneous usage. Broadband performance is affected by multiple factors including number of occupants and devices, simultaneous usage, router range etc. For more information speak to your broadband provider.