
Greenfields, Aughton, L39

- PROPERTY TYPE
Detached
- BEDROOMS
5
- BATHROOMS
4
- SIZE
9,444 sq ft
877 sq m
- TENUREDescribes how you own a property. There are different types of tenure - freehold, leasehold, and commonhold.Read more about tenure in our glossary page.
Freehold
Key features
- Individually Designed & Bespoke-Built Luxury Residence 9,444 sq.ft
- Exceptional Five-Bedroom Accommodation
- Spectacular Private Indoor Swimming Pool & Leisure Complex
- Striking Contemporary Architecture & Impressive Glass Staircase
- Bespoke Designer Kitchen with Extensive Storage & Premium Finishes
- Luxurious Principal Suite with Private Patio
- Multiple En-Suites & Luxury Family Bathroom
- Extensive Integrated Smart Home Technology
- Air Conditioning & Underfloor Heating
- Exceptional Outdoor Entertaining Areas
Description
AN INDIVIDUALLY DESIGNED BESPOKE LUXURY RESIDENCE IN AUGHTON WITH 9,444 sq.ft
A Residence Beyond the Ordinary
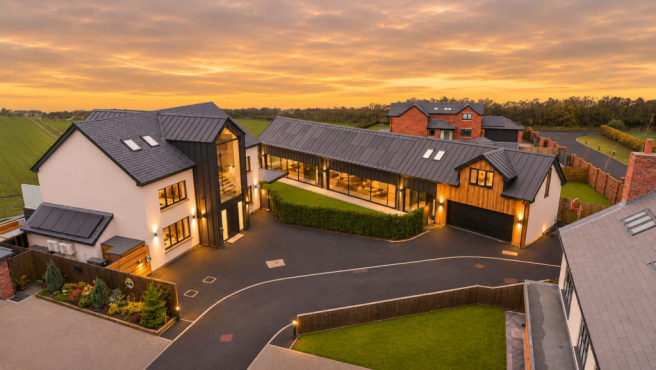
Occupying a desirable position in Aughton, this truly extraordinary individual residence presents a rare opportunity to acquire a home where architectural design, luxurious living and cutting-edge technology combine to create something quite exceptional.
Individually designed and constructed by the current owners, this remarkable property has been created with an uncompromising approach to quality, craftsmanship and attention to detail. Extending across several levels, the accommodation has been thoughtfully designed to provide an exceptional balance of sophisticated family living, impressive entertainment spaces and outstanding leisure facilities.
From the moment you enter through the impressive oversized entrance door, the individuality of the property becomes immediately apparent. A spectacular glass staircase creates a striking architectural centerpiece, setting the tone for the contemporary accommodation beyond.
However, it is the extraordinary specification and lifestyle this property offers that truly sets it apart, including a magnificent private indoor swimming pool, dedicated gymnasium, sauna, bespoke entertainment spaces, integrated smart home technology and an impressive range of renewable energy installations.
Ground Floor
The ground floor has been designed around modern family living and entertaining, with a wonderful flow between the principal reception areas.
The entrance hallway is particularly impressive, with its contemporary glass staircase creating a wonderful sense of space and light.
To one side is a beautifully appointed sitting room and bar area, featuring a bespoke media wall and elegant pocket sliding doors, allowing the space to be opened up or enjoyed independently.
Opposite is a dedicated media room, thoughtfully designed with soundproofing and concealed integrated speakers. A particularly attractive feature window incorporates a seating area, while a contemporary living-flame fire provides an inviting focal point.
The accommodation flows naturally towards the outstanding bespoke kitchen and living space, undoubtedly one of the central gathering points of the home.
Bespoke Kitchen & Family Living
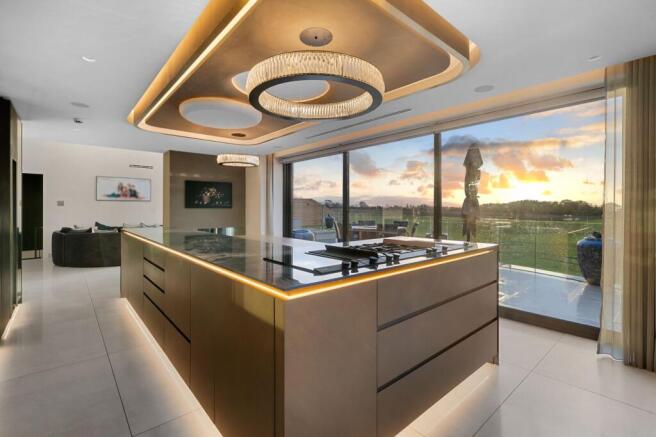
Individually designed and finished to an exceptional standard, the kitchen incorporates high-quality bespoke cabinetry, premium finishes and an extensive range of storage solutions.
There is generous space for dining and relaxed seating, creating a wonderfully sociable environment for everyday family life and entertaining.
Large sliding doors open directly onto the outside patio areas, allowing natural light to flood the room while creating a seamless connection between the interior and outdoor entertaining spaces.
A separate utility room provides further practical accommodation, with an extensive range of fitted storage, laundry facilities, sinks and external access. A separate WC and plant room complete the ground floor facilities.
First Floor – Luxurious Principal Suite & Bedroom Accommodation
The first floor provides three beautifully appointed bedrooms, including an exceptional principal suite.
The principal bedroom is a particularly impressive space, with bi-folding doors opening onto a private balcony area, creating a wonderful connection with the outside and enjoying attractive views across the surrounding countryside.
A bath provides a striking feature within the bedroom, complemented by a separate WC and washbasin.
For those who appreciate space and organization, the separate dressing area is a real highlight, incorporating extensive bespoke fitted wardrobes and storage, together with a dedicated dressing space.
A separate walk-in shower and further washbasin complete this luxurious suite, creating an environment that combines practicality with indulgence.
Across the landing are two further generously proportioned bedrooms, both incorporating bespoke fitted wardrobes and attractive contemporary finishes.
The rear bedroom benefits from bi-folding doors opening onto its own balcony, providing another lovely outdoor space from which to enjoy the surroundings.
A beautifully appointed family bathroom completes this floor, featuring a double washbasin arrangement and contemporary finishes.
Upper Floor – Additional Bedrooms & Exceptional Versatility
The uppermost floor provides two further beautifully presented bedrooms, together with an impressive additional seating area showcasing the property’s architectural design.
Natural light is a defining feature of this level, with fantastic windows and skylights creating bright, inviting accommodation.
One of the bedrooms enjoys a particularly distinctive en-suite, featuring an attractive antique pink colour scheme which works beautifully with the contemporary finishes. The second bedroom is equally appealing, with attractive fitted wardrobes, impressive windows and its own stylish en-suite incorporating a generous walk-in shower.
An Extraordinary Private Leisure & Sports Complex
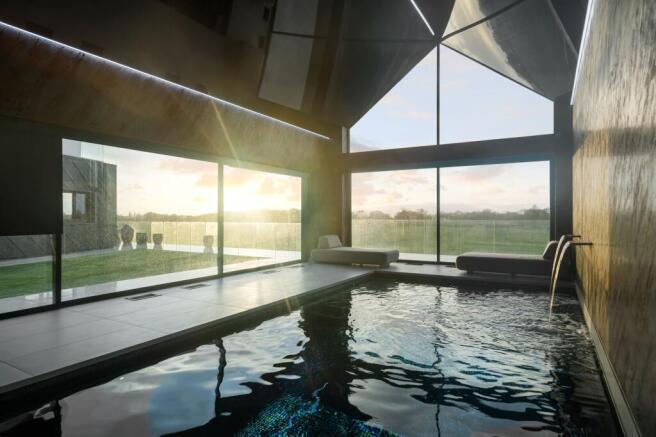
Perhaps the property’s most impressive and distinctive feature is its exceptional private leisure and sports complex, creating an environment more reminiscent of an exclusive five-star hotel or private health club.
At its heart is a magnificent indoor swimming pool, beautifully complemented by water fountains, swimming jets, providing a wonderful setting in which to relax and unwind.
The surrounding leisure accommodation has been designed to offer a complete private wellness experience, incorporating a dedicated gymnasium, sauna and shower facilities.
Whether enjoying a morning swim, keeping fit in the gymnasium or relaxing in the sauna, these outstanding facilities provide a lifestyle that is rarely available within a private residence.
This is far more than simply an indoor swimming pool; it is an exceptional leisure environment incorporated into the home itself.
Additional Garage, Cellar & Versatile Accommodation
This level also incorporates a substantial double garage, separate WC and an impressive cellar area.
The substantial upper-level space provides a wonderful blank canvas which, subject to the necessary planning and building regulation approvals, could potentially be configured as a self-contained apartment incorporating a kitchen, bedroom and lounge.
Enjoying natural light from the skylights, views overlooking the swimming pool and fantastic aspects across the surrounding countryside, the possibilities are considerable.
It could provide an ideal arrangement for multi-generational living, independent accommodation for older children, guest accommodation or even a dedicated home-working or business environment.
The cellar offers considerable potential for alternative uses, providing a generous space which could be transformed into an exceptional man cave, games room, private entertainment suite or additional recreational area.
A substantial plant room accommodates the property’s extensive mechanical and technical installations.
The lower-level accommodation has been constructed to a modern specification and is fully tanked, providing an impressive additional area within the overall property.
Outdoor Living & Entertaining
Externally, the property continues to impress, with beautifully considered outdoor spaces designed to complement the contemporary architecture and provide an exceptional environment for entertaining.
The garden incorporates attractive artificial lawn, contrasting materials and extensive tiled patio areas, creating a stylish and low-maintenance setting.
A particularly attractive covered seating area provides the perfect setting for evening drinks, outdoor dining or simply enjoying the sunshine.
The patio areas connect beautifully with the internal living accommodation, while a sunken seating area creates another distinctive architectural feature and an inviting place to relax.
The property enjoys wonderful open aspects towards adjoining farmland, providing an attractive countryside backdrop and a welcome sense of space.
Intelligent Smart Home Technology & Renewable Energy
Throughout the property, an extensive integrated smart home system provides exceptional levels of convenience and control.
Automated blinds, intelligent lighting and programmable day and night settings allow the atmosphere of the home to be tailored effortlessly at the touch of a button.
A comprehensive integrated sound system extends throughout the residence, with discreetly concealed speakers incorporated into the interiors, delivering an impressive audio experience without compromising the clean architectural design.
Further features include air conditioning, underfloor heating and an advanced renewable energy installation incorporating solar panels, battery storage and heat pump technology.
An integrated CCTV camera system provides additional security and peace of mind.
Together, these installations demonstrate the forward-thinking approach taken by the current owners, combining modern technology, comfort and energy efficiency.
An Exceptional Lifestyle Opportunity
Individually conceived and built by the current owners, this is a residence that offers something genuinely different within the Aughton property market.
The combination of bespoke architectural design, five-bedroom accommodation, luxurious principal suite, exceptional entertainment spaces, private indoor swimming pool, gymnasium, sauna and extensive smart home technology creates a home that is difficult to compare with anything else currently available.
Whether enjoying the outstanding private leisure facilities, entertaining family and friends, relaxing within the beautifully designed outdoor spaces or making use of the versatile additional accommodation, this remarkable home offers a lifestyle that extends far beyond conventional expectations.
A truly individual residence where architectural ambition, exceptional luxury and cutting-edge technology come together to create an extraordinary place to call home.
SERVICES (NOT TESTED)
No tests have been made of mains services, heating systems or associated appliances and neither has confirmation been obtained from the statutory bodies of the presence of these services. We cannot therefore confirm that they are in working order and any prospective purchaser is advised to obtain verification from their solicitor or surveyor.
EPC Rating: B
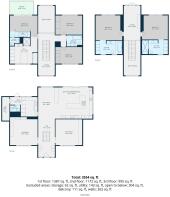
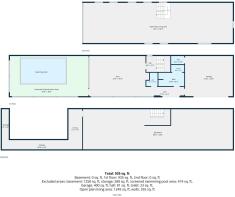
Living room
5.03m x 4.93m
Storage
4.24m x 1.32m
Landing
6.25m x 3m
En-suite
4.62m x 2.62m
En-suite
4.75m x 2.49m
Bedroom 3
4.62m x 4.32m
Bedroom 2
4.75m x 4.45m
Landing
7.6m x 5.06m
Dressing room
4.93m x 4.78m
En-suite
1.73m x 1.45m
Bathroom
3.58m x 1.02m
Bathroom
2.74m x 2.01m
Bedroom 5
4.8m x 2.97m
Bedroom 4
4.78m x 3.43m
Bedroom 1
4.93m x 3.86m
Hallway
6.86m x 2.97m
Wc
1.83m x 1.14m
Utility Room
4.93m x 3.51m
Reception
4.8m x 4.65m
Living room
5.61m x 2.97m
Kitchen / diner
6.73m x 5.61m
Swimming pool
10.9m x 5.59m
Gym
8.33m x 5.59m
Garage
6.66m x 5.59m
Open Plan Living Area
20.75m x 5.59m
Basement
20.83m x 5.59m
Garden
Large plot
Brochures
Property Brochure- COUNCIL TAXA payment made to your local authority in order to pay for local services like schools, libraries, and refuse collection. The amount you pay depends on the value of the property.Read more about council Tax in our glossary page.
- Band: G
- PARKINGDetails of how and where vehicles can be parked, and any associated costs.Read more about parking in our glossary page.
- Yes
- GARDENA property has access to an outdoor space, which could be private or shared.
- Private garden
- ACCESSIBILITYHow a property has been adapted to meet the needs of vulnerable or disabled individuals.Read more about accessibility in our glossary page.
- Ask agent

Add an important place to see how long it'd take to get there from our property listings.
__mins driving to your place
Affordability



Rental yield calculator
Understand the potential return on a rented property.
Estimates are indicative and may vary. This calculator does not constitute financial advice. Please consult with a qualified advisor for your specific circumstances.
Notes
Staying secure when looking for property
Ensure you're up to date with our latest advice on how to avoid fraud or scams when looking for property online.
Visit our security centre to find out moreDisclaimer - Property reference 9e118ab9-f229-41e1-8ab8-78605201d1e5. The information displayed about this property comprises a property advertisement. Rightmove.co.uk makes no warranty as to the accuracy or completeness of the advertisement or any linked or associated information, and Rightmove has no control over the content. This property advertisement does not constitute property particulars. The information is provided and maintained by Ian Anthony Estates, Ormskirk. Please contact the selling agent or developer directly to obtain any information which may be available under the terms of The Energy Performance of Buildings (Certificates and Inspections) (England and Wales) Regulations 2007 or the Home Report if in relation to a residential property in Scotland.
*This is the average speed from the provider with the fastest broadband package available at this postcode. The average speed displayed is based on the download speeds of at least 50% of customers at peak time (8pm to 10pm). Fibre/cable services at the postcode are subject to availability and may differ between properties within a postcode. Speeds can be affected by a range of technical and environmental factors. The speed at the property may be lower than that listed above. You can check the estimated speed and confirm availability to a property prior to purchasing on the broadband provider's website. Providers may increase charges. The information is provided and maintained by Decision Technologies Limited. **This is indicative only and based on a 2-person household with multiple devices and simultaneous usage. Broadband performance is affected by multiple factors including number of occupants and devices, simultaneous usage, router range etc. For more information speak to your broadband provider.