
Harthill Croft, Kintore, Inverurie, Aberdeenshire, AB51

- PROPERTY TYPE
Detached
- BEDROOMS
4
- BATHROOMS
2
- SIZE
3,272 sq ft
304 sq m
- TENUREDescribes how you own a property. There are different types of tenure - freehold, leasehold, and commonhold.Read more about tenure in our glossary page.
Freehold
Key features
- Substantial detached family home
- Impressive dining kitchen with central island and range-style cooker
- Four generous bedrooms, including a spacious ground-floor principal suite with en suite shower room.
- Two elegant reception rooms enjoying garden views, with French doors opening onto a patio terrace.
- Large detached garage/workshop with loft storage, offering exceptional versatility for vehicles, hobbies or business use.
- EPC Rating = D
Description
Description
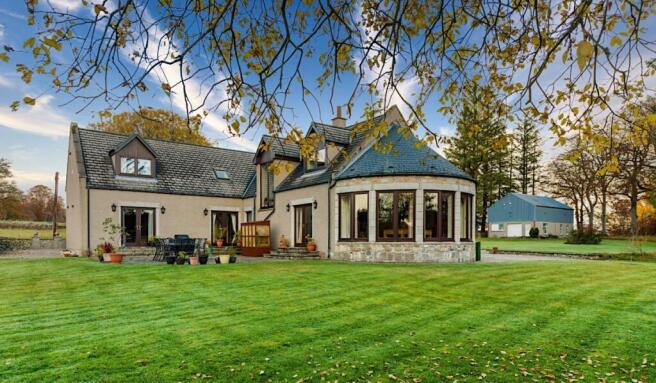
Harthill Croft is a substantial and beautifully presented detached country home extending to approximately 3,315 sq ft, offering an exceptional balance of space, comfort and versatility. Set within a lovely rural setting amidst 10 acres of private lawned grounds and woodland, the property provides generous accommodation over two levels and is ideally suited to modern family living, with a layout designed to accommodate both everyday life and larger-scale entertaining.
A welcoming entrance hall sets the tone for the interior beyond, leading to the spacious and well-appointed reception rooms. At the heart of the home is the impressive dining kitchen, fitted with a good range of high quality wall and base units, extensive work surfaces, a range-style cooker and central island. Providing ample space for informal dining and social gatherings, the room is further enhanced by patio doors providing direct access to the garden. This wonderful room is perfectly equipped to meet the demands of family life. A useful utility room is located adjacent, offering additional storage and practicality.
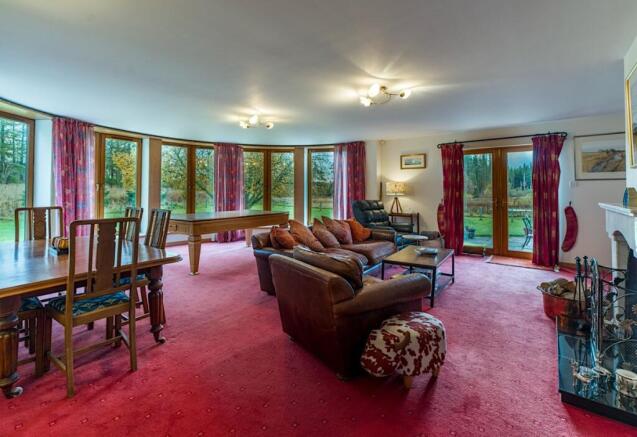
The property benefits from two excellent reception rooms, each enjoying views over the surrounding gardens. Complementing the kitchen is a substantial reception room featuring double-door access from both the hallway and kitchen. The seamless connection between the spaces makes it ideal for hosting family gatherings and dinner parties, with ample room to serve as an impressive formal dining room, kids play room or additional sitting room. A well-appointed sitting room characterised by an expansive curved wall of windows that showcases wonderful views across the surrounding gardens and floods the room with natural light. A fireplace creates an attractive focal point, while French doors open directly onto the patio, providing a seamless connection between the indoor and outdoor living spaces during the warmer months. The ground floor includes the principal bedroom which is particularly impressive, featuring extensive built-in wardrobes and a dedicated dressing table area, with space for freestanding furniture. Complementing the bedroom is a stylish, contemporary en suite shower room, fitted with twin his-and-hers wash hand basins and a large walk-in shower cubicle.
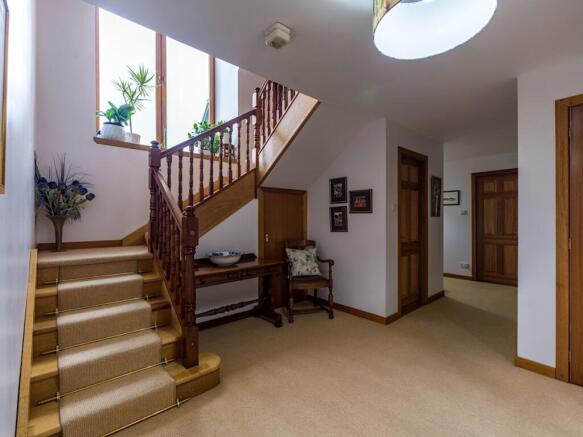
Ascending the staircase, a stunning full-height double window creates a wonderful sense of light and space, while offering picturesque outlooks across the garden and beyond. On the upper floor, the accommodation continues with three generously proportioned bedrooms, each offering flexibility and versatile space. Bedroom two benefits from fitted wardrobe storage, while Bedroom four includes a built-in cupboard, complemented by two further storage cupboards off the hall. A separate office provides an ideal environment for home working, studying or pursuing hobbies.
In addition to the principal en suite shower room, the property is served by an attractive and spacious main bathroom on the first floor which features a beautiful Mediterranean-style blue and white laminate floor, vintage-style freestanding claw foot bath and a separate walk-in shower.
Externally, Harthill Croft is complemented by attractive garden grounds which provide a peaceful and private environment for outdoor enjoyment. The gardens offer ample space for children to play, gardening enthusiasts to indulge their passion, and families to entertain or simply relax whilst taking in the surrounding countryside. Beyond this, the property benefits from four additional fields and areas of woodland, with endless opportunities for recreation, gardening, small-scale equestrian or lifestyle pursuits.
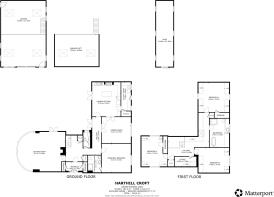
Outside: A substantial detached garage and workshop provides excellent ancillary accommodation, extending to approximately 7.83m x 11.61m, with a useful first-floor loft area measuring approximately 7.83m x 5.90m. The building benefits from excellent access arrangements, including a standard garage door adjacent to a separate pedestrian entrance, together with a larger roller door providing access for agricultural and larger vehicles such as tractors, diggers and machinery. This makes the space ideal for vehicle storage, workshop use, hobbies, or general storage. The generous internal proportions and versatile layout offer scope for a wide range of uses, subject to any necessary consents, while the loft area provides valuable additional storage space. Situated within the grounds and surrounded by open lawn and mature trees, the building represents a significant and highly practical asset to the property. The property is set within about 10 acres of a mix of lawn and woodland.
Location
Kintore is a popular and well-established Aberdeenshire town, offering an excellent range of amenities and services for everyday living. The town benefits from a selection of shops, supermarkets, cafés, schooling, and leisure facilities, while excellent road and rail links provide convenient access to Aberdeen and the wider North East. The recently opened Kintore railway station incorporating numerous EV charging points offers a convenient park and ride option for Aberdeen city centre. Surrounded by attractive countryside, Kintore combines the appeal of a welcoming community with the convenience of modern amenities.
Located about (3 miles) north of Kintore, Inverurie is a thriving and highly desirable market town offering an excellent range of amenities, including independent shops, supermarkets, cafés, restaurants, leisure facilities and well-regarded schools. The town benefits from a railway station providing direct links to Aberdeen and Inverness, while its convenient access to the A96 makes it an ideal base for commuters. Combining a vibrant community atmosphere with excellent transport connections, Inverurie remains one of Aberdeenshire’s most sought-after residential locations.
Aberdeen lies approximately (13 miles) distant, with the Aberdeen Western Peripheral Route providing improved travel in and around Aberdeen and a quicker and more direct route south to Dundee and beyond. The international airport offers regular flights to London and other UK and European cities. There are regular train services from Aberdeen, including a sleeper to King’s Cross, London. Aberdeen provides all the services of a major city, including business, leisure and health facilities, theatres and cinemas, restaurants and a wide range of shopping. There is private schooling including Robert Gordon’s School, St Margaret’s, and Albyn School as well as the International School at Pitfodels. There are two universities and two colleges of further education.
Square Footage: 3,272 sq ft
Acreage: 10 Acres
Additional Info
Viewings: Strictly by appointment with Savills –
Services: Mains water and electricity. Private drainage. Oil fired system to underfloor heating throughout the property.
Fixtures & Fittings: Standard fixtures and fittings are included in the sale.
Servitude rights, burdens and wayleaves: The property is sold subject to and with the benefit of all servitude rights, burdens, reservations and wayleaves, including rights of access and rights of way, whether public or private, light, support, drainage, water and wayleaves for masts, pylons, stays, cable, drains and water, gas and other pipes, whether contained in the Title Deeds or informally constituted and whether referred to in the General Remarks and Stipulations or not. The Purchaser(s) will be held to have satisfied himself as to the nature of all such servitude rights and others.
Possession: Vacant possession and entry will be given on completion.
Offers: Offers, in Scottish legal form, must be submitted by your solicitor to the Selling Agents. It is intended to set a closing date but the seller reserves the right to negotiate a sale with a single party. All genuinely interested parties are advised to instruct their solicitor to note their interest with the Selling Agents immediately after inspection.
Deposit: A deposit of 10% of the purchase price may be required. It will be paid within 7 days of the conclusion of Missives. The deposit will be non-returnable in the event of the Purchaser(s) failing to complete the sale for reasons not attributable to the Seller or his agents.
Brochures
Web Details- COUNCIL TAXA payment made to your local authority in order to pay for local services like schools, libraries, and refuse collection. The amount you pay depends on the value of the property.Read more about council Tax in our glossary page.
- Band: G
- PARKINGDetails of how and where vehicles can be parked, and any associated costs.Read more about parking in our glossary page.
- Driveway,Off street,Gated,Private,Residents
- GARDENA property has access to an outdoor space, which could be private or shared.
- Yes
- ACCESSIBILITYHow a property has been adapted to meet the needs of vulnerable or disabled individuals.Read more about accessibility in our glossary page.
- Ask agent

Add an important place to see how long it'd take to get there from our property listings.
__mins driving to your place
Affordability


Notes
Staying secure when looking for property
Ensure you're up to date with our latest advice on how to avoid fraud or scams when looking for property online.
Visit our security centre to find out moreDisclaimer - Property reference CLV268196. The information displayed about this property comprises a property advertisement. Rightmove.co.uk makes no warranty as to the accuracy or completeness of the advertisement or any linked or associated information, and Rightmove has no control over the content. This property advertisement does not constitute property particulars. The information is provided and maintained by Savills, Aberdeen. Please contact the selling agent or developer directly to obtain any information which may be available under the terms of The Energy Performance of Buildings (Certificates and Inspections) (England and Wales) Regulations 2007 or the Home Report if in relation to a residential property in Scotland.
*This is the average speed from the provider with the fastest broadband package available at this postcode. The average speed displayed is based on the download speeds of at least 50% of customers at peak time (8pm to 10pm). Fibre/cable services at the postcode are subject to availability and may differ between properties within a postcode. Speeds can be affected by a range of technical and environmental factors. The speed at the property may be lower than that listed above. You can check the estimated speed and confirm availability to a property prior to purchasing on the broadband provider's website. Providers may increase charges. The information is provided and maintained by Decision Technologies Limited. **This is indicative only and based on a 2-person household with multiple devices and simultaneous usage. Broadband performance is affected by multiple factors including number of occupants and devices, simultaneous usage, router range etc. For more information speak to your broadband provider.