
Eliot Way, Stowmarket

- PROPERTY TYPE
Detached
- BEDROOMS
4
- BATHROOMS
2
- SIZE
Ask agent
- TENUREDescribes how you own a property. There are different types of tenure - freehold, leasehold, and commonhold.Read more about tenure in our glossary page.
Freehold
Key features
- Four Bedroom Detached House
- Cul-De-Sac Location
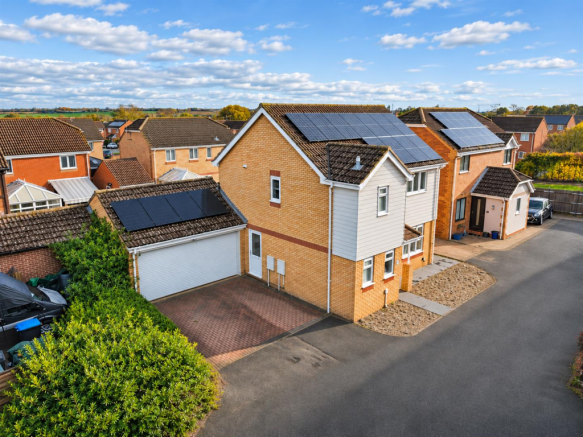
- Double Garage & Driveway
- Open Plan Kitchen/Diner
- Separate Family Room
- En-Suite To Master
- Spacious Lounge
- Beautifully Presented Throughout
- Low Maintenance Rear Garden
- Renovated Throughout
Description
Situated in the thriving market town of Stowmarket, the property benefits from a convenient location with an excellent range of local amenities close at hand. The town centre offers a variety of independent shops, supermarkets, cafés, restaurants and everyday facilities, alongside well-regarded schooling and leisure amenities. For those who enjoy an active lifestyle, the town offers the Mid Suffolk Leisure Centre, recreation grounds and the popular Food Museum, providing plenty of opportunities for days out and outdoor activities. Commuters are particularly well catered for, with Stowmarket railway station providing direct connections towards Ipswich, Norwich and London Liverpool Street, whilst the nearby A14 offers convenient road links towards Ipswich, Bury St Edmunds and beyond. Combining the convenience of a well-served market town with the beautiful surrounding Suffolk countryside, Stowmarket remains a popular choice for families and professionals alike.
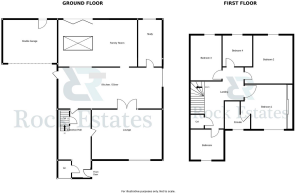
Entrance Hallway - A welcoming entrance hallway featuring attractive laminate flooring throughout, with access through to the lounge, kitchen/diner and convenient downstairs WC, whilst also benefiting from a useful under-stairs storage cupboard, ideal for keeping everyday household items neatly tucked away.
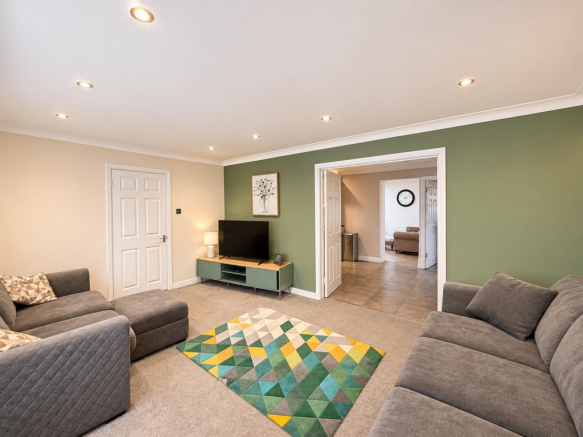
Lounge - 4.8m x 3.4m (15'8" x 11'1") - A comfortable and well-proportioned reception room, finished with carpeted flooring throughout and featuring a double-glazed window and a pothole window to the front aspect, allowing plenty of natural light to fill the space. A radiator provides warmth, whilst double doors lead through to the impressive kitchen/diner, creating an excellent flow between the principal living and entertaining areas.
Kitchen/Diner - 7.1m x 2.8m (23'3" x 9'2") - An impressive open-plan kitchen/diner, fitted with a matching range of wall and base units, complemented by ample worktop space and a breakfast bar, ideal for casual dining and entertaining. Further features include a stainless-steel sink and drainer, electric oven, induction hob and plumbing for integrated appliances. A double-glazed window to the side aspect provides natural light, whilst a back door offers convenient side access to the driveway. The kitchen also opens directly into the adjoining family room, creating a fantastic sense of space and connectivity across the ground floor.
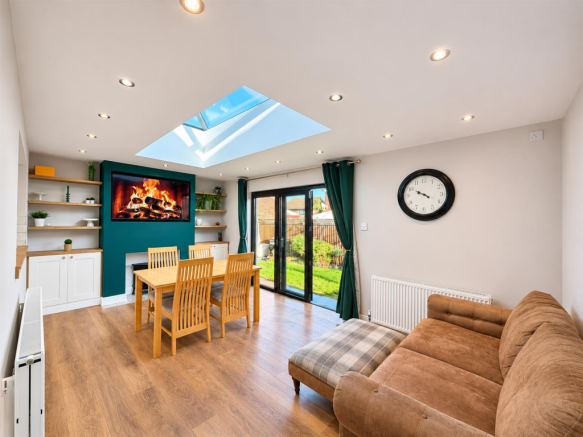
Family Room - 5.5m x 3.2m (18'0" x 10'5") - A fantastic additional reception room, offering excellent versatility and providing the perfect space for relaxing with family or entertaining guests. The room features a contemporary media wall with electric log-effect burner, alongside a skylight allowing natural light to flow into the space. 3 leaf bi-fold doors open directly onto the rear garden and patio area, creating a wonderful connection between indoor and outdoor living. Two radiators complete the room, which could equally lend itself to use as a separate dining room depending on individual requirements.
Office - 3.2m x 1.6m (10'5" x 5'2") - A useful additional space currently used as an office, ideal for those working from home or requiring a dedicated study area. The room benefits from a double-glazed window overlooking the rear aspect, radiator and fitted storage shelving, providing practical everyday functionality. This room could also be used as a utility room, with drainage pre-plumbed for versatility.
Downstairs Wc - Conveniently positioned on the ground floor, the downstairs cloakroom is fitted with a WC and wash hand basin. Further benefits include laminate flooring, radiator and a frosted double-glazed window to the rear aspect, providing natural light whilst maintaining privacy.
Master Bedroom - 3.9m x 3.2m (12'9" x 10'5") - An exceptionally spacious principal bedroom, offering generous proportions and ample room for a range of bedroom furnishings. The room features carpeted flooring throughout, a double-glazed window to the front aspect with radiator below and built-in wardrobes providing excellent storage. The bedroom further benefits from its own en-suite shower room, creating a private and practical principal suite.
En-Suite - A conveniently appointed en-suite shower room, fitted with a shower, WC and wash hand basin. The room is complemented by vinyl flooring, a heated towel rail and frosted double-glazed window to the front aspect, providing natural light whilst maintaining privacy.
Bedroom Two - 3.9m x 3.1m (12'9" x 10'2") - A well-proportioned double bedroom featuring carpeted flooring throughout, a double-glazed window overlooking the rear aspect and radiator positioned below, creating a comfortable and inviting space for family members or visiting guests.
Bedroom Three - 3.1m x 2.2m (10'2" x 7'2") - A further well-presented bedroom, benefiting from carpeted flooring throughout, a double-glazed window to the rear aspect and radiator. Offering flexibility for use as a child's bedroom, guest room or additional study.
Bedroom Four - 2.2m x 2.0m (7'2" x 6'6") - A versatile fourth bedroom, featuring laminate flooring, a double-glazed window to the rear aspect and radiator. An ideal space for a nursery, home office or dressing room, depending on individual requirements.
Family Bathroom - A recently renovated family bathroom, finished in a contemporary style and fitted with a modern suite comprising a panelled bath with overhead shower, WC and wash hand basin. The room benefits from attractive marble-effect shower wall boarding, complemented by Karndean flooring, a heated towel rail and frosted double-glazed window to the rear aspect. A stylish and practical space, ideal for modern family living.
Rear Garden - The rear garden offers an excellent combination of outdoor space and entertaining areas, commencing with a patio area directly adjoining the property, with steps leading up to the predominantly lawned garden. A further separate patio area provides an ideal setting for outdoor dining, barbecues and entertaining family and friends during the warmer months. The garden is enclosed by a combination of panel fencing and wall boundaries, providing a good degree of privacy, with convenient side access completing the outside space.
Driveway & Double Garage - To the front of the property, a private driveway provides off-road parking for two vehicles, leading to a substantial double garage fitted with an electric double roller door. The garage further benefits from a full power and lighting supply, making it ideal for vehicle storage, workshop use or additional household storage.
Solar Pv Panels - The property is fitted with 28 solar panels reducing energy bills.
Brochures
Eliot Way, StowmarketBrochure- COUNCIL TAXA payment made to your local authority in order to pay for local services like schools, libraries, and refuse collection. The amount you pay depends on the value of the property.Read more about council Tax in our glossary page.
- Band: D
- PARKINGDetails of how and where vehicles can be parked, and any associated costs.Read more about parking in our glossary page.
- Garage,Driveway
- GARDENA property has access to an outdoor space, which could be private or shared.
- Yes
- ACCESSIBILITYHow a property has been adapted to meet the needs of vulnerable or disabled individuals.Read more about accessibility in our glossary page.
- Ask agent
Energy performance certificate - ask agent

Add an important place to see how long it'd take to get there from our property listings.
__mins driving to your place
Affordability

About Rock Estates Suffolk, Needham Market
119 High Street, Needham Market, IP6 8DQ

Notes
Staying secure when looking for property
Ensure you're up to date with our latest advice on how to avoid fraud or scams when looking for property online.
Visit our security centre to find out moreDisclaimer - Property reference 35067973. The information displayed about this property comprises a property advertisement. Rightmove.co.uk makes no warranty as to the accuracy or completeness of the advertisement or any linked or associated information, and Rightmove has no control over the content. This property advertisement does not constitute property particulars. The information is provided and maintained by Rock Estates Suffolk, Needham Market. Please contact the selling agent or developer directly to obtain any information which may be available under the terms of The Energy Performance of Buildings (Certificates and Inspections) (England and Wales) Regulations 2007 or the Home Report if in relation to a residential property in Scotland.
*This is the average speed from the provider with the fastest broadband package available at this postcode. The average speed displayed is based on the download speeds of at least 50% of customers at peak time (8pm to 10pm). Fibre/cable services at the postcode are subject to availability and may differ between properties within a postcode. Speeds can be affected by a range of technical and environmental factors. The speed at the property may be lower than that listed above. You can check the estimated speed and confirm availability to a property prior to purchasing on the broadband provider's website. Providers may increase charges. The information is provided and maintained by Decision Technologies Limited. **This is indicative only and based on a 2-person household with multiple devices and simultaneous usage. Broadband performance is affected by multiple factors including number of occupants and devices, simultaneous usage, router range etc. For more information speak to your broadband provider.