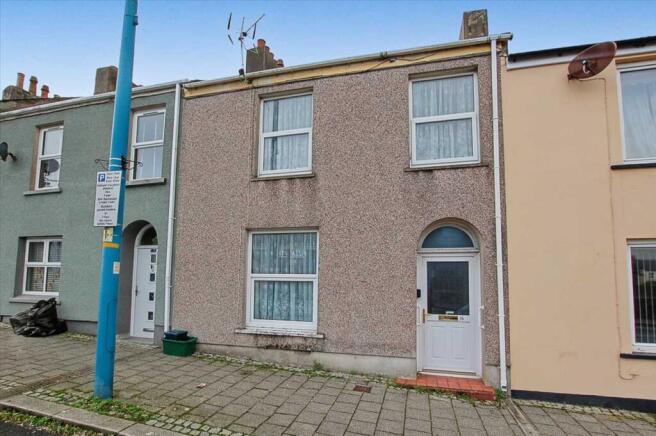
28 Meyrick Street

- PROPERTY TYPE
Terraced
- BEDROOMS
3
- BATHROOMS
1
- SIZE
Ask agent
- TENUREDescribes how you own a property. There are different types of tenure - freehold, leasehold, and commonhold.Read more about tenure in our glossary page.
Freehold
Key features
- 2 LIVING ROOMS
- KITCHEN/BREAKFAST ROOM
- APPROVED BASEMENT ROOMS
- 3 BEDROOMS
- WET ROOM + SEPARATE WC
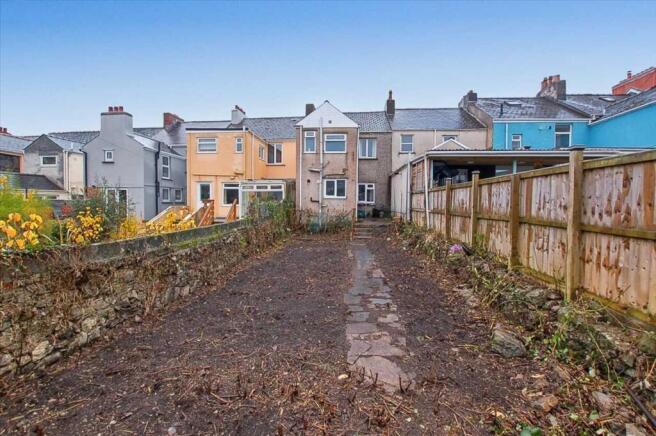
- WESTERLY REAR GARDEN
Description
GENERAL
Situated in the vibrant heart of a historic port town, this spacious three-bedroom town house offers a wealth of accommodation spread over three generous floors. Perfectly poised for those seeking both convenience and character, the property is just a short stroll from the bustling town centre, with its array of shops, cafes, and all local amenities. Excellent transport links, including nearby bus and rail connections, make commuting a breeze, while the picturesque local waterway is moments away for tranquil walks and leisure.
Step inside and discover versatile living spaces thoughtfully arranged for modern family life. The ground floor welcomes you with 2 living rooms, providing ample space for relaxation and entertaining. The kitchen/breakfast room enjoys plenty of natural light, ideal for casual everyday family life.
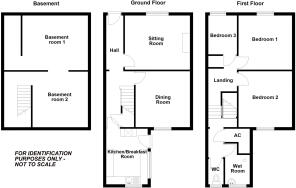
A particular highlight is the improved basement, boasting two well-proportioned rooms, complete with concrete flooring and rendered walls, offering tremendous flexibility as a home office, gym, or additional storage. Upstairs, youll find three comfortable bedrooms served by a wet room and a separate WC, both conveniently located off a split-level landing.
Externally, a westerly aspect rear garden offers a private outdoor space to enjoy the afternoon sun, while on-street plus permit parking is easily available. The property would benefit from some periodic cosmetic updating, providing an exciting opportunity to inject your own style and add value. Schooling, supermarkets, and a retail park are all close at hand, making this home ideal for families and professionals alike.
With some approximate dimensions, the accommodation briefly comprises...
Entrance Hall
Stairway to First Floor, doorway with stairway to Basement.
Sitting Room
14'0" x 11'8" (4.27m x 3.55m) upvc double glazed window to fore, gas fire and hearth with surround, two recessed alcoves with store cupboards below.
Dining Room
12'0" x 11'9" (3.67m x 3.59m) upvc double glazed window to rear, gas fire set on timber surround, recessed alcove with louvre door.
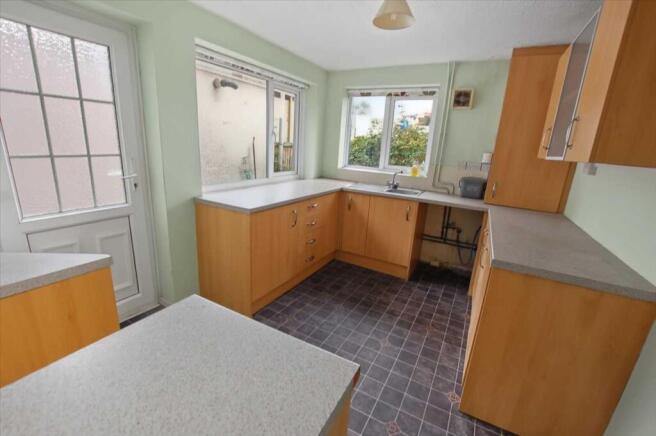
Kitchen/Breakfast Room
11'11" x 8'11" (3.62m x 2.72m) base and eye level kitchen units with fitted work tops, stainless steel single draining sink unit, upvc obscured double glazed door to side, dual aspect upvc double glazed windows to rear and side, space for cooker, Ideal combi central heating boiler within unit.
Landing
Split level Landing, loft access, storage alcove.
Bedroom 1
11'9" x 11'7" (3.57m x 3.53m) upvc double glazed window to fore, shelved alcove with storage below.
Bedroom 2
12'2" x 11'10" (3.71m x 3.60m) upvc double glazed window to rear.
Bedroom 3
8'7" x 6'3" (2.62m x 1.91m) upvc double glazed window to fore.
Rear Landing
Large walk-in airing cupboard with doors to...
Wet/Shower Room
8'8" x 5'8" (2.65m x 1.72m) max, obscure upvc double glazed window to rear, pedestal wash hand basin, shower area with Bristan electric shower, separate WC, obscured upvc double glazed window to rear, WC.
OUTSIDE
Concrete area off the rear of the Property with steps leading down to the western aspect sizeable Garden.
COUNCIL TAX
Band C - £1,936.21 for 2026/2027
ENERGY PERFORMANCE
Energy Rating - C.
SERVICES ETC (none tested)
All mains connected, gas fired central heating from an Ideal combi central heating boiler located in the Kitchen. Upvc double glazed windows and external doors.
TENURE
Freehold.
DIRECTIONS
From Pembroke proceed up Bush Hill, at the traffic lights go straight through down Ferry Lane and take the next turning left into Bush Street. Go through two traffic calming chevrons and the Memorial Park on your left hand side. At the mini roundabout go straight across and take the second turning on your right into Meyrick Street where the property can be found on the left hand side.
- COUNCIL TAXA payment made to your local authority in order to pay for local services like schools, libraries, and refuse collection. The amount you pay depends on the value of the property.Read more about council Tax in our glossary page.
- Ask agent
- PARKINGDetails of how and where vehicles can be parked, and any associated costs.Read more about parking in our glossary page.
- Yes
- GARDENA property has access to an outdoor space, which could be private or shared.
- Private garden
- ACCESSIBILITYHow a property has been adapted to meet the needs of vulnerable or disabled individuals.Read more about accessibility in our glossary page.
- Ask agent

Add an important place to see how long it'd take to get there from our property listings.
__mins driving to your place
Affordability
About Guy Thomas & Co, Pembroke
33 Main Street, Pembroke, Pembrokeshire, SA71 4JS



Rental yield calculator
Understand the potential return on a rented property.
Estimates are indicative and may vary. This calculator does not constitute financial advice. Please consult with a qualified advisor for your specific circumstances.
Notes
Staying secure when looking for property
Ensure you're up to date with our latest advice on how to avoid fraud or scams when looking for property online.
Visit our security centre to find out moreDisclaimer - Property reference GUY1R11142. The information displayed about this property comprises a property advertisement. Rightmove.co.uk makes no warranty as to the accuracy or completeness of the advertisement or any linked or associated information, and Rightmove has no control over the content. This property advertisement does not constitute property particulars. The information is provided and maintained by Guy Thomas & Co, Pembroke. Please contact the selling agent or developer directly to obtain any information which may be available under the terms of The Energy Performance of Buildings (Certificates and Inspections) (England and Wales) Regulations 2007 or the Home Report if in relation to a residential property in Scotland.
*This is the average speed from the provider with the fastest broadband package available at this postcode. The average speed displayed is based on the download speeds of at least 50% of customers at peak time (8pm to 10pm). Fibre/cable services at the postcode are subject to availability and may differ between properties within a postcode. Speeds can be affected by a range of technical and environmental factors. The speed at the property may be lower than that listed above. You can check the estimated speed and confirm availability to a property prior to purchasing on the broadband provider's website. Providers may increase charges. The information is provided and maintained by Decision Technologies Limited. **This is indicative only and based on a 2-person household with multiple devices and simultaneous usage. Broadband performance is affected by multiple factors including number of occupants and devices, simultaneous usage, router range etc. For more information speak to your broadband provider.