Stockclough Lane, Feniscowles, Blackburn, Lancashire, BB2

- PROPERTY TYPE
Detached
- SIZE
Ask agent
- TENUREDescribes how you own a property. There are different types of tenure - freehold, leasehold, and commonhold.Read more about tenure in our glossary page.
Freehold
Key features
- Class Q approval for four residential dwellings
- Approximately 6,370 sq ft of proposed accommodation
- Four substantial properties of approximately 1,600 sq ft each
- Spacious open-plan layouts with mezzanine accommodation
- Private outdoor areas and eight proposed parking spaces
- Flexible additional land packages potentially extending to several acres
- Wonderful semi-rural setting in sought-after Feniscowles
- Excellent development opportunity – planning ref. 10/26/0476
Description
Class Q Approval for Four Dwellings – Approximately 6,370 Sq Ft of Proposed Accommodation – Four Homes of Approximately 1,600 Sq Ft Each – Open-Plan Living with Mezzanine Levels – Private Outside Areas – Eight Parking Spaces – Additional Land Available – Popular Feniscowles Location
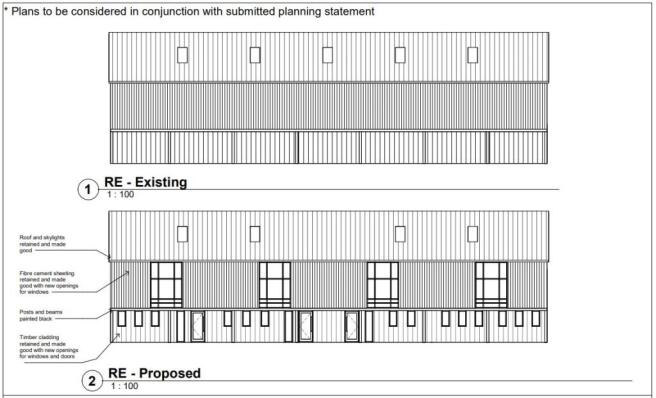
A fantastic opportunity to acquire a substantial agricultural barn with Class Q approval for conversion into four spacious residential dwellings, situated in a wonderful semi-rural location along Stockclough Lane in the highly desirable Feniscowles area.
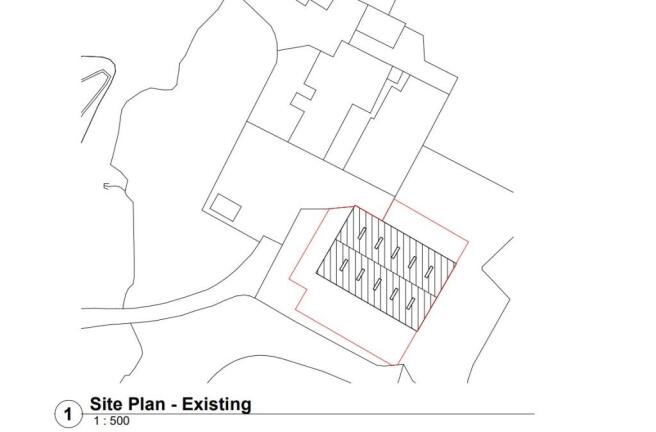
The existing agricultural building occupies a footprint of approximately 5,400 sq ft, with the approved proposals incorporating additional mezzanine levels to create a combined floor area of approximately 6,370 sq ft across four individual properties.
Unlike many smaller residential conversion schemes, the proposed homes offer exceptionally generous accommodation, with each property extending to approximately 1,600 sq ft.
The site provides an exciting opportunity for developers, builders and investors looking to deliver four substantial homes within an attractive countryside setting, whilst remaining conveniently placed for local amenities and transport links.
The Proposed Development
The building benefits from Class Q approval for conversion into four residential dwellings (Use Class C3), under planning reference 10/26/0476.
The proposed accommodation has been designed to take advantage of the existing agricultural building's proportions, creating four individual homes with spacious, contemporary layouts.
Each property incorporates an impressive open-plan kitchen, dining and living area, two ground-floor bedrooms, bathroom facilities and an additional mezzanine level providing further versatile accommodation.
The proposed units offer the following approximate floor areas, including mezzanine space:
Unit 1 – 148.7 sq m (1,601 sq ft)
Unit 2 – 147.2 sq m (1,584 sq ft)
Unit 3 – 147.2 sq m (1,584 sq ft)
Unit 4 – 148.8 sq m (1,602 sq ft)
The proposed design incorporates double-height areas, extensive glazing and mezzanine accommodation, providing the opportunity to create impressive modern living spaces with a sense of openness and character.
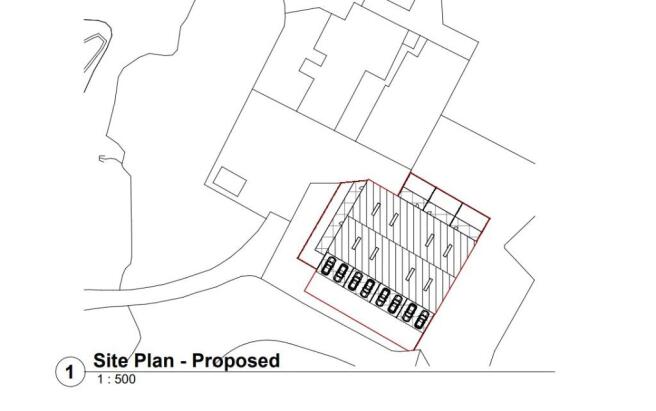
Externally, the scheme includes individual private outdoor areas together with parking provision for eight vehicles, offering two parking spaces per dwelling.
Development Potential & Local Market
The generous size of the proposed accommodation is a particular selling point.
With each dwelling offering approximately 1,600 sq ft, the scheme has the potential to provide considerably more space than many conventional new-build properties within the surrounding area.
Modern detached homes in the wider Feniscowles locality are being marketed at prices approaching and exceeding £500,000, highlighting the potential appeal of spacious family accommodation in this location.
Whilst the eventual values of the completed homes will depend on the specification, development costs and wider market conditions, the combination of generous floor areas, semi-rural surroundings and private outside space creates an attractive proposition for developers.
Land & External Space
The property occupies an attractive semi-rural position surrounded by countryside.
The proposed scheme includes private outside areas and allocated parking, with the added opportunity to discuss the acquisition of additional land.
The vendor has considerable flexibility regarding the amount of land available and is open to discussing larger packages, potentially extending to several acres, subject to separate negotiation and the relevant planning requirements.
This flexibility could provide further opportunities for purchasers seeking additional land alongside the residential development, subject to the necessary consents.
Location
Lower Whitehalgh Farm is situated along Stockclough Lane, enjoying an attractive countryside setting whilst remaining within easy reach of Feniscowles, Pleasington and Blackburn.
The location offers a combination of rural surroundings and accessibility, with local schools, shops and amenities nearby.
Pleasington Golf Club and attractive countryside walks are within easy reach, whilst the M65 motorway provides excellent connections towards Preston, Chorley and the wider North West.
Further Information
The property is offered for sale at £350,000 and represents an opportunity to acquire a substantial residential conversion project with Class Q approval for four individual dwellings.
Planning Reference: 10/26/0476.
Architectural drawings and further planning information are available upon request.
The agricultural barn also forms part of the wider Lower Whitehalgh Farm site, incorporating a substantial detached farmhouse and traditional stone barn, available together at offers in the region of £1,495,000.
Interested parties are encouraged to contact Regency Estates to discuss the opportunity and arrange a viewing.
All measurements are approximate and taken from the submitted architectural drawings. Purchasers should satisfy themselves regarding the approved planning documentation, conditions, building regulations, structural suitability, services, access arrangements and development costs. Any additional land would be subject to separate negotiation and appropriate planning consent where required.
- COUNCIL TAXA payment made to your local authority in order to pay for local services like schools, libraries, and refuse collection. The amount you pay depends on the value of the property.Read more about council Tax in our glossary page.
- Band: D
- PARKINGDetails of how and where vehicles can be parked, and any associated costs.Read more about parking in our glossary page.
- Yes
- GARDENA property has access to an outdoor space, which could be private or shared.
- Yes
- ACCESSIBILITYHow a property has been adapted to meet the needs of vulnerable or disabled individuals.Read more about accessibility in our glossary page.
- Ask agent
Energy performance certificate - ask agent

Add an important place to see how long it'd take to get there from our property listings.
__mins driving to your place
Affordability



Rental yield calculator
Understand the potential return on a rented property.
Estimates are indicative and may vary. This calculator does not constitute financial advice. Please consult with a qualified advisor for your specific circumstances.
Notes
Staying secure when looking for property
Ensure you're up to date with our latest advice on how to avoid fraud or scams when looking for property online.
Visit our security centre to find out moreDisclaimer - Property reference REG260435. The information displayed about this property comprises a property advertisement. Rightmove.co.uk makes no warranty as to the accuracy or completeness of the advertisement or any linked or associated information, and Rightmove has no control over the content. This property advertisement does not constitute property particulars. The information is provided and maintained by Regency Estates, Horwich. Please contact the selling agent or developer directly to obtain any information which may be available under the terms of The Energy Performance of Buildings (Certificates and Inspections) (England and Wales) Regulations 2007 or the Home Report if in relation to a residential property in Scotland.
*This is the average speed from the provider with the fastest broadband package available at this postcode. The average speed displayed is based on the download speeds of at least 50% of customers at peak time (8pm to 10pm). Fibre/cable services at the postcode are subject to availability and may differ between properties within a postcode. Speeds can be affected by a range of technical and environmental factors. The speed at the property may be lower than that listed above. You can check the estimated speed and confirm availability to a property prior to purchasing on the broadband provider's website. Providers may increase charges. The information is provided and maintained by Decision Technologies Limited. **This is indicative only and based on a 2-person household with multiple devices and simultaneous usage. Broadband performance is affected by multiple factors including number of occupants and devices, simultaneous usage, router range etc. For more information speak to your broadband provider.