
Solar Avenue, Leeds

- PROPERTY TYPE
Town House
- BEDROOMS
4
- BATHROOMS
2
- SIZE
Ask agent
Key features
- 4 BEDROOM TOWN HOUSE
- ENERGY EFFICIENT 'ECO HOME'
- CLIMATE INNOVATION DISCTRICT
- SUPERB LOCATION CLOSE TO LOCAL AMMENITIES WITH GREAT ACCESS TO THE CITY CENTRE
- IMMACULATELY PRESENTED THROUGHOUT
- SECURE UNDERGROUND PARKING WITH EV CHARGE
- PRIVATE ROOFTOP TERRACE WITH WONDERFUL VIEWS
- CHAIN FREE
- EPC - B
- COUNCIL TAX BAND - E
Description
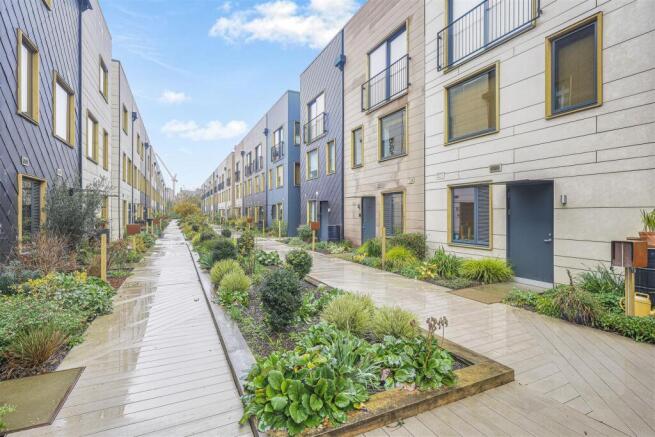
Stoneacre Properties are delighted to bring to market this beautifully presented four-bedroom townhouse, ideally positioned within the sought-after Climate Innovation District, on the outskirts of Leeds city centre. This award-winning, community-led development by Citu is centred around sustainability, green open spaces and riverside living, whilst offering convenient access to the city centre and its wealth of amenities.
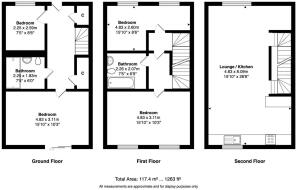
Designed with energy efficiency in mind, the property benefits from triple-glazed windows throughout and a mechanical heat recovery system. Internally, the accommodation is arranged over three floors and finished to an exceptionally high standard.
To the ground floor are two bedrooms and a contemporary bathroom, with the fourth bedroom offering excellent flexibility as a home office or additional bedroom. There is also a useful cloakroom cupboard and the property's heat recovery system.
The first floor provides two further well-proportioned double bedrooms, together with a second bathroom.
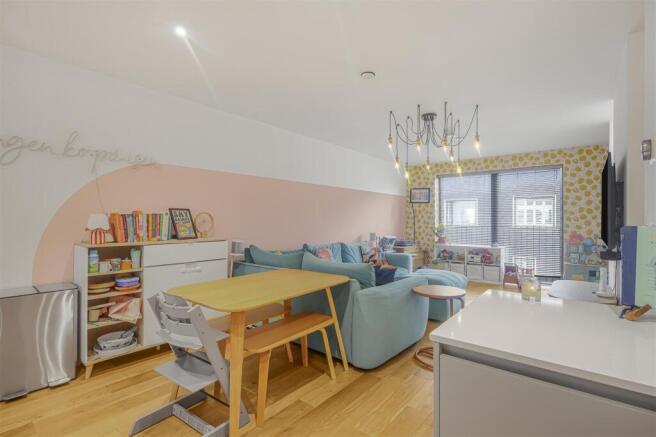
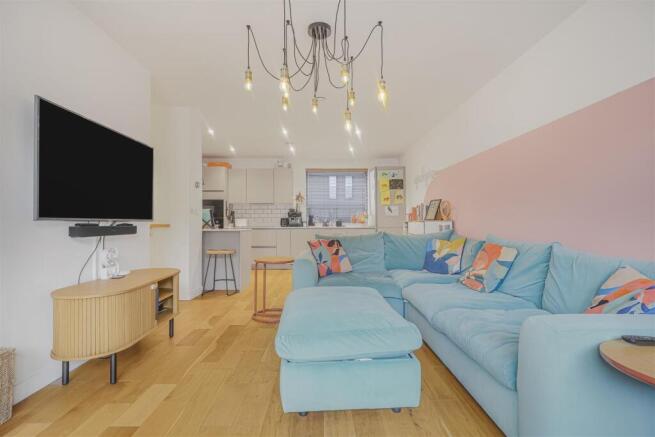
Occupying the second floor is the impressive open-plan kitchen, living and dining space, creating a fantastic area for both everyday living and entertaining. The kitchen is fitted with a range of high-quality units, integrated appliances and stylish worktops. From here, doors lead out to the property's private roof terrace, providing an excellent outdoor space for relaxing, socialising and enjoying the surroundings.
Externally, there is a further decked seating area to the rear, whilst the property also benefits from a secure underground allocated parking space complete with an electric vehicle charging point.
A fantastic opportunity to acquire a stylish, energy-efficient home within one of Leeds' most distinctive residential developments.
FOUR-BEDROOM TOWNHOUSE *** CLIMATE INNOVATION DISTRICT *** SECURE PARKING WITH EV CHARGING *** ROOF TERRACE *** IMMACULATELY PRESENTED
Stoneacre Properties are delighted to bring to market this beautifully presented four-bedroom townhouse, ideally positioned within the sought-after Climate Innovation District, on the outskirts of Leeds city centre. This award-winning, community-led development by Citu is centred around sustainability, green open spaces and riverside living, whilst offering convenient access to the city centre and its wealth of amenities.
Designed with energy efficiency in mind, the property benefits from triple-glazed windows throughout and a mechanical heat recovery system. Internally, the accommodation is arranged over three floors and finished to an exceptionally high standard.
To the ground floor are two bedrooms and a contemporary bathroom, with the fourth bedroom offering excellent flexibility as a home office or additional bedroom. There is also a useful cloakroom cupboard and the property's heat recovery system.
The first floor provides two further well-proportioned double bedrooms, together with a second bathroom.
Occupying the second floor is the impressive open-plan kitchen, living and dining space, creating a fantastic area for both everyday living and entertaining. The kitchen is fitted with a range of high-quality units, integrated appliances and stylish worktops. From here, doors lead out to the property's private roof terrace, providing an excellent outdoor space for relaxing, socialising and enjoying the surroundings.
Externally, there is a further decked seating area to the rear, whilst the property also benefits from a secure underground allocated parking space complete with an electric vehicle charging point.
A fantastic opportunity to acquire a stylish, energy-efficient home within one of Leeds' most distinctive residential developments.
Entrance - Entering the property you are welcomed into the entrance hallway which offers access to two of the four bedrooms and the first of two bathrooms.
Bedroom One - Large double bedroom.
Bedroom Four - Single bedroom, perfect for home office or nursery.
Bathroom - Bathroom, situated on the ground floor is tiled and comprises shower over full size bath, toilet and sink.
Bedroom Two - Double bedroom.
Bedroom Three - Large double bedroom.
Bathroom - The second bathroom, situated on the first floor is tiled and comprises shower over full size bath, toilet and sink.
Kitchen/Lounge/Diner - Situated to the second floor of the property is this wonderful open plan living space. Flooded with natural light from the Juliet balcony with large glass doors, this room is a wonderful space for hosting and socialising and leads up to the roof terrace. Wood flooring runs throughout the entirety of the room and space is offered for a dedicated sitting area and formal dining space. The high quality kitchen is made up of handleless grey wall and base units and comprises integrated microwave, oven, induction hob, dishwasher, washer/dryer, fridge/freezer, and there is ample storage space as well as a breakfast bar all finished with quality worktops.
Rooftop Terrace - This outdoor space is ideal for hosting friends and family or just relaxing allowing you to make the most of the good weather. Electrically operated glass door opens up to allow access to the terrace from the kitchen/living/diner.
Parking - The property comes with a secure underground parking space with EV charger.
Additional Information - We are advised by the vendor that the property is leasehold with c.992 years remaining. The current service charge is approximately £1400 per annum and there is no ground rent. A buyer is advised to obtain verification from their solicitor or legal advisor.
We are also advised, that upon completing on the property the new owner will purchase a community interest bond at £3,500 which allows you as the owner to purchase a share of the freehold. This bond is recoverable when you come to sell the property in the future.
Brochures
Solar Avenue, Leeds- COUNCIL TAXA payment made to your local authority in order to pay for local services like schools, libraries, and refuse collection. The amount you pay depends on the value of the property.Read more about council Tax in our glossary page.
- Ask agent
- PARKINGDetails of how and where vehicles can be parked, and any associated costs.Read more about parking in our glossary page.
- Yes
- GARDENA property has access to an outdoor space, which could be private or shared.
- Ask agent
- ACCESSIBILITYHow a property has been adapted to meet the needs of vulnerable or disabled individuals.Read more about accessibility in our glossary page.
- Ask agent

Add an important place to see how long it'd take to get there from our property listings.
__mins driving to your place
Affordability




Rental yield calculator
Understand the potential return on a rented property.
Estimates are indicative and may vary. This calculator does not constitute financial advice. Please consult with a qualified advisor for your specific circumstances.
Notes
Staying secure when looking for property
Ensure you're up to date with our latest advice on how to avoid fraud or scams when looking for property online.
Visit our security centre to find out moreDisclaimer - Property reference 35069058. The information displayed about this property comprises a property advertisement. Rightmove.co.uk makes no warranty as to the accuracy or completeness of the advertisement or any linked or associated information, and Rightmove has no control over the content. This property advertisement does not constitute property particulars. The information is provided and maintained by Stoneacre Properties, Chapel Allerton. Please contact the selling agent or developer directly to obtain any information which may be available under the terms of The Energy Performance of Buildings (Certificates and Inspections) (England and Wales) Regulations 2007 or the Home Report if in relation to a residential property in Scotland.
*This is the average speed from the provider with the fastest broadband package available at this postcode. The average speed displayed is based on the download speeds of at least 50% of customers at peak time (8pm to 10pm). Fibre/cable services at the postcode are subject to availability and may differ between properties within a postcode. Speeds can be affected by a range of technical and environmental factors. The speed at the property may be lower than that listed above. You can check the estimated speed and confirm availability to a property prior to purchasing on the broadband provider's website. Providers may increase charges. The information is provided and maintained by Decision Technologies Limited. **This is indicative only and based on a 2-person household with multiple devices and simultaneous usage. Broadband performance is affected by multiple factors including number of occupants and devices, simultaneous usage, router range etc. For more information speak to your broadband provider.