
Moorland Crescent, Staincross, Barnsley, S75

- PROPERTY TYPE
Bungalow
- BEDROOMS
3
- BATHROOMS
1
- SIZE
Ask agent
- TENUREDescribes how you own a property. There are different types of tenure - freehold, leasehold, and commonhold.Read more about tenure in our glossary page.
Freehold
Key features
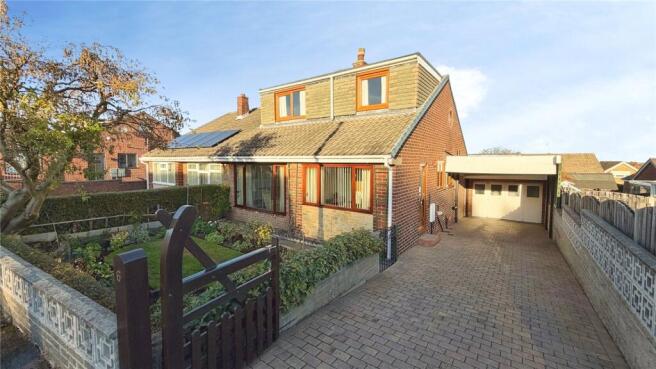
- DORMER STYLE SEMI DETACHED HOME
- ACCOMMODATION OVER TWO FLOORS
- THREE BEDROOMS - TWO RECEPTION ROOMS
- GAS CENTRAL HEATING - DOUBLE GLAZING
- AMPLE DRIVEWAY PARKING & LARGE GARAGE
- GARDENS TO FRONT & REAR
- COUNCIL TAX BAND C
- DESIRABLE RESIDENTIAL AREA
- NEARBY VILLAGES OF MAPPLEWELL & DARTON
- EXCELLENT COMMUTER ACCESS TO NEARBY TOWNS & CITIES
Description
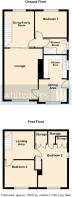
This attractive dormer style semi-detached home offers spacious living accommodation over two floors. Featuring a spacious dining kitchen, through lounge and versatile dining/sitting room this well-appointed property boasts a generous downstairs bedroom and stylish shower room with two further first floor bedrooms.
Outside the property enjoys well maintained gardens front and rear whilst there is ample driveway parking, a carport and a generously proportioned garage for those requiring extra space. Situated within this highly desirable residential area of Staincross the property offers ease of access to commuter links for nearby towns and cities.
The property has convenient access to the local amenities of the thriving villages of Mapplewell and Darton with shops, health facilities, restaurants and licensed premises. Nearby schools make this property of particular interest to young couples/growing families. The village has active community groups who promote green spaces and community values.
Offered with no vendor chain a detailed inspection is essential to appreciate the space and versatility on offer. Don't miss out on this fantastic opportunity .
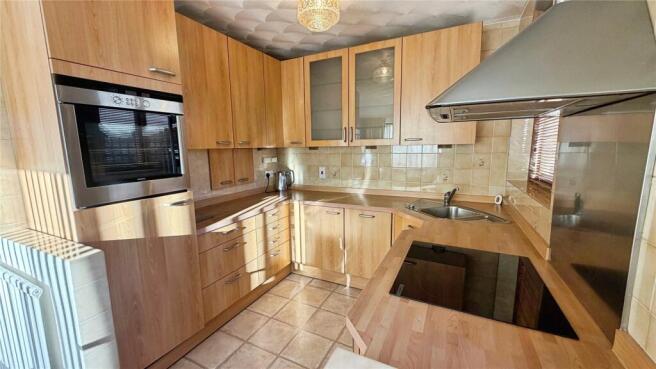
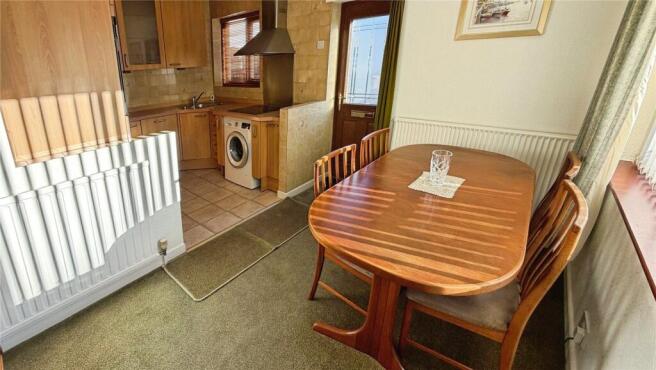
Dining Kitchen
16' 2" x 10' 0" (4.92m x 3.04m)
max measurements. Side access door. A dual aspect room with windows front and side offering high levels of natural light. Presented with a wide range of wall and base level units complemented by work tops and corner sink. Integral fridge, dishwasher and eye level oven complemented by a separate electric hob having stainless steel extractor canopy over. Plumbing for washing machine and radiator.
Lounge
17' 11" x 11' 11" (5.46m x 3.62m)
A generous lounge having window to front, radiator and coal effect fire with surround. Leads through glazed sliding doors into the dining room / family room.
Dining Room/Family
12' 10" x 10' 6" (3.9m x 3.21m)
A versatile room with window, radiator and stairs rising to the first floor.
Bedroom One
11' 0" x 9' 8" (3.36m x 2.95m)
Rear facing principal bedroom with radiator and floor to ceiling wardrobe.
Shower Room
Having walk in rain shower, WC and wash basin, towel radiator and opaque window.
First Floor Landing
A spacious landing offering additional storage space and the potential for use as a study/office area.
Bedroom Two
15' 1" x 11' 8" (4.59m x 3.56m)
narrows to 2.50m( 8'2"). Dual aspect having windows front and side. Built in eaves storage, radiator and cupboard housing the combi boiler.
Bedroom Three
11' 5" x 9' 7" (3.47m x 2.92m)
Front facing double bedroom with radiator.
Outside
To the front is an enclosed, well stocked lawn garden. A block paved driveway provides ample parking and access through a car port to the large garage. To the rear is a further enclosed well-maintained garden being mainly lawn with covered raised pond/water feature.
Attached Garage
23' 9" x 11' 4" (7.24m x 3.46m)
A large brick-built garage having power and lighting. Window and side doors into the rear garden.
Property Information
Council Tax Band C (BMBC) We have been unable to confirm whether certain items in the property are in full working order. The property is offered for sale on this basis. Prospective buyers are advised to inspect the property and commission an expert report where appropriate. Photographs are reproduced for general information and it must not be inferred that any item shown is included for sale with the property. Agents are required by law to conduct anti-money laundering checks on all those buying a property. We outsource the initial checks to a partner supplier Coadjute/Movebutler, who will contact you once you have had an offer accepted on a property you wish to buy. The cost of these checks is £45 + VAT pp. This is a non-refundable fee. These charges cover the cost of obtaining relevant data, any manual checks and monitoring which might be required. This fee will need to be paid and the checks completed in advance of the office issuing a memorandum of (truncated)
Brochures
Particulars- COUNCIL TAXA payment made to your local authority in order to pay for local services like schools, libraries, and refuse collection. The amount you pay depends on the value of the property.Read more about council Tax in our glossary page.
- Band: C
- PARKINGDetails of how and where vehicles can be parked, and any associated costs.Read more about parking in our glossary page.
- Garage,Driveway
- GARDENA property has access to an outdoor space, which could be private or shared.
- Yes
- ACCESSIBILITYHow a property has been adapted to meet the needs of vulnerable or disabled individuals.Read more about accessibility in our glossary page.
- Ask agent

Add an important place to see how long it'd take to get there from our property listings.
__mins driving to your place
Affordability




Rental yield calculator
Understand the potential return on a rented property.
Estimates are indicative and may vary. This calculator does not constitute financial advice. Please consult with a qualified advisor for your specific circumstances.
Notes
Staying secure when looking for property
Ensure you're up to date with our latest advice on how to avoid fraud or scams when looking for property online.
Visit our security centre to find out moreDisclaimer - Property reference BAR260477. The information displayed about this property comprises a property advertisement. Rightmove.co.uk makes no warranty as to the accuracy or completeness of the advertisement or any linked or associated information, and Rightmove has no control over the content. This property advertisement does not constitute property particulars. The information is provided and maintained by Whitegates, Barnsley. Please contact the selling agent or developer directly to obtain any information which may be available under the terms of The Energy Performance of Buildings (Certificates and Inspections) (England and Wales) Regulations 2007 or the Home Report if in relation to a residential property in Scotland.
*This is the average speed from the provider with the fastest broadband package available at this postcode. The average speed displayed is based on the download speeds of at least 50% of customers at peak time (8pm to 10pm). Fibre/cable services at the postcode are subject to availability and may differ between properties within a postcode. Speeds can be affected by a range of technical and environmental factors. The speed at the property may be lower than that listed above. You can check the estimated speed and confirm availability to a property prior to purchasing on the broadband provider's website. Providers may increase charges. The information is provided and maintained by Decision Technologies Limited. **This is indicative only and based on a 2-person household with multiple devices and simultaneous usage. Broadband performance is affected by multiple factors including number of occupants and devices, simultaneous usage, router range etc. For more information speak to your broadband provider.