Baroness Road, Grimsby, DN34

- PROPERTY TYPE
Semi-Detached
- BEDROOMS
2
- BATHROOMS
1
- SIZE
786 sq ft
73 sq m
- TENUREDescribes how you own a property. There are different types of tenure - freehold, leasehold, and commonhold.Read more about tenure in our glossary page.
Freehold
Key features
- Semi-Detached House In Convenient Position
- Lying Just Off St. James Avenue Which In-Turn Lies Off Yarborough Road
- Through Living Room & Sun Room Extension
- Kitchen
- 2 Bedrooms (Previously 3 Bedrooms)
- Bathroom
- Gardens With Drive & Prefabricated Garage
Description
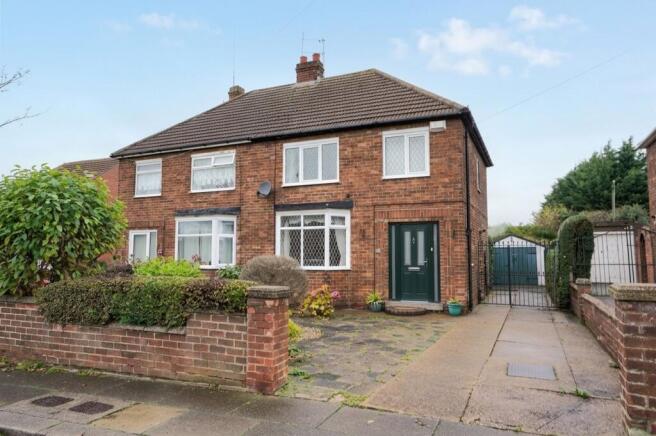
**A Characterful Two-Bedroom Semi-Detached Home with Garage, Garden Room and Generous Outdoor Space**
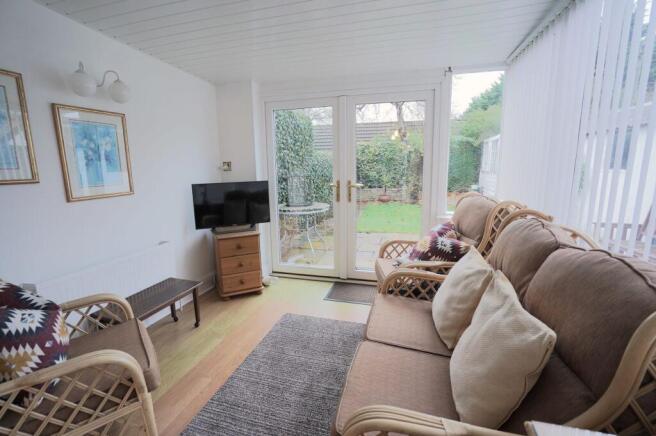
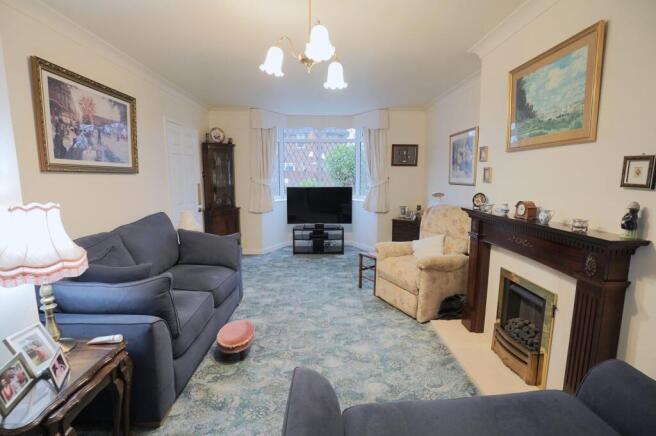
This traditional brick semi-detached house offers a well-considered layout. The principal reception room is generously proportioned, featuring a focal feature fireplace with a decorative mahogany styled surround, a bay window with attractive leaded glazing and ceiling coving, creating a warm and characterful living space. Glazed sliding doors connect the reception room to a garden room, which is filled with natural light courtesy of extensive glazing and French doors opening directly onto the paved patio and lawn. The kitchen is fitted in a U-shaped configuration with cream painted cabinetry with generous worktop space, a built-in oven and hob.
The property offers two well-presented bedrooms, both carpeted with neutral décor. The principal bedroom, which was originally two rooms, benefits from mirrored sliding wardrobes, providing excellent storage and enhancing the sense of space, while the second bedroom is served by fitted wardrobes, along with a separate built-in cupboard. The family bathroom is naturally lit via a frosted window and features a bath with an overhead shower and glazed screen, a pedestal basin, a WC, decorative patterned tiling, wood-effect flooring and a dado rail, combining practicality with traditional character. Externally, the property is equally well appointed. A driveway to the front provides off-road parking, with gated access leading to a detached prefabricated garage with double doors, offering valuable additional parking or storage. The rear garden features a paved patio ideal for outdoor entertaining, a lawn, established ivy-clad boundaries and climbing plants, with a garden outbuilding providing further practical storage. This is a thoughtfully maintained home that combines traditional character with comfortable, functional living across all areas.
EPC Rating: D
Entrance Hall
With composite door and double glazed side lights. Radiator.
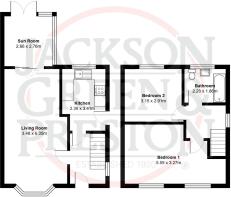
Through Living room
6.35m x 3.48m
Having gas fire in mahogany styled surround. Walk-in bay window with uPVC double glazed window unit. Aluminium double glazed patio doors to sun room. Ceiling coving.
Sun Room
2.76m x 2.66m
Having single glazed windows. Laminate flooring covering. Radiator.
Kitchen
3.41m x 2.39m
Fitted with a range of painted units which incorporate an oven and hob. uPVC double glazed window and door. Stainless steel sink and drainer unit with mixer tap. Radiator. Plumbing for automatic washing machine.
Landing
Having uPVC double glazed window.
Bedroom 1
5.59m x 3.27m
Formerly two bedrooms, this sizeable bedroom has two uPVC double glazed windows and radiator. Mirror fronted wardrobe units. Over stairs storage cupboard.
Bedroom 2
3.15m x 2.91m
With fitted wardrobes. uPVC double glazed window. Built-in cylinder cupboard.
Bathroom
2.28m x 1.86m
Fitted with suite comprising bath, w.c. and wash hand basin. Shower fitment over bath. Radiator. uPVC double glazed window. Dado rail.
Garden
The property has a drive. The rear garden has lawned areas along with a patio and a greenhouse.
Parking - Garage
There is a prefabricated asbestos garage.
Disclaimer
Disclaimer
Every attempt has been made to ensure accuracy, however these property particulars are approximate and for illustrative purposes only. They have been prepared in good faith and they are not intended to constitute part of an offer of contract. We have not carried out a structural survey and the services, appliances and specific fittings have not been tested. All photographs, measurements, floor plans and distances referred to are given as a guide only and should not be relied upon for the purchase of any fixture or fittings. Lease details, service charges and ground rent (where applicable) are given as a guide only and should be checked prior to agreeing a sale.
- COUNCIL TAXA payment made to your local authority in order to pay for local services like schools, libraries, and refuse collection. The amount you pay depends on the value of the property.Read more about council Tax in our glossary page.
- Band: B
- PARKINGDetails of how and where vehicles can be parked, and any associated costs.Read more about parking in our glossary page.
- Garage
- GARDENA property has access to an outdoor space, which could be private or shared.
- Private garden
- ACCESSIBILITYHow a property has been adapted to meet the needs of vulnerable or disabled individuals.Read more about accessibility in our glossary page.
- Ask agent

Add an important place to see how long it'd take to get there from our property listings.
__mins driving to your place
Affordability
About Jackson Green and Preston, Grimsby
19 West St. Marys Gate, Grimsby, DN31 1LE



Rental yield calculator
Understand the potential return on a rented property.
Estimates are indicative and may vary. This calculator does not constitute financial advice. Please consult with a qualified advisor for your specific circumstances.
Notes
Staying secure when looking for property
Ensure you're up to date with our latest advice on how to avoid fraud or scams when looking for property online.
Visit our security centre to find out moreDisclaimer - Property reference c4e1cfb6-a897-4fbb-b0d3-aec5561e4641. The information displayed about this property comprises a property advertisement. Rightmove.co.uk makes no warranty as to the accuracy or completeness of the advertisement or any linked or associated information, and Rightmove has no control over the content. This property advertisement does not constitute property particulars. The information is provided and maintained by Jackson Green and Preston, Grimsby. Please contact the selling agent or developer directly to obtain any information which may be available under the terms of The Energy Performance of Buildings (Certificates and Inspections) (England and Wales) Regulations 2007 or the Home Report if in relation to a residential property in Scotland.
*This is the average speed from the provider with the fastest broadband package available at this postcode. The average speed displayed is based on the download speeds of at least 50% of customers at peak time (8pm to 10pm). Fibre/cable services at the postcode are subject to availability and may differ between properties within a postcode. Speeds can be affected by a range of technical and environmental factors. The speed at the property may be lower than that listed above. You can check the estimated speed and confirm availability to a property prior to purchasing on the broadband provider's website. Providers may increase charges. The information is provided and maintained by Decision Technologies Limited. **This is indicative only and based on a 2-person household with multiple devices and simultaneous usage. Broadband performance is affected by multiple factors including number of occupants and devices, simultaneous usage, router range etc. For more information speak to your broadband provider.