
Shaftesbury Avenue, March, PE15

- PROPERTY TYPE
Detached
- BEDROOMS
4
- BATHROOMS
2
- SIZE
2,271 sq ft
211 sq m
- TENUREDescribes how you own a property. There are different types of tenure - freehold, leasehold, and commonhold.Read more about tenure in our glossary page.
Freehold
Key features
- Impressive Four-Bedroom Detached Family Home
- Stunning Open-Plan Kitchen/Dining/Breakfast Room
- Spacious Lounge with Contemporary Media Wall
- Separate Family Room with Wood Burner & Bi-Fold Doors
- Principal Bedroom with Fitted Wardrobes & En-Suite
- Beautifully Presented & Spacious Accommodation Throughout
- Landscaped Rear Garden with Multiple Entertaining Areas
- Covered Hot Tub Area & Detached Garden Room
- Generous Driveway Parking & Attached Garage
- Potential to Extend Rear Garden – Ask for Details
Description
An Impressive Four-Bedroom Detached Family Home with Exceptional Living Space, Beautiful Gardens & Superb Outdoor Entertaining Areas
A home that offers so much more than first meets the eye! From its beautifully presented interior and impressive open-plan kitchen to its delightful landscaped gardens, garden room and covered hot tub area, this substantial four-bedroom detached home has been thoughtfully designed for modern family living, with plenty of space to relax, entertain and enjoy life.
Occupying a generous plot with an attractive frontage, extensive driveway parking and an attached garage, the property immediately creates a welcoming impression. However, it is the space, versatility and lifestyle on offer inside and out that really make this home stand out.
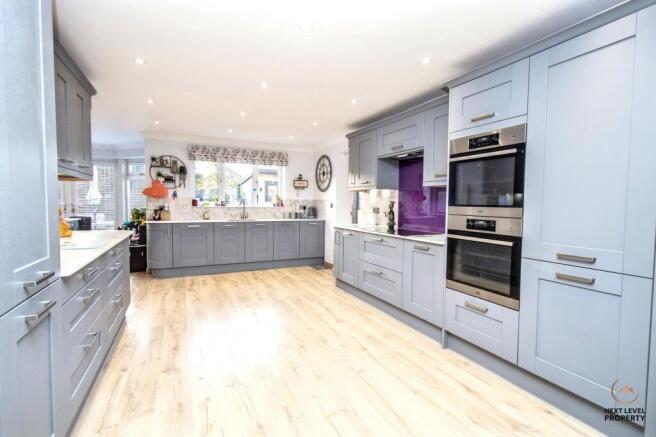
At the heart of the home is the fabulous kitchen, dining and breakfast area, a wonderfully sociable space that brings the family together. The impressive kitchen/dining room extends to approximately 30 feet in length and has been refitted with an extensive range of units, integrated appliances, generous work surfaces and practical pantry storage.
Flowing seamlessly into the breakfast room, the accommodation continues with a central island, additional cabinetry and a wine fridge, creating the perfect setting for everything from busy weekday breakfasts to relaxed evenings with friends. A lovely bay window with double doors opening onto the garden adds to the feeling of space and brings the outdoors into everyday living.
The property also benefits from a comfortable family room, providing a welcoming place to put your feet up at the end of the day. With its attractive wood-burning stove and bi-fold doors opening towards the garden, this is a room that can be enjoyed throughout the seasons, whether relaxing beside the fire on a winter evening or opening the doors during warmer weather.
A separate utility room provides valuable additional storage and laundry space, helping to keep the main living areas free from everyday clutter, while a stylish ground-floor cloakroom completes the practical accommodation.
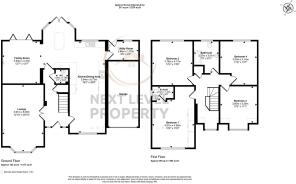
Upstairs, the sense of space continues. An attractive first-floor landing leads to four bedrooms, providing excellent accommodation for growing families or those needing flexibility for working from home.
The principal bedroom is particularly impressive, offering generous proportions, an extensive range of fitted wardrobes and its own contemporary en-suite shower room. This is a lovely private retreat, with ample space for bedroom furniture without compromising on comfort.
Bedrooms two and three are both excellent double rooms, beautifully presented and offering plenty of flexibility for family members or visiting guests. The fourth bedroom provides further versatile accommodation, whether required as a child's bedroom, guest room or dedicated home office.
Serving the remaining bedrooms is a well-appointed family bathroom, featuring a contemporary suite with a shaped bath and shower screen, attractive tiling, fitted storage and heated towel rail.
Step outside, and this property really comes into its own.
The beautifully landscaped rear garden has been created with outdoor living firmly in mind. A combination of neatly maintained lawns, established planting, attractive borders and several paved seating areas provides a wonderful setting for relaxing, dining and entertaining.
Whether it's a summer barbecue, a quiet morning coffee or an evening spent with family and friends, there is a lovely choice of spaces in which to enjoy the garden.
One of the standout features is the substantial timber gazebo housing a hot tub, creating a fantastic covered relaxation area that can be enjoyed throughout the year. It's easy to imagine unwinding here after a long day or enjoying an evening with friends.
Another delightful addition is the detached timber garden room, affectionately known as "The Posh Shed". With its attractive glazed doors and windows, this charming building offers a wealth of possibilities, from a peaceful home office or hobby room to a relaxing garden retreat, subject to individual requirements.
The garden enjoys an attractive balance of lawn, planting and seating areas, creating an outdoor space that is both practical for family life and wonderfully inviting for entertaining.
And there could be even more to enjoy! There is also potential to reposition the rear boundary fencing and extend the garden further, offering an exciting opportunity for buyers who would appreciate additional outdoor space. Further information regarding this possibility is available upon request, so please ask for details.
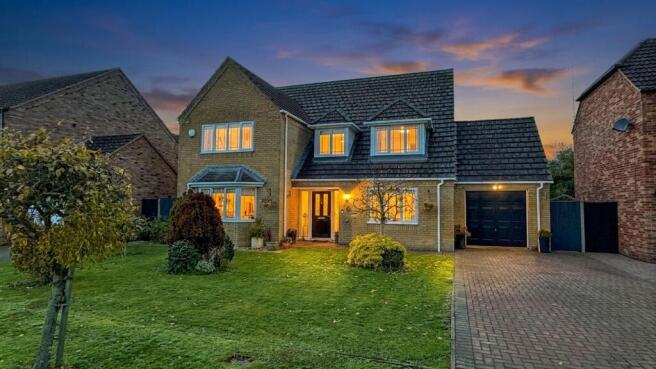
To the front, the property enjoys an attractive lawned garden with established shrubs and trees, providing a pleasant approach and a lovely first impression. A substantial block-paved driveway offers generous off-road parking and leads to the integral garage.
A home for every stage of family life.
What makes this property particularly appealing is the way the accommodation works together. There is space for the family to gather, room for everyone to enjoy their own privacy, practical areas for the demands of everyday life and outdoor spaces that genuinely extend the living accommodation.
The impressive kitchen is perfect for entertaining, the family room offers a cosy retreat, the four bedrooms provide flexibility, and the beautifully designed garden delivers something rather special.
For buyers searching for a substantial, well-presented detached family home with generous accommodation and a garden that offers considerably more than just a lawn, this property deserves serious consideration.
Beautifully presented, wonderfully versatile and designed to be enjoyed both inside and out – this is a home that really needs to be viewed to appreciate everything it has to offer.
Contact Next Level Property to arrange your viewing.
EPC Rating: C
Reception Hallway
A lovely first impression awaits as you step into this welcoming reception hallway, beautifully presented with attractive wood-effect flooring, soft neutral décor and a staircase featuring white painted balustrades and plush grey carpeting. The hallway has a bright, spacious feel, with a radiator, tasteful finishing touches and doors leading through to the ground floor accommodation. A smart and inviting entrance that immediately sets the tone for the rest of this delightful family home.
Lounge
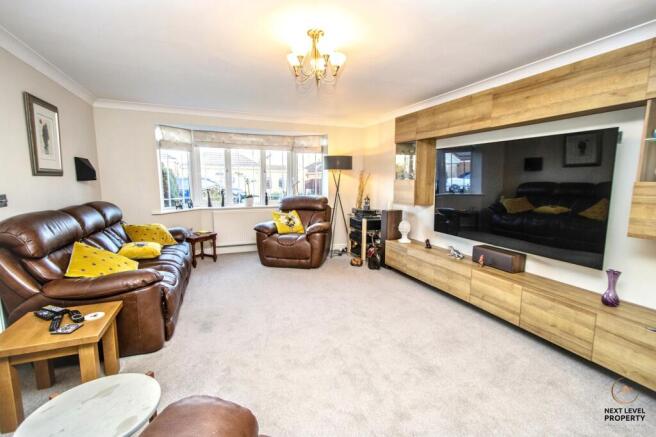
A wonderfully spacious and beautifully presented lounge, offering the perfect setting for relaxing with family or entertaining friends. A large bay window to the front allows plenty of natural light to fill the room, while the generous proportions provide ample space for a variety of seating arrangements. Soft neutral décor, attractive coving and plush carpeting create a warm and welcoming atmosphere, complemented by an impressive contemporary media wall with wood-effect cabinetry, display shelving and storage. Glazed double doors connect the lounge with the adjoining accommodation, adding to the lovely sense of space and flow throughout this delightful family home.
Kitchen/Diner
The real heart of this wonderful family home! This stunning, exceptionally spacious open-plan kitchen, dining and breakfast room has been beautifully refitted to create a fabulous space for cooking, entertaining and everyday family life. Elegant grey Shaker-style cabinetry with attractive curved detailing is complemented by marble-effect worktops, stylish splashbacks and feature lighting. Integrated appliances include a double oven, hob, extractor, dishwasher and wine cooler, while generous pantry cupboards and a fitted bin store provide excellent storage. The impressive dining area comfortably accommodates a large family table, while the adjoining breakfast area features a central island and a lovely bay window with double doors opening onto the rear garden. A superbly designed space that effortlessly combines style, practicality and sociable family living.
Family Room
A fabulous addition to the ground floor accommodation, this lovely family room provides a wonderfully relaxed space to unwind, spend time together or simply escape the hustle and bustle of everyday life. Open plan to the impressive kitchen and breakfast area, it creates a fantastic sociable layout that's perfectly suited to modern family living. A contemporary freestanding wood-burning stove provides an attractive focal point, bringing warmth and character to the room, while bi-fold doors open onto the rear garden, allowing natural light to flood in and creating a wonderful connection between indoor and outdoor living. Finished with attractive wood-effect flooring and tasteful neutral décor, this versatile second reception room is equally suited to cosy evenings, family movie nights or entertaining friends.
Utility Room
A useful and practical addition to this spacious family home, the separate utility room provides valuable extra storage and keeps everyday household chores neatly tucked away from the main living areas. Fitted with a range of wood-effect wall and base units, contrasting worktops and space with plumbing for laundry appliances, there is also room for a large fridge/freezer. A window provides natural light, while a glazed external stable door offers convenient access to the outside. The room also houses the wall-mounted gas boiler and benefits from attractive wood-effect flooring.
Cloakroom/WC
A stylish and conveniently positioned ground floor cloakroom, fitted with a modern white WC and an attractive countertop wash basin with contemporary mixer tap. The sleek black worktop is complemented by a striking mosaic-tiled splashback, while an excellent range of fitted white gloss cupboards and shelving provides useful additional storage. Finished with contrasting flooring, decorative striped walls and a radiator, this is a smart and practical addition to the family home.
First Floor Landing
A spacious and attractive first floor landing, continuing the lovely presentation found throughout the home. The staircase rises to a generous landing with plush grey carpeting, soft neutral décor and elegant white painted balustrades, creating a bright and welcoming feel. A window to the front provides natural light, while the open layout adds to the sense of space. Doors lead to the first floor accommodation, with a radiator completing this beautifully maintained area of the home.
Bedroom 1
A beautifully presented and exceptionally spacious principal bedroom, offering a wonderfully comfortable and relaxing retreat at the end of the day. The generous proportions easily accommodate a king-size bed and additional bedroom furniture, while an impressive range of fitted wardrobes extends along one wall, providing an abundance of valuable storage without compromising on floor space. Soft grey décor, plush carpeting and a large window create a calm and inviting atmosphere, with plenty of natural light. There is also a useful dressing area, while the added luxury of a private en-suite shower room completes this fabulous main bedroom suite.
En-Suite Shower Room
A beautifully appointed en-suite shower room, finished in a contemporary style with attractive grey stone-effect tiling to the walls and floor. The modern white suite includes a generous wash basin with sleek chrome mixer tap, integrated vanity storage and a concealed-cistern WC. A glazed shower enclosure, chrome heated towel rail and window providing natural light complete this stylish and practical addition to the principal bedroom.
Bedroom 2
Another lovely, generously proportioned double bedroom, beautifully presented and offering plenty of space for a double bed and additional bedroom furniture. The room enjoys a bright and cheerful atmosphere, with soft yellow tones complemented by an attractive floral feature wall, creating a warm and inviting feel. A large window allows plenty of natural light to fill the room, while plush grey carpeting and a radiator complete the accommodation. An excellent second bedroom, ideal for family members or visiting guests.
Bedroom 3
Another beautifully presented and generously sized double bedroom, offering excellent space for a double bed and additional furniture. Decorated in soft lilac tones with an attractive floral feature wall, the room has a lovely warm and welcoming feel. A large window overlooking the rear allows plenty of natural light to fill the room, while plush grey carpeting and a radiator complete the accommodation. A delightful bedroom that would be equally suited to family members or visiting guests.
Bedroom 4
A surprisingly spacious and versatile fourth bedroom, currently arranged to accommodate multiple single beds, demonstrating just how flexible this room can be. A large window provides plenty of natural light, while the characterful sloping ceilings add an interesting architectural feature. Finished with soft carpeting and a colourful feature wall, this is a lovely space for children, but could equally serve as a guest bedroom, home office or hobby room, depending on the needs of its new owners. Another excellent example of the generous and adaptable accommodation this family home has to offer.
Family Bathroom
A beautifully appointed and generously sized family bathroom, finished to a lovely standard with attractive neutral stone-effect tiling to the walls and floor. The modern white suite includes a stylish P-shaped bath with curved glass shower screen and shower over, a contemporary wash basin with chrome mixer tap and a WC. An excellent range of fitted vanity cupboards and worktop surfaces provides plenty of useful storage, while the chrome heated towel rail adds a touch of luxury. A window allows natural light to fill the room, completing this smart, spacious and practical family bathroom.
Front Garden
This impressive detached family home enjoys a lovely setting, set back from the road behind a generous, well-maintained front garden that creates an attractive approach and a wonderful first impression. A sweeping expanse of lawn is complemented by established shrubs, ornamental trees and colourful planting, adding character and kerb appeal. A substantial block-paved driveway provides excellent off-road parking for several vehicles and leads to the attached garage, while gated side access offers a convenient route to the rear garden. The attractive brick-built frontage, welcoming entrance and generous space surrounding the property complete the picture of a substantial and beautifully presented family home.
Rear Garden
The beautifully landscaped rear garden is a real highlight of this wonderful family home, offering a delightful combination of relaxation, entertaining and outdoor living. Lovingly maintained, the garden features neatly kept lawns, established shrubs, colourful planting and several attractive patio seating areas, perfect for enjoying the sunshine or entertaining family and friends.
A particularly appealing feature is the substantial timber gazebo, which houses a hot tub and creates a fantastic space to unwind throughout the year. There is also a charming detached garden room, affectionately named "The Posh Shed", with glazed double doors and windows, offering excellent potential as a home office, hobby room or peaceful retreat.
With direct access from the house through bi-fold doors, plenty of space for outdoor dining and a wonderful sense of privacy, this is a garden designed to be enjoyed as much as the home itself.
An additional opportunity is the potential to reposition the r...
- COUNCIL TAXA payment made to your local authority in order to pay for local services like schools, libraries, and refuse collection. The amount you pay depends on the value of the property.Read more about council Tax in our glossary page.
- Band: E
- PARKINGDetails of how and where vehicles can be parked, and any associated costs.Read more about parking in our glossary page.
- Yes
- GARDENA property has access to an outdoor space, which could be private or shared.
- Front garden,Rear garden
- ACCESSIBILITYHow a property has been adapted to meet the needs of vulnerable or disabled individuals.Read more about accessibility in our glossary page.
- Ask agent

Add an important place to see how long it'd take to get there from our property listings.
__mins driving to your place
Affordability



Rental yield calculator
Understand the potential return on a rented property.
Estimates are indicative and may vary. This calculator does not constitute financial advice. Please consult with a qualified advisor for your specific circumstances.
Notes
Staying secure when looking for property
Ensure you're up to date with our latest advice on how to avoid fraud or scams when looking for property online.
Visit our security centre to find out moreDisclaimer - Property reference c2cb5ab0-5337-4039-9910-fb485e3264c6. The information displayed about this property comprises a property advertisement. Rightmove.co.uk makes no warranty as to the accuracy or completeness of the advertisement or any linked or associated information, and Rightmove has no control over the content. This property advertisement does not constitute property particulars. The information is provided and maintained by Next Level Property, March. Please contact the selling agent or developer directly to obtain any information which may be available under the terms of The Energy Performance of Buildings (Certificates and Inspections) (England and Wales) Regulations 2007 or the Home Report if in relation to a residential property in Scotland.
*This is the average speed from the provider with the fastest broadband package available at this postcode. The average speed displayed is based on the download speeds of at least 50% of customers at peak time (8pm to 10pm). Fibre/cable services at the postcode are subject to availability and may differ between properties within a postcode. Speeds can be affected by a range of technical and environmental factors. The speed at the property may be lower than that listed above. You can check the estimated speed and confirm availability to a property prior to purchasing on the broadband provider's website. Providers may increase charges. The information is provided and maintained by Decision Technologies Limited. **This is indicative only and based on a 2-person household with multiple devices and simultaneous usage. Broadband performance is affected by multiple factors including number of occupants and devices, simultaneous usage, router range etc. For more information speak to your broadband provider.