
Birchwood Drive, Barrow Upon Humber, DN19

- PROPERTY TYPE
Detached
- BEDROOMS
6
- BATHROOMS
3
- SIZE
2,217 sq ft
206 sq m
- TENUREDescribes how you own a property. There are different types of tenure - freehold, leasehold, and commonhold.Read more about tenure in our glossary page.
Freehold
Key features
- Exceptional six-bedroom detached home with high-specification interiors across three floors
- Tucked away in a private development of just four homes in the heart of Barrow-upon-Humber
- Bay-fronted lounge with plantation shutters, an adjoining snug and a separate fitted home office
- Contemporary Wren kitchen with white quartz worktops and a peninsula breakfast bar
- Vaulted garden room with bi-fold doors opening onto the paved dining terrace
- Generous principal bedroom with a walk-in rainfall shower en-suite
- Four-piece family bathroom with a freestanding bath, plus a second-floor shower room
- Spacious first-floor balcony with a glass balustrade and room for outdoor dining
- Landscaped rear garden with a timber barbecue lodge and covered outdoor preparation area
- Generous block-paved driveway with ample off-road parking and a detached garage
Description
AN OUTSTANDING MODERN EXECUTIVE FAMILY RESIDENCE | PRIVATE EXCLUSIVE DEVELOPMENT IN HEART OF SOUGHT AFTER VILLAGE | 6 DOUBLE BEDROOMS | SPACIOUS & VERSATILE ACCOMMODATION FINISHED TO A HIGH SPECIFICATION
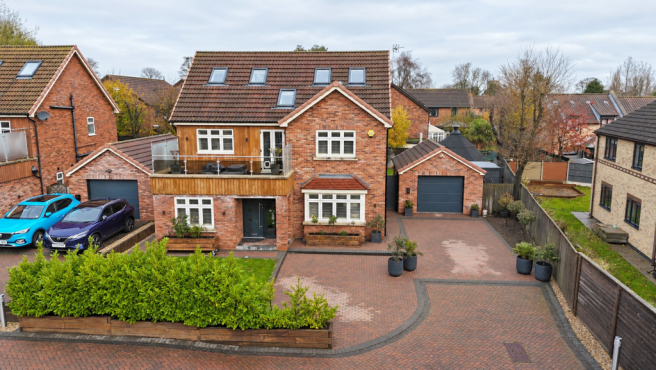
Discreetly positioned within an exclusive development of just four homes in the heart of Barrow-upon-Humber, this exceptional six-bedroom detached residence combines a remarkably private setting with generous, beautifully appointed accommodation across three floors.
The current owners have invested substantially in enhancing the property, both inside and out. The result is an immaculately presented home with a high-specification finish, ready for its next owners to move straight in and enjoy.
The three-storey layout gives a growing family plenty of room to spread out, while six bedrooms offer the flexibility to create a dedicated home office, welcome overnight guests or accommodate several generations under one roof.
A recessed storm porch shelters the glazed composite front door, which opens into a welcoming entrance with blue-grey panelling, a fitted bench with storage beneath and coat hooks above. Large-format polished tiles lead through to the spacious central reception hall, where a carpeted staircase with a glass balustrade and natural oak handrail rises to the first floor. Recessed lighting along the staircase picks out the oak detailing.
Set to the front of the house, the home office is fitted with cupboards, open shelving and a recessed desk framed by timber slat panelling and integrated LED lighting. A wide window with plantation shutters brings in natural light. The generous lounge also enjoys a broad bay window with white plantation shutters, while charcoal panelling with concealed lighting adds warmth to the room. A wide opening leads into the snug, linking the lounge with the kitchen and allowing the main living spaces to flow together.
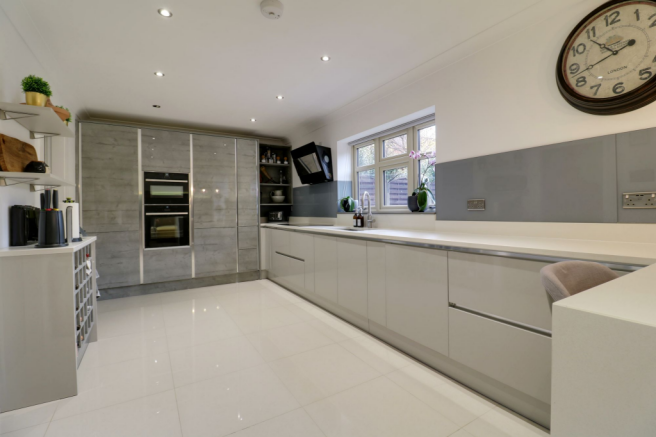
The contemporary Wren kitchen is arranged around a peninsula breakfast bar beneath three glass pendant lights, offering a place to sit and chat while cooking. Handleless gloss cabinetry and contrasting full-height units are paired with white quartz worktops and matching upstands. The kitchen incorporates two built-in cooking appliances, a black glass hob with an angled extractor and an undermounted sink with both swan-neck mixer tap and quooker hot tap. Polished floor tiles continue into the snug, where dark panelling and concealed lighting create a cosy seating area.
Currently used as a formal dining room, the garden room is particularly light, with two rooflights set into the vaulted ceiling and a further window with plantation shutters. Wide glazed bi-fold doors open directly onto the paved patio, making it easy to extend dining and entertaining outdoors.
Completing the ground floor, the separate utility room provides fitted cabinetry, a full-height storage cupboard, an undermounted sink and space for a washing machine. The cloakroom is finished with deep green half-height panelling and mustard-toned walls, with a contemporary white WC and bespoke wash hand basin.
The carpeted first-floor landing features a glass balustrade with a natural oak handrail and square newel posts, continuing the finish of the reception hall below. Recessed ceiling spotlights illuminate the landing, while low-level wall lights follow the staircase as it rises to the second floor. There are twin double glazed doors allowing access to a generous front balcony with glass balustrade, ideal for relaxing and dining during the summer months.
The first floor offers four bedrooms, including a generous principal suite with white plantation shutters and a striking en-suite featuring deep green-grey tiling and a walk-in rainfall shower. A further double bedroom also benefits from plantation shutters, while bedroom three is currently arranged as a dressing room with full-height fitted wardrobes and a handy built in airing cupboard. Bedroom four overlooks the rear, and a contemporary four-piece family bathroom is centred around an oval freestanding bath with a floor-mounted chrome mixer tap and handheld shower attachment. The white four-piece suite also includes a separate glazed shower enclosure, a wall-hung vanity unit with an inset basin and drawer storage, and a close-coupled WC. Grey split-face-effect tiling behind the bath and within the shower enclosure adds texture to the large-format wall tiles. A chrome heated towel rail, wall-mounted mirror and obscure-glazed window complete the room.
The second-floor landing features recessed spotlights and useful eaves storage, and leads to two further bedrooms and a contemporary shower room. Bedroom five is a generous double with twin roof windows that draw natural light into the room, complemented by soft grey décor and a cream fitted carpet. Bedroom six is currently arranged as a home office with a seating area and would work equally well as a guest bedroom. Both rooms feature sloping ceilings and subtly striped feature walls. The shower room serves both bedrooms and features a glazed shower enclosure, a gloss-white vanity unit with an inset basin and a concealed-cistern WC. A large roof window brightens the textured grey wall tiles and iridescent mosaic border.
Externally the property is approached via a broad, block-paved private drive serving just four homes. Low brick walls, mature hedging and established planting frame the entrance, creating an attractive approach to this tucked-away development. The property boasts an attractive red-brick frontage with natural timber cladding, a first-floor balcony with a glass balustrade and a projecting bay window beside the recessed entrance. A wide block-paved driveway provides ample off-road parking and leads to the detached garage, with gated side access between the garage and the house. The front garden is laid to lawn and screened by established evergreen hedging set within raised timber planters.
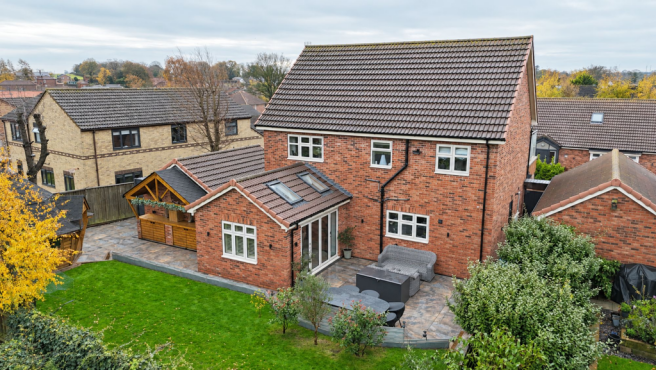
The landscaped rear garden is a standout feature, with a generous lawn framed by mature trees, ornamental planting and timber fencing. Glazed doors from the garden room open directly onto a spacious terrace finished with large-format paving, with ample room for a dining table and a separate seating area overlooking the lawn. A distinctive timber barbecue lodge with a pitched roof and chimney sits to one side of the garden. Alongside it, a covered outdoor preparation and serving area features a timber worktop and built-in cupboards beneath an exposed timber canopy, creating a dedicated space for entertaining. Gated side access leads into the rear garden, where a newly installed barbecue beside the garage provides a dedicated spot for outdoor cooking.
Further benefits include uPVC double glazing throughout, a modern gas-fired combi boiler and independently zoned underfloor heating across the ground floor.
An internal viewing is essential to appreciate the scale of the accommodation, the quality of the finish and the privacy of this village setting. View via our Barton Office. EPC Rating: B, Council Tax Band: F.
EPC Rating: B
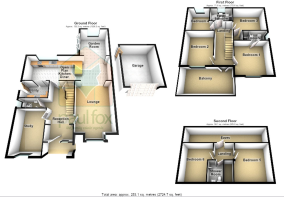
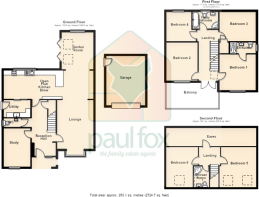
Lounge
5.1m x 3.83m
Study
4.04m x 2.76m
WC
2m x 0.95m
Utility
1.8m x 2.75m
Open Plan Kitchen Diner
3m x 9.53m
Garden Room
3.91m x 3.37m
Reception Hall
2.2m x 5.86m
Bedroom 1
3.77m x 3.83m
En-Suite
1.2m x 2.72m
Bedroom 2
4.1m x 3.2m
Bedroom 3
3.77m x 3m
Bedroom 4
3m x 3m
Family Bathroom
2.6m x 1.84m
Bedroom 5
4.2m x 3.85m
Bedroom 6
4.17m x 3.17m
Shower Room
2.1m x 1.52m
Garage
4.1m x 5.26m
- COUNCIL TAXA payment made to your local authority in order to pay for local services like schools, libraries, and refuse collection. The amount you pay depends on the value of the property.Read more about council Tax in our glossary page.
- Ask agent
- PARKINGDetails of how and where vehicles can be parked, and any associated costs.Read more about parking in our glossary page.
- Yes
- GARDENA property has access to an outdoor space, which could be private or shared.
- Yes
- ACCESSIBILITYHow a property has been adapted to meet the needs of vulnerable or disabled individuals.Read more about accessibility in our glossary page.
- Ask agent

Add an important place to see how long it'd take to get there from our property listings.
__mins driving to your place
Affordability

About Paul Fox, Barton-Upon-Humber
11 King Street, Barton-Upon-Humber, DN18 5ER



Rental yield calculator
Understand the potential return on a rented property.
Estimates are indicative and may vary. This calculator does not constitute financial advice. Please consult with a qualified advisor for your specific circumstances.
Notes
Staying secure when looking for property
Ensure you're up to date with our latest advice on how to avoid fraud or scams when looking for property online.
Visit our security centre to find out moreDisclaimer - Property reference bddde471-2637-4173-b16c-0eee051c3ef9. The information displayed about this property comprises a property advertisement. Rightmove.co.uk makes no warranty as to the accuracy or completeness of the advertisement or any linked or associated information, and Rightmove has no control over the content. This property advertisement does not constitute property particulars. The information is provided and maintained by Paul Fox, Barton-Upon-Humber. Please contact the selling agent or developer directly to obtain any information which may be available under the terms of The Energy Performance of Buildings (Certificates and Inspections) (England and Wales) Regulations 2007 or the Home Report if in relation to a residential property in Scotland.
*This is the average speed from the provider with the fastest broadband package available at this postcode. The average speed displayed is based on the download speeds of at least 50% of customers at peak time (8pm to 10pm). Fibre/cable services at the postcode are subject to availability and may differ between properties within a postcode. Speeds can be affected by a range of technical and environmental factors. The speed at the property may be lower than that listed above. You can check the estimated speed and confirm availability to a property prior to purchasing on the broadband provider's website. Providers may increase charges. The information is provided and maintained by Decision Technologies Limited. **This is indicative only and based on a 2-person household with multiple devices and simultaneous usage. Broadband performance is affected by multiple factors including number of occupants and devices, simultaneous usage, router range etc. For more information speak to your broadband provider.