
Easington Terrace, Easington

- PROPERTY TYPE
Plot
- BEDROOMS
8
- BATHROOMS
6
- SIZE
Ask agent
Key features
- Full planning permission for two substantial four-bedroom homes
- Conversion of the former Mole & Chicken public house
- Characterful period building with many original features
- Proposed conversion extending to approximately 2,485 sq. ft. GIA
- Planning permission for a new detached four-bedroom home with study
- Proposed new dwelling extending to approximately 2,325 sq. ft. GIA
- West-facing plot with spectacular views over open countryside
- Approximately 4,810 sq. ft. combined proposed accommodation
- Attractive rural hamlet close to Long Crendon and Thame
- Approved planning application PL/25/6797/FA
Description
An exciting and increasingly rare opportunity to acquire a development site in the picturesque Buckinghamshire hamlet of Easington, with full planning permission for the creation of two impressive individual homes.
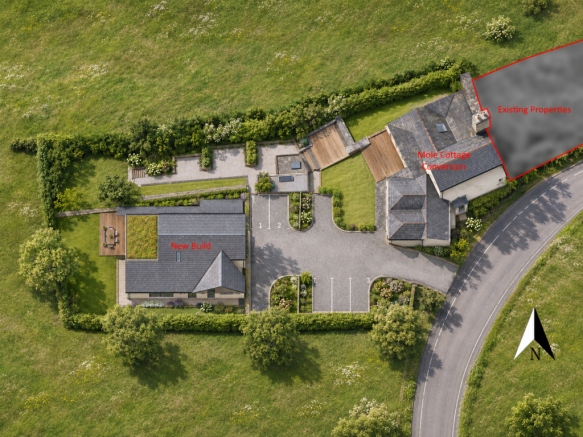
The site comprises the former Mole & Chicken public house, a substantial period building with considerable character and a wealth of original features, together with adjoining land benefiting from permission for the construction of a brand-new detached dwelling.
The approved scheme offers the opportunity to create two very different but equally appealing homes, combining the charm and individuality of a converted historic building with the comforts of a contemporary new-build property.
The Former Mole & Chicken – Four-Bedroom Conversion
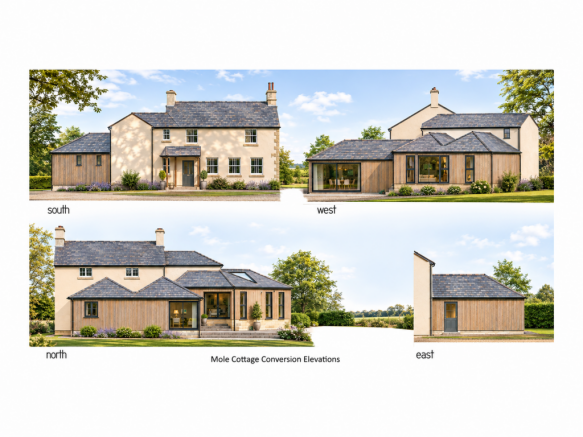
The former public house has planning permission for conversion into a spacious four-bedroom family home, with an architect's stated Gross Internal Area of approximately 2,485 sq. ft (Gross Internal Area).
The proposed accommodation makes excellent use of the building's interesting layout and proportions, creating a wonderful balance between traditional character and modern family living.
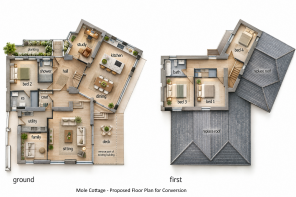
The ground floor is designed around an impressive open-plan kitchen and dining room, complemented by a generous sitting room, separate family room and a study. A utility room, additional shower facilities and a ground-floor bedroom provide further flexibility, making the accommodation suitable for a variety of family requirements.
The first floor incorporates three further bedrooms, including generously proportioned double rooms, together with a family bathroom.
One of the property's greatest attractions is the opportunity to retain and celebrate its many period features, creating a truly individual home with a sense of history that would be difficult to replicate in a modern building.
The approved design offers the potential to transform this once-popular public house into a beautiful and substantial family home, whilst preserving much of the character that makes the building special.
The New Detached Home – Four Bedrooms & Study
The adjoining plot benefits from planning permission for an impressive new detached home with an architect's stated Gross Internal Area of approximately 2,325 sq. ft (Gross Internal Area).
The proposed dwelling has been thoughtfully designed to make the most of its wonderful west-facing position, with spectacular views across the surrounding open countryside forming a central part of its appeal.
The accommodation has a particularly attractive layout, with an emphasis on generous living spaces, natural light and the relationship between the house and its outside space.
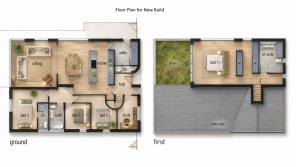
At its heart is a spacious kitchen and dining area, designed to provide a fantastic everyday family space, alongside a separate sitting room. The accommodation also includes a utility room, dedicated study and three ground-floor bedrooms, together with bathroom and en-suite facilities.
The first floor is principally devoted to an impressive main bedroom suite, complete with its own en-suite bathroom.
The west-facing aspect and countryside outlook present an opportunity to create a truly special home, particularly when combined with a thoughtful choice of materials, landscaping and high-quality finishes.
The property offers the potential for an individually designed detached residence in a beautiful rural setting, with the convenience of nearby towns, schools and transport connections.
Planning Permission
Full planning permission was granted by Buckinghamshire Council on 16 April 2026 under application reference PL/25/6797/FA.
The approved development includes the conversion and alteration of the existing building to form a single residential dwelling, together with the erection of a separate detached dwelling and associated access, parking and amenity space.
The full application, including the decision notice, original architectural drawings, site layout and supporting documents, can be viewed through Buckinghamshire Council's online planning portal.
To access these documents, visit the Buckinghamshire Council website, select the planning application search facility and enter reference PL/25/6797/FA. The relevant plans and supporting information can be found within the application's Documents section.
Copies of the original architect's drawings are also available from White Lion Residential upon request.
Location – Easington
Easington is a delightful rural hamlet situated close to the highly regarded village of Long Crendon, surrounded by attractive Buckinghamshire countryside.
Characterised by an interesting collection of period cottages, traditional buildings and individual homes, the hamlet offers a peaceful setting whilst remaining conveniently positioned for a range of everyday amenities.
The neighbouring village of Long Crendon, approximately 1.2 miles away, offers a good selection of local facilities, including shops, a post office, pubs, restaurants, a doctor's surgery and a primary school.
For more extensive shopping, leisure and recreational facilities, the historic market town of Thame is approximately 3.5 miles away, offering supermarkets, independent shops, cafés, restaurants and a wide variety of other amenities.
The area is well served for education, with Long Crendon School nearby and secondary education available at Lord Williams's School in Thame. There are also several independent schooling options in the surrounding area, including Ashfold School near Dorton.
For commuters, Haddenham & Thame Parkway railway station is approximately five miles away and provides regular services to London Marylebone, with some journeys taking around 40 minutes, as well as connections towards Oxford and Birmingham.
The M40 motorway is also readily accessible, providing convenient road links towards London, Oxford, Birmingham and the wider motorway network.
Important Information & Viewing Arrangements
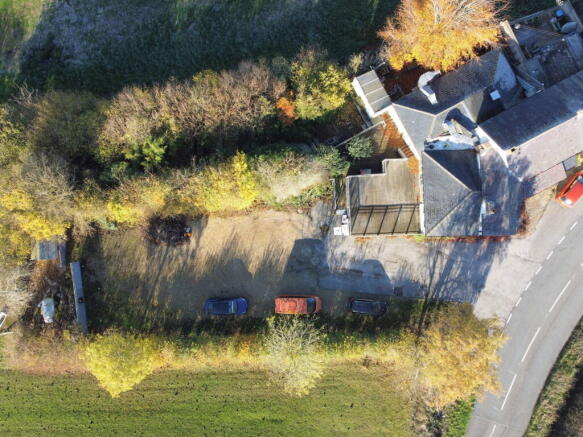
The site is being offered as a development opportunity, and the existing former public house requires substantial renovation and conversion works.
The site plans, floor plans and illustrated layouts used within these marketing particulars have been generated or enhanced using artificial intelligence and are provided for illustrative purposes only. They may contain inaccuracies and should not be relied upon for measurements, construction details or the precise approved layout. Prospective purchasers must refer to the original architect's drawings and approved planning documents, available from White Lion Residential or via Buckinghamshire Council's planning website.
The former public house is currently in a state of disrepair, and access to the interior is restricted for health and safety reasons. An unlisted video walkthrough of the interior is available upon request, and we ask that all prospective purchasers watch this footage before attending a viewing appointment. This will provide a clearer understanding of the building's current condition and the extent of the works required.
Internal viewings will only be considered by prior appointment and following completion of a Site Access and Health & Safety Acknowledgement Form. Access remains subject to a satisfactory safety assessment, and some areas may be inaccessible.
Anyone visiting the site without an agent present is advised to exercise particular caution, especially around the existing wooden decking, which may be unsafe. Please take care around uneven surfaces, potential trip hazards and other areas of the site. No unauthorised entry to the buildings is permitted.
Prospective purchasers should also be aware that Thames Water pumping equipment is situated within the curtilage of the property. Interested parties are advised to make their own enquiries through their legal representatives regarding any associated rights of access, easements or other arrangements.
All development proposals remain subject to the terms and conditions of the planning permission, and prospective purchasers should satisfy themselves regarding the approved plans, planning conditions, building regulations, services and all other matters relevant to the proposed development.
Easington Terrace, Easington

NEAREST STATIONS
Distances are straight line measurements from the centre of the postcode- Haddenham & Thame Parkway Station2.9 miles

Notes
Disclaimer - Property reference S1931207. The information displayed about this property comprises a property advertisement. Rightmove.co.uk makes no warranty as to the accuracy or completeness of the advertisement or any linked or associated information, and Rightmove has no control over the content. This property advertisement does not constitute property particulars. The information is provided and maintained by White Lion Residential, Tetsworth. Please contact the selling agent or developer directly to obtain any information which may be available under the terms of The Energy Performance of Buildings (Certificates and Inspections) (England and Wales) Regulations 2007 or the Home Report if in relation to a residential property in Scotland.