Bridgend House Bed & Breakfast and Bridgend Bothy, Drumnadrochit, Highland

- PROPERTY TYPE
Detached
- BEDROOMS
5
- SIZE
Ask agent
- TENUREDescribes how you own a property. There are different types of tenure - freehold, leasehold, and commonhold.Read more about tenure in our glossary page.
Freehold
Key features
- Established bed and breakfast and self-catering business in Drumnadrochit
- Impressive turnkey hospitality business presenting an exciting lifestyle opportunity
- Traditional property retaining considerable character and charm
- Exceptionally well presented and finished to a superb standard throughout
- Four guest letting bedrooms, three with en-suite facilities
- Separate one-bedroom owner's accommodation with private living facilities
- Charming Bridgend Bothy offers a self-catering retreat with additional income potential
- Elegantly appointed bothy with modern décor, featuring an enclosed garden with a hot tub & seating
- Versatile craft shed with water, drainage and electricity
- Landscaped gardens with private on-site parking
Description
Bridgend House Bed & Breakfast and Bridgend Bothy is an excellent established hospitality business located in the centre of Drumnadrochit, a popular tourist village close to Loch Ness. Situated beside the River Enrick, the property is exceptionally well positioned for visitors exploring Loch Ness and the Scottish Highlands.
Bridgend House is a detached, mid-19th-century property that has been maintained to an exceptionally high standard throughout, combining traditional cottage features with modern finishes and reclaimed wood detailing.
Bridgend House offers four beautifully appointed guest bedrooms, including three spacious rooms with en-suite facilities and a single bedroom. The property also benefits from superb, separate owner?s accommodation, comprising a double bedroom, lounge, bathroom, kitchen and utility room.
The recently constructed Bridgend Bothy offers a stylish and luxurious self-catering retreat, presenting an excellent opportunity to generate an additional income stream. This beautifully appointed accommodation is further enhanced by an enclosed, pet-friendly garden and a private, covered hot tub, providing guests with the perfect setting to relax and unwind.
The substantial craft shed, featuring attractive exposed beams, is thoughtfully laid out to provide a kitchen area, workshop space and ample storage. Complete with water, drainage and electricity, this versatile building offers excellent potential for a variety of uses, complemented by an additional useful garden shed.
Together, Bridgend House and Bridgend Bothy offer an established business with two types of guest accommodation as well as beautiful private living space for the owners.
REASON FOR SALE
The owners have decided to sell the business to relocate closer to family.
TRADE
Bridgend House Bed & Breakfast and Bridgend Bothy form a successful and profitable hospitality business, operated by the current owners for over 10 years benefitting from an excellent reputation and consistently high guest ratings.
Bridgend House Bed & Breakfast holds a 5.0 Excellent rating and is ranked No. 1 out of 30 B&Bs in Drumnadrochit, alongside an exceptional 9.5 rating on BedandBreakfast.eu.
Bridgend Bothy holds an exceptional 9.9 rating on Booking.com and a 5.0 rating on Airbnb, where it is recognised as a Guest Favourite and has achieved Superhost status.
In addition to the accommodation, the owners offer a laundry service and packed lunches at an additional cost, providing an extra source of income and contributing to overall turnover.
The business currently trades below the VAT registration threshold through choice.
LOCATION
Drumnadrochit is a popular Highland village situated close to the shores of Loch Ness, approximately 15 miles south-west of Inverness. The village is a well-established tourist destination, attracting visitors throughout the year to explore Loch Ness, Urquhart Castle and the surrounding Scottish Highlands.
The village offers a range of amenities, including shops, cafés, restaurants and visitor attractions, making it a convenient base for tourists. Its location on the A82, a major tourist route connecting Inverness and Fort William, provides good accessibility and passing visitor traffic.
Bridgend House Bed & Breakfast and Bridgend Bothy occupy a central position within the village, beside the River Enrick and within walking distance of local amenities. The property is well placed to benefit from the area's established tourism market.
THE PROPERTY
BRIDGEND HOUSE
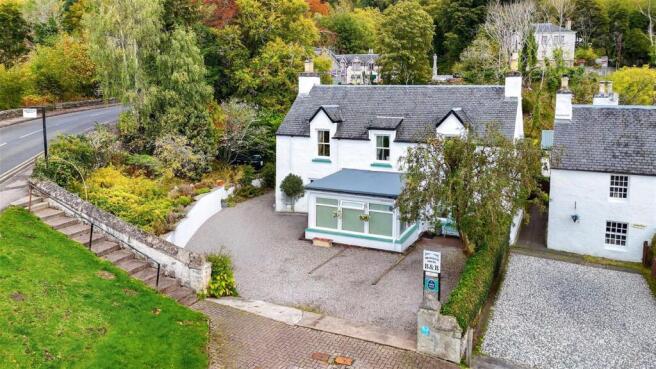
Bridgend House is an exceptional mid-19th-century, traditional two-storey property occupying a picturesque position beside the River Enrick and adjacent to a bridge. Extending to approximately 171m², the property is predominantly of rough cast on stone construction beneath a pitched, slate roof and retains much of its original character and charm.
Over the years, the property has undergone various alterations and extensions, incorporating a mixture of traditional and more modern construction methods. To the front is a conservatory-style extension with a flat roof, providing a bright sunroom and breakfast room for guests.
The property's traditional architectural features and riverside setting contribute to its distinctive character and appeal.
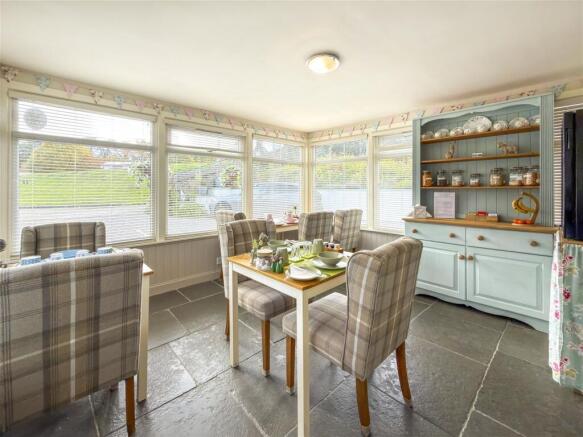
Sun Lounge/ Breakfast Room (4.78m x 3.61m Approx.)
A bright and welcoming sun lounge/breakfast room situated to the front of the property, forms part of a flat-roofed conservatory-style extension. The room is beautifully decorated in a charming country cottage style, creating a warm, cheerful and homely atmosphere.
The accommodation features an attractive Caithness stone tiled floor, freestanding tables and fabric-upholstered chairs provide comfortable and informal seating, making this an inviting space for breakfast, casual dining and relaxation.
A dedicated breakfast station provides a practical area for preparing and serving morning refreshments. The room combines everyday functionality with traditional country charm and benefits from a connecting door leading into the main hallway of the property.
Hall and Reception
A welcoming hall and reception area, beautifully enhanced by a charming wooden floor and reclaimed wood doors, adding warmth, character and rustic elegance.
Accessed directly from the sun lounge, this inviting space features a reception and information stand, with a staircase leading to the first floor.
The natural wood finishes create a beautifully warm and timeless atmosphere.
BRIDGEND BOTHY
Bridgend Bothy is an attractive and beautifully presented luxury self-catering property extending to approximately 32.6m². The accommodation combines traditional character with modern comforts and benefits from a private enclosed garden with a covered hot tub.
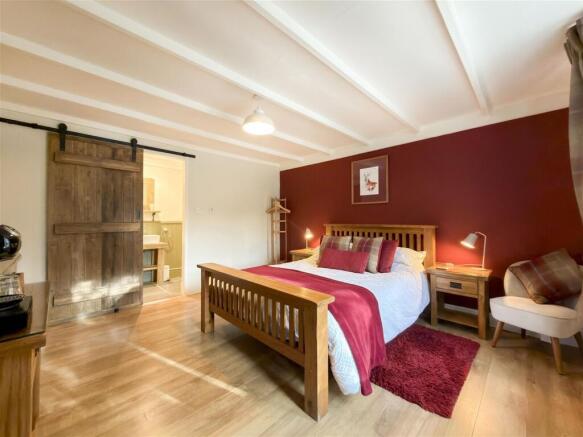
The spacious open-plan accommodation incorporates a comfortable sitting area, kitchen and bedroom, featuring exposed timber beams, an attractive stone feature wall and timber flooring throughout. A gas stove provides a charming focal point, while a door offers direct access to the private garden.
The double-aspect kitchen is fitted with a miniature Belfast sink, LPG gas cooker, compact fridge-freezer and practical storage units. The bedroom area is comfortably arranged with generous storage facilities.
Accessed via a sliding door, the stylish bathroom features a traditional freestanding roll-top bath with ornate feet, a mains-fed shower over the bath and a heated towel rail.
Garden and Outdoor Facilities
The bothy benefits from a dedicated enclosed garden with outdoor seating, an alfresco dining area, a fire pit and a decked terrace incorporating a covered hot tub, providing an attractive private space for relaxation throughout the year.
Craft Studio
The spacious timber-built craft studio is situated in a secluded position within the rear garden and features a covered entrance and offers a versatile space suitable for hobbies, crafts or workshop use.
The studio has exposed timber ceiling beams, adding character to the interior, and is thoughtfully organised with a range of wall-mounted and overhead storage units. A fully operational sink provides a practical working area, complemented by generous storage and workspace facilities.
The studio offers a useful ancillary space, separate from the main residential accommodation.
LETTING BEDROOMS
Bridgend House offers four beautifully presented and comfortable guest bedrooms, each named after a Scottish island. The accommodation has been thoughtfully arranged to provide flexible sleeping arrangements for individuals, couples and families.
One bedroom, Lewis, is situated on the ground floor and offers accessible accommodation, while the remaining bedrooms are located on the first floor.
The rooms are individually furnished and decorated, combining traditional character with modern comfort. Particular attention has been given to the quality of the bedding, mattresses and furnishings to provide a welcoming and relaxing environment for guests.
Lewis ? Ground Floor Bedroom (5.26m x 3.60m Approx.)
Lewis is a spacious and comfortably appointed double bedroom situated on the ground floor, providing accessible accommodation for guests.
The room is attractively presented and furnished with a double bed, complemented by an en-suite bathroom. Its ground-floor position makes it particularly convenient for guests requiring easier access to their accommodation.
Mull ? First Floor Bedroom (4.14m x 3.78m Approx.)
Mull is a generously proportioned and superbly presented bedroom situated on the first floor, offering flexible sleeping arrangements to suit different guest requirements.
The room can be configured with either a super-king-size bed or two single beds, providing accommodation for couples or guests travelling together. High-quality bedding and supportive mattresses have been carefully selected to ensure a comfortable night's sleep.
Mull has a connecting door to the adjoining Islay bedroom, allowing the two rooms to be combined to create flexible family accommodation. This arrangement can provide either a double/super-king bed with one single or a three-single-bed configuration.
The connecting-room arrangement is subject to availability and must be booked directly by telephone or email rather than through the online booking system.
Islay ? First Floor Connecting Bedroom (4.20m x 1.80m Approx.)
Islay is a smaller, single first-floor bedroom designed to provide additional sleeping accommodation as part of a family suite.
The room benefits from connecting access to the adjoining bedrooms, Mull and Jura, allowing the accommodation to be arranged to suit the requirements of families or groups travelling together.
Jura ? First Floor Bedroom (3.72m x 3.41m Approx.)
Jura is a well-proportioned and comfortably furnished double bedroom situated on the first floor.
The room is beautifully presented and provides double sleeping accommodation together with the convenience of a private en-suite bathroom.
Jura can also be connected to the adjoining Islay bedroom, creating a spacious and flexible family suite with additional sleeping accommodation.
FINANCE AND LEGAL SERVICES
ASG Commercial Ltd is in touch with a variety of different lenders who can provide specialist finance. We will be delighted to discuss your financing requirements with you and make an introduction where appropriate. We also have many contacts in the legal profession who can assist in all legal matters arising.
OWNERS ACCOMMODATION
Bridgend House benefits from an exceptional, separate area of owners' accommodation situated on the ground floor, providing comfortable and generously proportioned private living space alongside the guest accommodation.
The accommodation comprises a spacious lounge, double bedroom, kitchen, bathroom and utility room, offering a practical and self-contained living arrangement for the owners.
Lounge (5.27 x 3.58m approx.)
The lounge is a spacious and attractive double-aspect room, benefiting from natural light entering from two elevations and creating a bright and welcoming living environment.
The room features exposed painted ceiling beams, adding character and reflecting the traditional style of the property. The generous proportions provide ample space for comfortable seating and freestanding furniture, making this an inviting private living area.
Double Bedroom (3.72 x 3.08m approx.)
The well-proportioned ground-floor double bedroom benefits from a door opening directly onto the garden, providing convenient external access and a pleasant connection between the private accommodation and the outdoor space.
Kitchen (3.65 x 2.98m approx.)
The country-style kitchen combines traditional character with modern appliances and practical workspace and is fitted with a range of reclaimed timber fitted units and cupboards, providing a distinctive rustic appearance and useful storage facilities.
A prominent feature is the large LPG gas-fired range cooker, positioned beneath a substantial extractor hood. The kitchen also incorporates a traditional Belfast sink fitted with a feature tap and integrated pull-out spray attachment.
A freestanding breakfast bar on wheels provides additional preparation space and informal seating, with the flexibility to be repositioned as required.
The kitchen is further equipped with integrated appliances, combining modern convenience with the traditional character of the reclaimed timber cabinetry.
Bathroom
The owners? bathroom features a freestanding roll-top bath with claw feet and an overhead rainfall shower. White metro tiling is complemented by floral wallpaper and sage-green tongue-and-groove panelling. A modern vanity unit, chrome fittings and recessed ceiling lighting complete the room, combining traditional features with modern practicality.
Utility Area
A dedicated utility area attached to the kitchen provides additional domestic working space and laundry facilities, conveniently separated from the main kitchen.
The area is fitted with cabinetry matching the reclaimed timber-style units in the kitchen, providing a consistent appearance throughout the accommodation.
SERVICES
Both properties benefits from mains electricity, water and drainage connections, together with high-speed Wi-Fi connectivity. Heating within the main house is provided by an oil-fired central heating system serving radiators, while Bridgend Bothy benefits from oil-fired underfloor heating, supplemented by a wood-burning stove. LPG supplies the kitchen cooking appliances.
ACCOUNTS
Full accounting information will be made available to interested parties subsequent to viewing.
EPC RATING
The EPC rating are as below:
Bridgend House Band D (55) ref: 1290-6389-0929-7290-1213
Bridgend Bothy BandC (73) ref: 0102-2723-5623-2405-5575
TITLE NUMBER
The title number for Bridgend House is INV38752.
PRICE
Offers in the region of £585,000 are invited for the heritable property complete with goodwill and trade contents (according to inventory), excluding personal items. Stock at valuation.
OFFERS
All offers should be submitted in writing to ASG Commercial Ltd with whom purchasers should register their interest if they wish to be advised of a closing date, should one be set.
GROUNDS
Bridgend House is situated on a private road, set below the A82 and overlooking a village green, with seating areas and steps providing access to the main road. The grounds are partly enclosed by traditional stone walls and benefit from ample off-road parking for both bed and breakfast and self-catering guests.
To the front of the property is a gravelled garden area with mature shrubs, while the attractive rear garden provides a pleasant outdoor space with established planting, seating areas and a pond. A section of the rear garden is reserved for the owners, providing private outdoor space.
An additional wooden shed is located in the owners rear garden.
Bridgend Bothy benefits from its own enclosed garden area, complete with decking, outdoor seating and a hot tub for guests to enjoy.
LICENCE NUMBER
The property benefits from short-term let licences for both Bridgend House and Bridgend Bothy. Bridgend House operates under a home-sharing licence (Reference: HI-50489-F), permitting the letting of one unit comprising four bedrooms, with a maximum occupancy of eight guests.
Bridgend Bothy holds a secondary letting licence (Reference: HI-51688-F), allowing the letting of one self-contained unit comprising one bedroom, with a maximum occupancy of two guests.
Together, the licences provide accommodation for up to ten guests across the two properties.
STAFF
The business is operated by the two owners, with additional cleaning support as required during the summer months for Bridgend Bothy.
Brochures
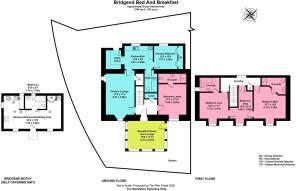
BrochureFloor Plan Bridgend EPCBothy EPC- COUNCIL TAXA payment made to your local authority in order to pay for local services like schools, libraries, and refuse collection. The amount you pay depends on the value of the property.Read more about council Tax in our glossary page.
- Ask agent
- PARKINGDetails of how and where vehicles can be parked, and any associated costs.Read more about parking in our glossary page.
- Yes
- GARDENA property has access to an outdoor space, which could be private or shared.
- Yes
- ACCESSIBILITYHow a property has been adapted to meet the needs of vulnerable or disabled individuals.Read more about accessibility in our glossary page.
- Ask agent
Energy performance certificate - ask agent
Bridgend House Bed & Breakfast and Bridgend Bothy, Drumnadrochit, Highland

Add an important place to see how long it'd take to get there from our property listings.
__mins driving to your place
Affordability

Notes
Staying secure when looking for property
Ensure you're up to date with our latest advice on how to avoid fraud or scams when looking for property online.
Visit our security centre to find out moreDisclaimer - Property reference BRIDGERES. The information displayed about this property comprises a property advertisement. Rightmove.co.uk makes no warranty as to the accuracy or completeness of the advertisement or any linked or associated information, and Rightmove has no control over the content. This property advertisement does not constitute property particulars. The information is provided and maintained by ASG Commercial, Inverness. Please contact the selling agent or developer directly to obtain any information which may be available under the terms of The Energy Performance of Buildings (Certificates and Inspections) (England and Wales) Regulations 2007 or the Home Report if in relation to a residential property in Scotland.
*This is the average speed from the provider with the fastest broadband package available at this postcode. The average speed displayed is based on the download speeds of at least 50% of customers at peak time (8pm to 10pm). Fibre/cable services at the postcode are subject to availability and may differ between properties within a postcode. Speeds can be affected by a range of technical and environmental factors. The speed at the property may be lower than that listed above. You can check the estimated speed and confirm availability to a property prior to purchasing on the broadband provider's website. Providers may increase charges. The information is provided and maintained by Decision Technologies Limited. **This is indicative only and based on a 2-person household with multiple devices and simultaneous usage. Broadband performance is affected by multiple factors including number of occupants and devices, simultaneous usage, router range etc. For more information speak to your broadband provider.