
Harp Road, Brent Knoll, Highbridge, Somerset, TA9

- PROPERTY TYPE
Detached
- BEDROOMS
4
- BATHROOMS
2
- SIZE
3,111 sq ft
289 sq m
- TENUREDescribes how you own a property. There are different types of tenure - freehold, leasehold, and commonhold.Read more about tenure in our glossary page.
Freehold
Key features
- An authentic 18th century four bedroom detached freehold farmhouse
- Blending beautiful character with historical charm
- Brilliant opportunity for renovation & modernisation of the farmhouse
- The vendors advise they have received a positive pre-application response for a potential additional self-build dwelling within the garden
- Incredible private wraparound style garden enjoying countryside harmony
- Excellent rural location in Brent Knoll within reach of the A38 & travel links
- Great prospect for developers or investors
- Approximately 3,111 Sq. Ft including the outbuilding
- EPC Rating: E43 | Council Tax Band: E
Description
The ground floor comprises an entrance hallway, cosy sitting room, charming dining room and kitchen with access to a useful boot room. Further accommodation includes a boiler room, ground floor shower room and an additional characterful living room with an attractive timber fireplace surround. A second kitchen/breakfast room provides further flexibility, with access to the rear garden. To the first floor, a split-level landing leads to four bedrooms, an additional multi-functional room, a further room utilised as an office and a family bathroom.
Externally, the property enjoys a private and enclosed front garden with areas laid to lawn, mature hedging and established planting. A gated driveway provides valuable off-street parking, alongside access to a stable with overhead storage. Further outbuildings include a two-section structure incorporating a sunroom and separate cloakroom, together with a useful workshop benefiting from power and lighting. The generous wraparound rear garden is predominantly laid to lawn, enclosed by timber fencing and complemented by a paved seating area and water supply taps. Situated within the rural, sought after village of Brent Knoll, the property enjoys a countryside setting while remaining within reach of local amenities, neighbouring villages, the A38 and the M5, providing convenient access to surrounding towns and wider transport links. Combining period character, extensive accommodation and a range of useful outbuildings, this is an appealing opportunity for purchasers seeking a distinctive renovation project in a rural setting.
EPC Rating: E43 | Council Tax Band: E
Entrance
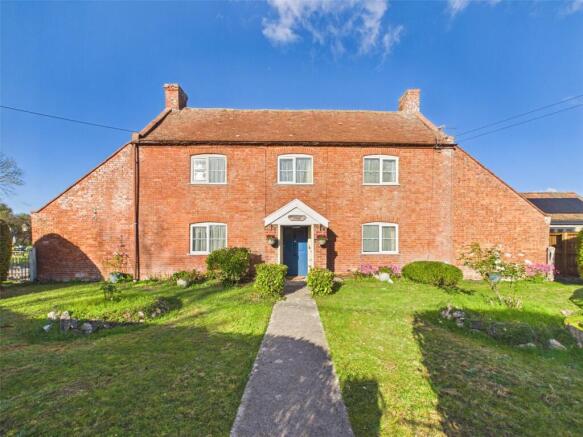
On approach to the property you are met with a concrete walkway leading to a timber framed entrance door.
Hallway
Timber parquet flooring, wall mounted consumer unit and electric meter, ceiling light, doors leading to principal rooms.
Sitting Room
A cosy sitting room featuring a fireplace set upon a stone hearth with a brick surround, UPVC double glazed window, radiator, ceiling light.
Dining Room
Charming dining room featuring a fireplace set upon a tiled hearth with a brick surround, authentic decorative bread oven, radiator, UPVC double glazed window, built-in storage room, ceiling light, doors leading to additional rooms and a door leading to the staircase rising to the multi-functional room.
Kitchen
Timber-effect vinyl flooring, a wide range of wooden floor storage units with worktops and tiled splashbacks, inset stainless steel sink and drainer positioned under a UPVC double glazed window, authentic decorative stove, partially panelled walls, additional UPVC double glazed window, space and plumbing for appliances, freestanding cooker, ceiling light, authentic timber door leading to the boot room.
Boot Room
Flagstone flooring, aluminium framed single glazed windows, UPVC double glazed window, ceiling lights, timber framed single glazed stable door leading to the private and enclosed rear garden, additional timber door to patio area.
Boiler Room
Flagstone flooring, freestanding oil fired boiler, understairs storage, UPVC double glazed window, ceiling light.
Shower Room
Flagstone flooring, low-level WC, wash hand basin, mains fed shower with panelled walls, ceiling lights.
Living Room
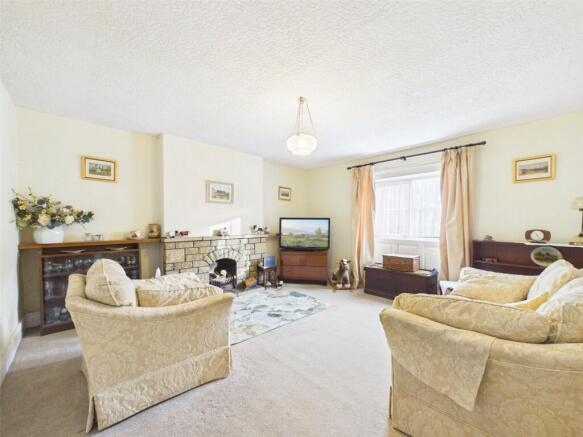
Characterful living room with a fireplace upon a tiled hearth with intricate timber surround feature, decorative timber accents and mantle, two built-in storage cupboards, radiator, UPVC double glazed window, ceiling light, door leading to the staircase, door leading to the inner hallway.
Inner Hallway
Second Kitchen & Breakfast Room
Tile effect vinyl flooring, a range of wall and floor storage units with worktops and matching upstands, space for appliances, space for a freestanding cooker, radiator, inset stainless steel sink and drainer positioned beneath a UPVC double glazed window, partially panelled walls, ceiling light and timber framed single glazed stable door leading to the private and enclosed rear garden.
Stairs Rising from Living Room to the First Floor Landing
Stairs Rising from Dining Room to the Multi-Functional Room
First Floor Landing
Split level landing with a radiator, internal window, timber beam features, ceiling light, doors leading to first floor rooms.
Bedroom One
Principal double bedroom formally used as a cheese storage room with UPVC double glazed windows, radiator, traditional manual winding winch and trap door accessible via the kitchen.
Multi-Functional Room
Currently being used as a double bedroom with exposed timber flooring, UPVC double glazed window, timber beam features, ceiling light, door leading to bedroom one, staircase providing access to the loft.
Bedroom Two
Double bedroom with a selection of built-in storage wardrobes, UPVC double glazed window, ceiling light.
Bedroom Three
Double bedroom with a former fireplace and decorative surround feature, radiator, UPVC double glazed window, ceiling light.
Bedroom Four
Double bedroom with UPVC double glazed window, radiator, wall lights, ceiling light.
Internal Room
Currently being used as an office with exposed timber flooring, internal window, wall light, timber beam features.
Bathroom
Low-level WC, wash hand basin over pedestal, panelled bath with shower attachment over, UPVC double glazed window, radiator, built-in airing cupboard housing a hot water tank, timber beam features, ceiling light.
Outside
Front Garden
On approach the property, you are met with a gated entrance to a private and enclosed front garden with areas laid to lawn enclosed by mature and manicured hedge lines, various areas home to mature bushes and shrubs, with a concrete pathway leading to a sheltered entrance porch and timber-framed entrance door into the hallway.
Driveway
To the side of the property is a gated entrance to a private driveway laid to concrete and gravel providing valuable off street parking with areas laid to lawn enclosed by timber fencing with a gate leading to the private and enclosed rear garden.
Stable
Accessible via the driveway, stable with a timber entrance and overhead storage.
Outbuilding
Outbuilding split into two sections. The first being a sunroom with UPVC double glazed sliding door, UPVC double glazed window, ideal for relaxing. The second section is a cloakroom with a timber entrance door, low-level WC, wash hand basin over pedestal, timber framed single glazed window.
Workshop
Workshop with a timber entrance door, access to power and electric, ceiling light.
Rear Garden
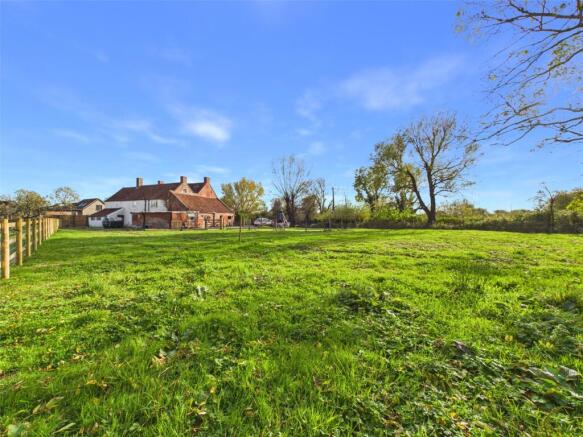
A generous private and enclosed wrap around garden laid to lawn enclosed by timber fencing, seating area laid to concrete tiles, water supply taps.
Services
Mains water and electricity, oil-fired central heating, private sewage treatment plant installed in 2026 and soakaway drainage. Please note: The soakaway is situated outside the proposed farmhouse ownership boundary, requiring appropriate access and drainage rights.
Heating System
Oil-fired central heating via an oil boiler, with additional fireplaces.
Broadband/Mobile Coverage
To check the expected speeds and level of coverage available in the area, please refer to the Ofcom checkers below: checker.ofcom.org.uk/en-gb/mobile-coverage checker.ofcom.org.uk/en-gb/broadband-coverage
Tenure
Freehold.
360 Virtual Tour
3D Floor Plan
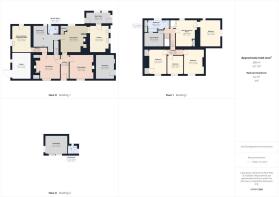
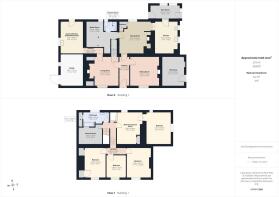
Floor Plan
While every attempt has been made to ensure accuracy, all measurements are approximate, not to scale. This floorplan is for illustrative purposes only.
Access
Public highway.
Brochures
Particulars- COUNCIL TAXA payment made to your local authority in order to pay for local services like schools, libraries, and refuse collection. The amount you pay depends on the value of the property.Read more about council Tax in our glossary page.
- Band: E
- PARKINGDetails of how and where vehicles can be parked, and any associated costs.Read more about parking in our glossary page.
- Yes
- GARDENA property has access to an outdoor space, which could be private or shared.
- Yes
- ACCESSIBILITYHow a property has been adapted to meet the needs of vulnerable or disabled individuals.Read more about accessibility in our glossary page.
- Ask agent

Add an important place to see how long it'd take to get there from our property listings.
__mins driving to your place
Affordability

About David Plaister Ltd, Weston Super Mare
12 South Parade, Weston-super-Mare, North Somerset, BS23 1JN



Rental yield calculator
Understand the potential return on a rented property.
Estimates are indicative and may vary. This calculator does not constitute financial advice. Please consult with a qualified advisor for your specific circumstances.
Notes
Staying secure when looking for property
Ensure you're up to date with our latest advice on how to avoid fraud or scams when looking for property online.
Visit our security centre to find out moreDisclaimer - Property reference DPO260828. The information displayed about this property comprises a property advertisement. Rightmove.co.uk makes no warranty as to the accuracy or completeness of the advertisement or any linked or associated information, and Rightmove has no control over the content. This property advertisement does not constitute property particulars. The information is provided and maintained by David Plaister Ltd, Weston Super Mare. Please contact the selling agent or developer directly to obtain any information which may be available under the terms of The Energy Performance of Buildings (Certificates and Inspections) (England and Wales) Regulations 2007 or the Home Report if in relation to a residential property in Scotland.
*This is the average speed from the provider with the fastest broadband package available at this postcode. The average speed displayed is based on the download speeds of at least 50% of customers at peak time (8pm to 10pm). Fibre/cable services at the postcode are subject to availability and may differ between properties within a postcode. Speeds can be affected by a range of technical and environmental factors. The speed at the property may be lower than that listed above. You can check the estimated speed and confirm availability to a property prior to purchasing on the broadband provider's website. Providers may increase charges. The information is provided and maintained by Decision Technologies Limited. **This is indicative only and based on a 2-person household with multiple devices and simultaneous usage. Broadband performance is affected by multiple factors including number of occupants and devices, simultaneous usage, router range etc. For more information speak to your broadband provider.