
High Street, Bildeston, IP7

- PROPERTY TYPE
Cottage
- BEDROOMS
3
- BATHROOMS
2
- SIZE
1,798 sq ft
167 sq m
- TENUREDescribes how you own a property. There are different types of tenure - freehold, leasehold, and commonhold.Read more about tenure in our glossary page.
Freehold
Key features
- More Than Meets The Eye
- 3 Bedroom Detached Cottage
- Vaulted Ceilings With Beams
- Beautiful Features
- Open Plan Kitchen/Living Area
- Striking Principal Bedroom
- Tucked Away Position
- Driveway
- Underfloor Heating
- Sought After Village Location
Description
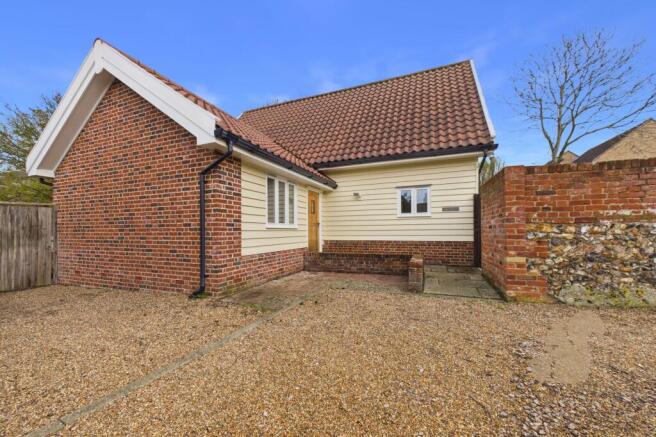
A charming and characterful three-bedroom cottage, beautifully combining traditional features with comfortable modern living. Offering a wonderful blend of charm, space and versatility, this appealing home would make an ideal choice for those seeking village living with the benefit of a thoughtfully arranged interior and attractive gardens.
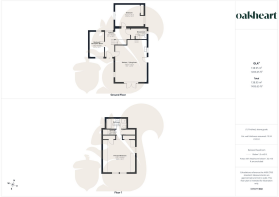
The heart of the home is the impressive open-plan kitchen and living space, creating a sociable environment for both everyday living and entertaining. Vaulted ceilings with exposed beams, together with feature windows, enhance the sense of space and natural light, adding considerable character and individuality. Further benefits include underfloor heating, two bathrooms and three well-proportioned bedrooms, providing flexible accommodation for families, couples or those working from home.
Externally, the property enjoys an attractive garden with a paved patio area, raised lawn, mature shrubs and space for additional flower beds. The garden and pathway wrap around the property, leading to a further garden area offering exciting potential for a vegetable patch, additional lawn or further outdoor seating. A private driveway provides valuable off-road parking.
Situated in the popular Suffolk village of Bildeston, the property enjoys a wonderful village setting, surrounded by attractive countryside. Bildeston offers a traditional village atmosphere, with a range of local amenities and community facilities, while the nearby towns of Hadleigh and Stowmarket provide a wider selection of shops, services and transport links.
Entrance Hall
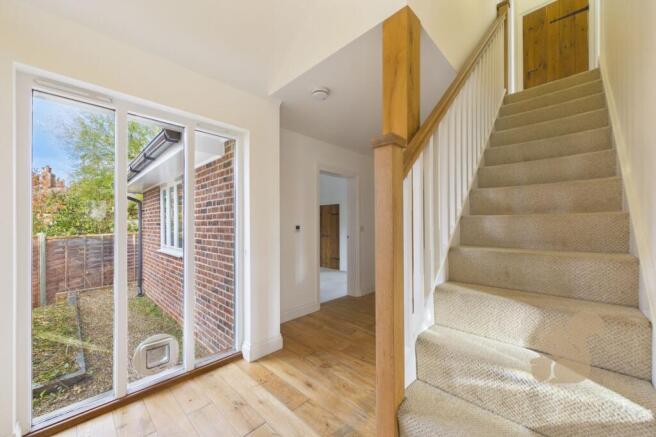
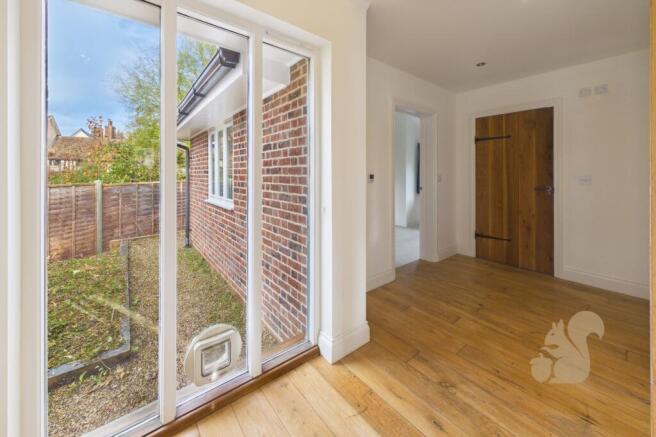
A bright and welcoming entrance hall, beautifully illuminated by a stunning floor-to-ceiling window which floods the space with natural light. Featuring the added comfort of underfloor heating, a staircase rising to the first floor, and useful built-in understairs storage. Doors lead off to the adjoining ground-floor accommodation, creating a lovely sense of space and flow throughout the home.
Kitchen/Dining/Living Room
A spacious and versatile open-plan kitchen/living space, offering ample room for a comfortable lounge area and a separate dining area, making it the perfect hub for both everyday family living and entertaining. The kitchen is fitted with a range of stylish wall and base units, complemented by a central island providing additional preparation space and storage. Integrated appliances include a fridge freezer and dishwasher, alongside a gas hob with oven beneath and extractor hood over. There is also a one-and-a-half bowl sink with mixer tap and additional spray attachment. The room is further enhanced by beautiful feature windows to the side, complete with striking black curved handles, allowing plenty of natural light to flood the space. French doors provide lovely views and direct access out to the rear garden, with an additional side door offering further convenience.
Bedroom/Reception Room
A versatile and beautifully presented room, offering the flexibility to be used as either an additional bedroom or a reception room, depending on your needs. The room benefits from windows to both the front and rear, featuring attractive black curved handles which add a stylish finishing touch. A striking vaulted ceiling with an exposed beam creates a wonderful sense of height, space and character, making this a particularly appealing and adaptable space within the home.
Bedroom
A beautifully spacious bedroom, enhanced by an impressive vaulted ceiling with an exposed beam, creating a wonderful sense of height and character. The room benefits from windows to both the front and rear, allowing plenty of natural light to fill the space, with stylish black curved handles adding an attractive finishing touch. Further benefiting from useful built-in storage, this is a lovely light and airy bedroom.
Shower Room
A well-appointed shower room comprising a shower cubicle, low-level WC and pedestal wash hand basin with mixer tap. The room features a tiled floor and partially tiled walls, along with a heated towel rail for added comfort. A side-facing window with stylish black handles provides natural light and ventilation, further complemented by an extractor fan.
Landing
A landing with access to principal bedroom and bathroom, storage cupboard.
Principal Bedroom
A stunning principal bedroom, beautifully bright and spacious, featuring impressive high vaulted ceilings with an exposed beam, creating a wonderful sense of character and grandeur. A striking triangular feature window to the rear, alongside an additional sash window to the side, allows an abundance of natural light to fill the room. The bedroom further benefits from built-in wardrobes, providing excellent storage while maintaining a lovely sense of space.
Bathroom
A well-appointed family bathroom comprising a panelled bath with shower over, pedestal wash hand basin with mixer tap and low-level WC. Further benefits include a heated towel rail, providing added comfort and practicality.
Garden
A beautifully arranged garden featuring a paved patio area, ideal for outdoor dining and entertaining, with a raised lawn bordered by mature shrubs providing a lovely sense of privacy and greenery. There is ample space for attractive flower beds and planting, adding further colour and interest. The garden and pathway wrap around the property, leading to an additional garden area offering excellent versatility, with potential to create a vegetable patch, further lawn or an attractive additional seating area.
Driveway
A stone driveway providing parking for 4 vehicles.
Disclaimer
These particulars are for guidance only and do not form part of any offer or contract. All measurements, images and floor plans are approximate and for illustrative purposes only. Services, appliances and systems have not been tested and no warranty is given as to their condition. Buyers and tenants must rely on their own inspections, surveys and legal enquiries to verify all material information that is important to them.
Anti-Money Laundering (AML) Verification
Oakheart is required to undertake identity and compliance checks in line with UK Anti-Money Laundering (AML) legislation. These checks apply to all sellers, purchasers and landlords as part of our sales and lettings procedures.
To facilitate this process, we use Landmark, an independent third-party provider that carries out the necessary verification checks on our behalf. A fee of £24.00 inclusive of VAT per person applies.
All relevant checks must be completed and verification confirmed before we can progress with the...
- COUNCIL TAXA payment made to your local authority in order to pay for local services like schools, libraries, and refuse collection. The amount you pay depends on the value of the property.Read more about council Tax in our glossary page.
- Band: E
- PARKINGDetails of how and where vehicles can be parked, and any associated costs.Read more about parking in our glossary page.
- Yes
- GARDENA property has access to an outdoor space, which could be private or shared.
- Yes
- ACCESSIBILITYHow a property has been adapted to meet the needs of vulnerable or disabled individuals.Read more about accessibility in our glossary page.
- Ask agent
Energy performance certificate - ask agent

Add an important place to see how long it'd take to get there from our property listings.
__mins driving to your place
Affordability

About Oakheart Property, Ipswich & Stowmarket
12 Upper Brook Street, Ipswich, IP4 1EF


Rental yield calculator
Understand the potential return on a rented property.
Estimates are indicative and may vary. This calculator does not constitute financial advice. Please consult with a qualified advisor for your specific circumstances.
Notes
Staying secure when looking for property
Ensure you're up to date with our latest advice on how to avoid fraud or scams when looking for property online.
Visit our security centre to find out moreDisclaimer - Property reference 80a2e057-1949-4053-99f4-e7c9aa2fb791. The information displayed about this property comprises a property advertisement. Rightmove.co.uk makes no warranty as to the accuracy or completeness of the advertisement or any linked or associated information, and Rightmove has no control over the content. This property advertisement does not constitute property particulars. The information is provided and maintained by Oakheart Property, Ipswich & Stowmarket. Please contact the selling agent or developer directly to obtain any information which may be available under the terms of The Energy Performance of Buildings (Certificates and Inspections) (England and Wales) Regulations 2007 or the Home Report if in relation to a residential property in Scotland.
*This is the average speed from the provider with the fastest broadband package available at this postcode. The average speed displayed is based on the download speeds of at least 50% of customers at peak time (8pm to 10pm). Fibre/cable services at the postcode are subject to availability and may differ between properties within a postcode. Speeds can be affected by a range of technical and environmental factors. The speed at the property may be lower than that listed above. You can check the estimated speed and confirm availability to a property prior to purchasing on the broadband provider's website. Providers may increase charges. The information is provided and maintained by Decision Technologies Limited. **This is indicative only and based on a 2-person household with multiple devices and simultaneous usage. Broadband performance is affected by multiple factors including number of occupants and devices, simultaneous usage, router range etc. For more information speak to your broadband provider.