7 Loch Street, Barvas, Na H-eileanan An Iar

- PROPERTY TYPE
Detached
- BEDROOMS
4
- BATHROOMS
3
- SIZE
Ask agent
- TENUREDescribes how you own a property. There are different types of tenure - freehold, leasehold, and commonhold.Read more about tenure in our glossary page.
Freehold
Key features
- Double Glazing
- Stove
- Garage
- 2 Storey
- Lawn
- Patio
- Sea Views
- Central & Underfloor Heating
- Loch Views
- Central Vacuum System
Description
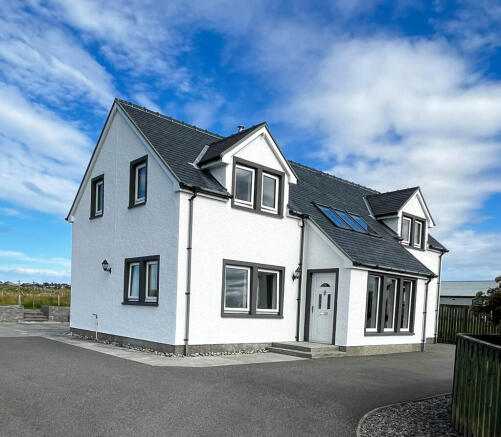
The property is approached via a tarred driveway, which provides generous parking to both the front and rear of the house, as well as access to the detached garage.
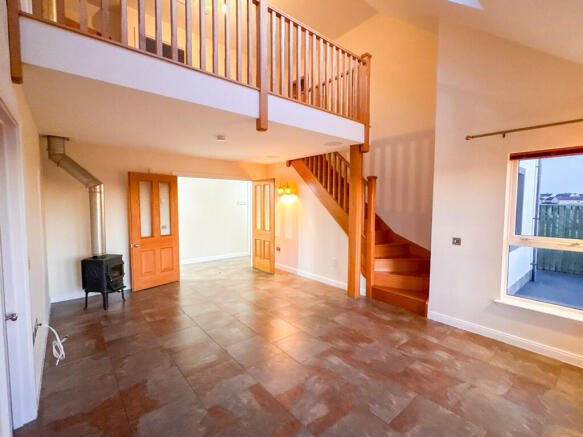
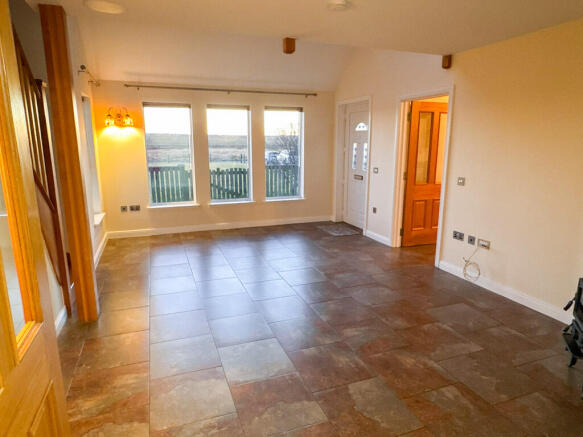
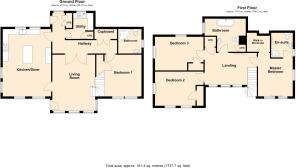
Upon entering, you are welcomed into an impressive and spacious lounge, featuring large windows to the front and side, allowing an abundance of natural light to flood the room. The lounge also benefits from an attractive mezzanine level above, creating a wonderful sense of space whilst still giving a cosy feel. There is access to the generously proportioned, well-equipped kitchen diner, which in turn leads to the rear entrance hallway. This hallway conveniently loops back round to the lounge and provides access to the utility room, shower room and a spacious double bedroom.
A wooden staircase rises from the lounge to the mezzanine level, offering a versatile additional living space which could be utilised as a second sitting room, home office, study or children’s play area. From the mezzanine, access is provided to the master bedroom suite, complete with a walk-in wardrobe and en-suite shower room. There are also two further double bedrooms and a family bathroom on this level. Storage is a particularly notable feature throughout the property, with numerous generous storage cupboards and fitted wardrobes in all bedrooms.
The property benefits from an oil-fired central heating system, supplying underfloor heating throughout the ground floor and fast-response aluminium radiators upstairs. Electric underfloor heating is also available in the upstairs en-suite and family bathroom. A multi-fuel stove in the lounge provides an additional source of heat and creates a cosy focal point to the room.
Further features include a heat recovery system, with the unit conveniently housed in the hallway cupboard, and a central vacuum system with connections throughout the property. Of particular interest, there are also two ground-source heating boreholes located on site, which may offer the potential for an alternative heating solution. These were pressure tested approximately four years ago and could be investigated further by interested purchasers.
Externally, the property enjoys a large, secure front garden, laid mainly to easily maintained lawn and complemented by a scattering of mature trees and shrubs. To the rear, there is a raised patio area, drying space and attractive planter boxes. The garden boundaries are defined by wooden and post-and-wire fencing, with a steel gate providing additional security.
A detached, good-sized concrete block garage completes the outside accommodation, offering convenient vehicle access through a composite up-and-over door.
Barvas is a popular village situated approximately 11 miles from Stornoway, where a wider range of amenities and services can be found. The village itself benefits from a number of useful local facilities, including a primary school, a well-stocked mini-market with fuel pumps, Post Office, garage and hair and beauty salon. Within walking distance is the beautiful Barvas Machair, which stretches along the length of the village and provides a wonderful setting for outdoor recreation, walking and dog walking. The area is also particularly popular with surfers.
Viewing is highly recommended to fully appreciate the generous accommodation, impressive layout and wealth of additional features this exceptional property has to offer. Offering spacious and versatile family living in a desirable Westside location, this is a rare opportunity to acquire a home that truly deserves to be viewed to be appreciated.
The property is accessed via UPVC glazed door into welcoming lounge with mezzanine sitting area above.
LOUNGE: 5.59m x 3.88m
Large bright lounge with three large windows to front and a further window to the side. Ceramic tiled flooring. Woodburning stove. Double doors to hallway. Built in speakers in ceiling. Wooden door with glazed panel into kitchen diner.
KITCHEN DINER: 6.17m x 4.38m
Fitted dining kitchen with full range of wall mounted and floor standing units. Belfast sink. Plumbed for dishwasher. Room for white goods. Gas range cooker with electric oven and extractor hood above. Wooden island with fitted storage. Fitted wooden dresser. Ceramic tiled flooring. Built in speakers In ceiling. Multi aspect windows.
HALLWAY:
Accessed from kitchen diner. Ceramic tiled flooring. Access to lounge, utility room, bedroom and shower room. Large double fitted storage cupboard. A further double storage cupboard housing central heating system. e bedrooms and bathroom. UPVC door to rear.
UTILITY ROOM: 2.40m x 1.73m
Ceramic tiled flooring. Wall and floor units. Stainless steel sink with side drainer. Plumbed for washing machine. Fitted storage cupboard.
SHOWER ROOM: 2.21m x 2.11m
Suite comprising wc, wash hand basin and corner shower cubicle housing mains shower unit. Ceramic tiled flooring. Opaque glazed window to side.
BEDROOM ONE: 3.78m x 3.35m
Double bedroom with two windows to front. Ceramic tiled flooring. Access to under stair storage cupboard with ample room for storage and housing central vacuum system for the house.
MEZZANINE LANDING: 4.42m x 3.37m
Accessed via wooden staircase. Open plan area overlooking lounge. Three velux windows to front. Hardwood flooring. Central heating radiator. Fitted storage cupboard. Access to three bedrooms and bathroom.
MASTER BEDROOM: 3.93m x 3.34m
Bedroom suite with walk-in wardrobe and en-suite shower room. Fitted carpet. Dual aspect windows to front and side. Central heating radiator.
WARDROBE: 2.09m x 1.81m
On open plan to bedroom. Fitted shelving. Hanging space. Fitted carpet.
EN-SUITE SHOWER ROOM: 2.23m x 2.11m
Suite comprising wc, wash hand basin and corner shower cubicle housing mains shower unit. Ceramic tiled flooring. Opaque glazed window to side. Central heating radiator.
BEDROOM THREE: 4.46m x 3.09m
Double bedroom with window to side and velux to rear. Fitted carpet. Central heating radiator. Fitted wardrobe.
BEDROOM TWO: 4.46m x 3.04m
Double bedroom with dual aspect windows to front and side. Fitted carpet. Central heating radiator. Fitted wardrobe.
BATHROOM: 3.86m x 3.42m
Suite comprising wc, wash hand basin and free-standing roll top bath with shower head connection. Velux window to each side. Ceramic tiled flooring. Fitted storage cupboard.
GENERAL INFORMATION
COUNCIL TAX BAND: D
EPC RATING: C
POST CODE: HS2 0QR
PROPERTY REF NO: HEA178W
SCHOOLS: WESTSIDE PRIMARY & THE NICOLSON INSITUTE
TRAVEL DIRECTIONS
On leaving Stornoway proceed along the A857 following signs for Barvas and passing the hospital on the right-hand side. On entering Barvas pass the filling station and take the fourth left turning signed for “Sraid na Lochs” follow the road passing the housing scheme number 7 is the third house on the right after these houses.
There is a Home Report available for this property. For further details on how to ob-tain a copy of this report please contact a member of our Property Team on .
Viewing of this property is strictly via appointment through our office.
- COUNCIL TAXA payment made to your local authority in order to pay for local services like schools, libraries, and refuse collection. The amount you pay depends on the value of the property.Read more about council Tax in our glossary page.
- Band: D
- PARKINGDetails of how and where vehicles can be parked, and any associated costs.Read more about parking in our glossary page.
- Driveway
- GARDENA property has access to an outdoor space, which could be private or shared.
- Private garden,Patio,Rear garden,Back garden
- ACCESSIBILITYHow a property has been adapted to meet the needs of vulnerable or disabled individuals.Read more about accessibility in our glossary page.
- Ask agent
Energy performance certificate - ask agent

Add an important place to see how long it'd take to get there from our property listings.
__mins driving to your place
Affordability
About Hebridean Estate Agency and Skye Property Centre, Isle of Lewis
Old Bank of Scotland Buildings, South Beach, Stornoway, Isle of Lewis HS1 2BG
Rental yield calculator
Understand the potential return on a rented property.
Estimates are indicative and may vary. This calculator does not constitute financial advice. Please consult with a qualified advisor for your specific circumstances.
Notes
Staying secure when looking for property
Ensure you're up to date with our latest advice on how to avoid fraud or scams when looking for property online.
Visit our security centre to find out moreDisclaimer - Property reference HEA178W. The information displayed about this property comprises a property advertisement. Rightmove.co.uk makes no warranty as to the accuracy or completeness of the advertisement or any linked or associated information, and Rightmove has no control over the content. This property advertisement does not constitute property particulars. The information is provided and maintained by Hebridean Estate Agency and Skye Property Centre, Isle of Lewis. Please contact the selling agent or developer directly to obtain any information which may be available under the terms of The Energy Performance of Buildings (Certificates and Inspections) (England and Wales) Regulations 2007 or the Home Report if in relation to a residential property in Scotland.
*This is the average speed from the provider with the fastest broadband package available at this postcode. The average speed displayed is based on the download speeds of at least 50% of customers at peak time (8pm to 10pm). Fibre/cable services at the postcode are subject to availability and may differ between properties within a postcode. Speeds can be affected by a range of technical and environmental factors. The speed at the property may be lower than that listed above. You can check the estimated speed and confirm availability to a property prior to purchasing on the broadband provider's website. Providers may increase charges. The information is provided and maintained by Decision Technologies Limited. **This is indicative only and based on a 2-person household with multiple devices and simultaneous usage. Broadband performance is affected by multiple factors including number of occupants and devices, simultaneous usage, router range etc. For more information speak to your broadband provider.