Magrath Avenue, Cambridge

- PROPERTY TYPE
Semi-Detached
- BEDROOMS
4
- BATHROOMS
2
- SIZE
1,519 sq ft
141 sq m
- TENUREDescribes how you own a property. There are different types of tenure - freehold, leasehold, and commonhold.Read more about tenure in our glossary page.
Freehold
Key features
- Extended Victorian semi
- Wonderful location and gardens
- 4 double bedrooms
- Peaceful no through road
Description
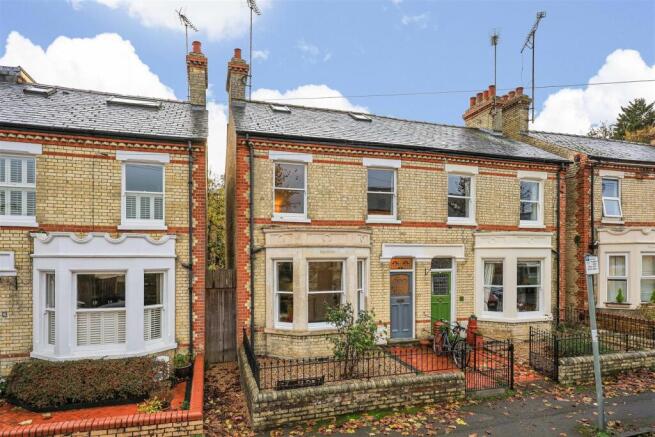
Original fireplaces, skirting boards and decorative plasterwork give the house much of its character, while an architect-designed rear extension and the timber-framed glazing at the rear bring light into the kitchen and dining room and give the fourth bedroom a wide view over the garden.
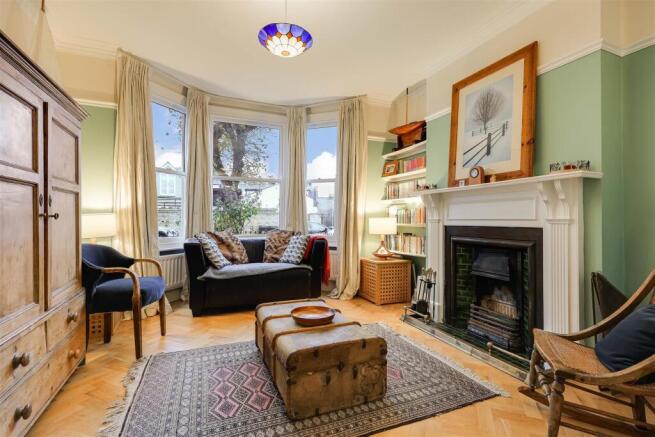
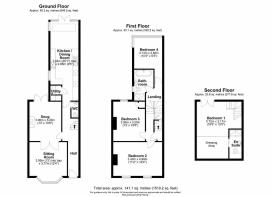
The entrance hall has the original stained glass door. The sitting room has a broad sash bay window, white oak herringbone flooring, and an original fireplace with a green tiled surround as the main features. Large double doors connect the sitting room to the snug, so the two rooms can be opened up or used separately. The snug has double doors to the rear garden.
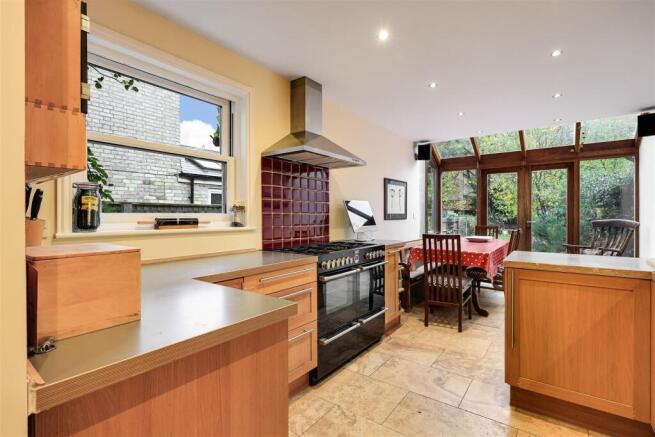
The kitchen and dining room extend nearly eight metres, with space for a large dining table and doors to the garden. A sloping section of glazed roof brings additional light into the dining area. The kitchen has underfloor heating and has plenty of cabinets, worktops and built-in appliances. There is a separate utility room off the kitchen and a cloakroom off the hall.
On the first floor are three bedrooms and a family bathroom with underfloor heating, a freestanding bath, separate shower and fitted vanity storage. The largest bedroom on this floor spans the front of the house and has two sash windows. At the rear, the fourth bedroom has glazing that follows the slope of the extension roof. The principal bedroom occupies the second floor and has double doors opening to a Juliet balcony overlooking the garden. A dressing room has been incorporated into the space, and there is a lovely en-suite shower room.
The house has bespoke timber double glazing and gas central heating.
The gardens are wonderful; at the front, a tiled path crosses the gravelled garden behind a low brick wall and iron railings. A side access leads to the rear garden, which has a paved terrace immediately outside the kitchen and snug, with a lawn beyond, established planting and a raised brick border beneath a mature apple tree. There is a shed, and the whole is enclosed by fencing and faces south-west. A residents' parking scheme is in operation.
What3words: ///plank.assure.doll
In order to comply with Money Laundering Regulations, all purchasers are legally required to undertake identity checks before a transaction can proceed. It is necessary for these checks to be undertaken by an independent third party provider, and such checks are subject to a charge of £36 (inc VAT). All purchasers will also be asked to provide evidence of funding sufficient to complete the purchase.
Brochures
Magrath Avenue, CambridgeMaterial informationBrochure- COUNCIL TAXA payment made to your local authority in order to pay for local services like schools, libraries, and refuse collection. The amount you pay depends on the value of the property.Read more about council Tax in our glossary page.
- Band: E
- PARKINGDetails of how and where vehicles can be parked, and any associated costs.Read more about parking in our glossary page.
- Yes
- GARDENA property has access to an outdoor space, which could be private or shared.
- Yes
- ACCESSIBILITYHow a property has been adapted to meet the needs of vulnerable or disabled individuals.Read more about accessibility in our glossary page.
- Ask agent

Add an important place to see how long it'd take to get there from our property listings.
__mins driving to your place
Affordability



Rental yield calculator
Understand the potential return on a rented property.
Estimates are indicative and may vary. This calculator does not constitute financial advice. Please consult with a qualified advisor for your specific circumstances.
Notes
Staying secure when looking for property
Ensure you're up to date with our latest advice on how to avoid fraud or scams when looking for property online.
Visit our security centre to find out moreDisclaimer - Property reference 35069582. The information displayed about this property comprises a property advertisement. Rightmove.co.uk makes no warranty as to the accuracy or completeness of the advertisement or any linked or associated information, and Rightmove has no control over the content. This property advertisement does not constitute property particulars. The information is provided and maintained by Gray & Toynbee, Cambridge. Please contact the selling agent or developer directly to obtain any information which may be available under the terms of The Energy Performance of Buildings (Certificates and Inspections) (England and Wales) Regulations 2007 or the Home Report if in relation to a residential property in Scotland.
*This is the average speed from the provider with the fastest broadband package available at this postcode. The average speed displayed is based on the download speeds of at least 50% of customers at peak time (8pm to 10pm). Fibre/cable services at the postcode are subject to availability and may differ between properties within a postcode. Speeds can be affected by a range of technical and environmental factors. The speed at the property may be lower than that listed above. You can check the estimated speed and confirm availability to a property prior to purchasing on the broadband provider's website. Providers may increase charges. The information is provided and maintained by Decision Technologies Limited. **This is indicative only and based on a 2-person household with multiple devices and simultaneous usage. Broadband performance is affected by multiple factors including number of occupants and devices, simultaneous usage, router range etc. For more information speak to your broadband provider.