
Northlands Approach, Langdon Hills, Basildon, Essex, SS16 5LL

- PROPERTY TYPE
Detached
- BEDROOMS
3
- BATHROOMS
3
- SIZE
Ask agent
- TENUREDescribes how you own a property. There are different types of tenure - freehold, leasehold, and commonhold.Read more about tenure in our glossary page.
Freehold
Key features
- Last Remaining Plot
- Exclusive Development of 4
- Three Bedroom Detached
- Luxury New-Build Bungalow
- Sought-After Langdon Hills
- Semi-Rural Setting
- Contemporary Fitted Kitchen
- Principal Bedroom En-Suite
- Underfloor Heating
- 10-Year New-Build Warranty
Description
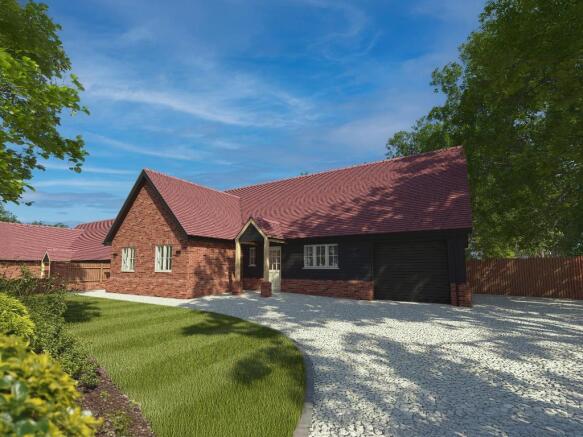
An exceptional opportunity to acquire the last remaining home within an exclusive development of just four individually designed detached bungalows, occupying a desirable semi-rural setting in Langdon Hills.
Positioned along the sought-after Northlands Approach, this beautifully appointed three-bedroom residence combines the comfort and convenience of single-storey living with contemporary architecture, quality finishes and thoughtfully designed accommodation.
Created for those who appreciate both style and practicality, the property offers an impressive standard of modern living within a private development, surrounded by the attractive countryside for which Langdon Hills is so highly regarded.
Contemporary Living:
The accommodation has been carefully considered to create a welcoming and versatile home, with an emphasis on natural light, comfort and a seamless connection between indoor and outdoor spaces.
At the heart of the home is a stylish, contemporary kitchen featuring quality work surfaces, integrated appliances and carefully selected cabinetry, providing a practical yet elegant setting for everyday living and entertaining.
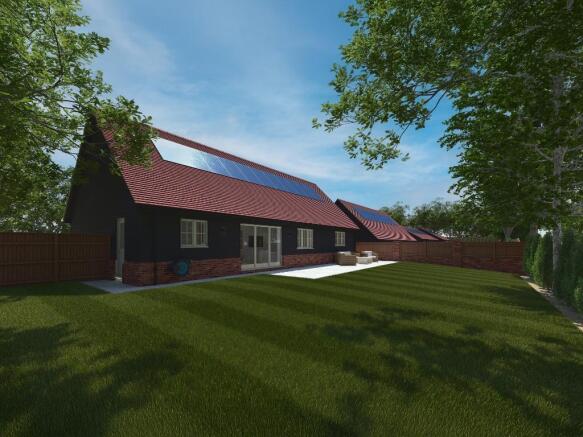
The principal living spaces benefit from aluminium bi-folding doors, opening towards the outside space and allowing natural light to flow through the accommodation.
Underfloor heating enhances comfort throughout the year, while a carefully chosen palette of contemporary finishes creates a sophisticated yet welcoming interior.
Bedrooms & Bathrooms:
The property offers three bedrooms, providing flexibility for a variety of lifestyles, whether accommodating visiting family, creating a dedicated home office or simply enjoying the additional space.
The principal bedroom benefits from its own en-suite facilities, complemented by beautifully finished bathroom accommodation featuring contemporary sanitary ware and quality tiling.
Outside & Additional Features:
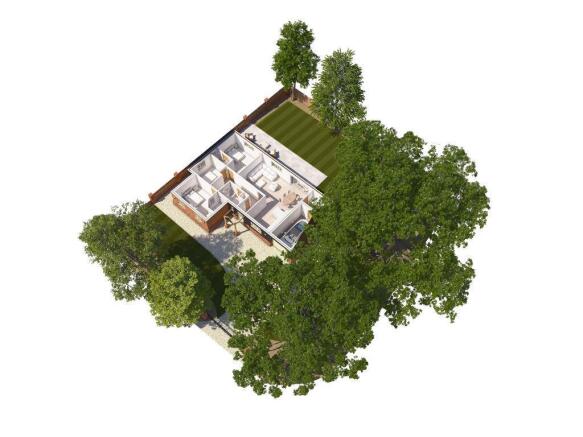
Set within an intimate development of just four homes, Northlands Approach offers an appealing sense of privacy and exclusivity.
The property benefits from attractive outside space, while the private approach creates a welcoming setting away from the bustle of everyday life.
Further features include an electric vehicle charging point, underfloor heating and the energy efficiency associated with modern new-build construction.
The Location:
Langdon Hills is one of the area's most desirable residential locations, particularly appealing to buyers seeking a quieter lifestyle while retaining convenient access to everyday amenities and transport connections.
Nearby Langdon Hills Country Park offers beautiful woodland walks, extensive green spaces and far-reaching views across the surrounding countryside.
For those commuting or travelling further afield, the A13 and A127 provide connections towards London and the wider Essex area, while nearby railway stations offer services towards London.
What You'll Love!
- Sought-after semi-rural Langdon Hills location
- Stylish contemporary kitchen with integrated appliances
- Principal bedroom with en-suite facilities
- Underfloor heating
- Aluminium bi-folding doors
- High-quality fixtures and finishes throughout
- Electric vehicle charging point
- Private development offering attractive single-storey living
How to View:
With this being the final available home at Northlands Approach, interested buyers are encouraged to arrange a viewing to fully appreciate the quality, setting and lifestyle on offer.
Contact Binks & Brown to arrange your private appointment.
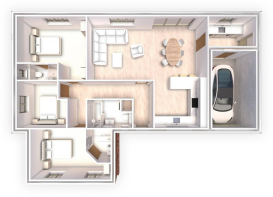
Kitchen / Diner
24' 3'' x 11' 1'' (7.4m x 3.4m)
Lounge
14' 9'' x 13' 5'' (4.5m x 4.1m)
Utility Room
10' 2'' x 6' 2'' (3.1m x 1.9m)
Bedroom 1
14' 9'' x 13' 5'' (4.5m x 4.1m)
En Suite 1
9' 2'' x 3' 3'' (2.8m x 1m)
Bedroom 2
17' 2'' x 10' 9'' (5.25m x 3.3m)
En-suite 2
7' 2'' x 5' 2'' (2.2m x 1.6m)
Bedroom 3
10' 5'' x 10' 2'' (3.2m x 3.1m)
Bathroom
9' 10'' x 6' 2'' (3m x 1.9m)
Garage
16' 8'' x 9' 6'' (5.1m x 2.9m)
- COUNCIL TAXA payment made to your local authority in order to pay for local services like schools, libraries, and refuse collection. The amount you pay depends on the value of the property.Read more about council Tax in our glossary page.
- Band: TBC
- PARKINGDetails of how and where vehicles can be parked, and any associated costs.Read more about parking in our glossary page.
- Yes
- GARDENA property has access to an outdoor space, which could be private or shared.
- Yes
- ACCESSIBILITYHow a property has been adapted to meet the needs of vulnerable or disabled individuals.Read more about accessibility in our glossary page.
- Ask agent
Energy performance certificate - ask agent
Northlands Approach, Langdon Hills, Basildon, Essex, SS16 5LL

Add an important place to see how long it'd take to get there from our property listings.
__mins driving to your place
Affordability



Notes
Staying secure when looking for property
Ensure you're up to date with our latest advice on how to avoid fraud or scams when looking for property online.
Visit our security centre to find out moreDisclaimer - Property reference 712949. The information displayed about this property comprises a property advertisement. Rightmove.co.uk makes no warranty as to the accuracy or completeness of the advertisement or any linked or associated information, and Rightmove has no control over the content. This property advertisement does not constitute property particulars. The information is provided and maintained by Binks and Brown, Corringham. Please contact the selling agent or developer directly to obtain any information which may be available under the terms of The Energy Performance of Buildings (Certificates and Inspections) (England and Wales) Regulations 2007 or the Home Report if in relation to a residential property in Scotland.
*This is the average speed from the provider with the fastest broadband package available at this postcode. The average speed displayed is based on the download speeds of at least 50% of customers at peak time (8pm to 10pm). Fibre/cable services at the postcode are subject to availability and may differ between properties within a postcode. Speeds can be affected by a range of technical and environmental factors. The speed at the property may be lower than that listed above. You can check the estimated speed and confirm availability to a property prior to purchasing on the broadband provider's website. Providers may increase charges. The information is provided and maintained by Decision Technologies Limited. **This is indicative only and based on a 2-person household with multiple devices and simultaneous usage. Broadband performance is affected by multiple factors including number of occupants and devices, simultaneous usage, router range etc. For more information speak to your broadband provider.