High Oaks Road, Welwyn Garden City

- PROPERTY TYPE
Detached
- BEDROOMS
4
- BATHROOMS
2
- SIZE
1,739 sq ft
162 sq m
- TENUREDescribes how you own a property. There are different types of tenure - freehold, leasehold, and commonhold.Read more about tenure in our glossary page.
Freehold
Key features
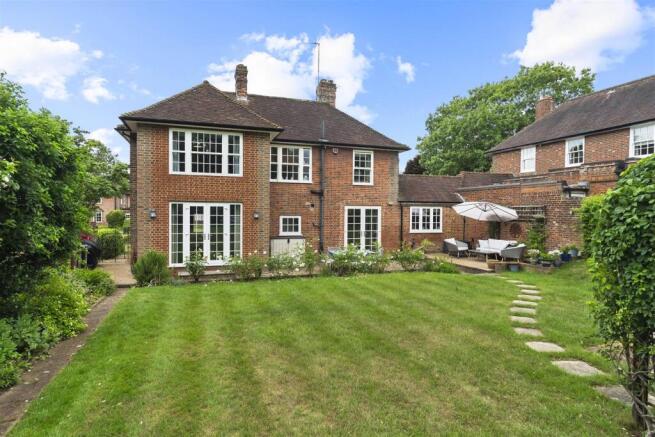
- DISTINGUISHED 1926 DETACHED FAMILY HOME IN THE WEST SIDE CONSERVATION AREA
- FOUR GENEROUS DOUBLE BEDROOMS WITH BUILT IN STORAGE
- EXTENDED IN 2006 TO CREATE AN IMPRESSIVE MAIN SITTING ROOM AND LARGE REAR DOUBLE BEDROOM
- PRINCIPAL BEDROOM WITH FEATURE BAY WINDOW AND MODERN EN-SUITE SHOWER ROOM
- FORMAL FRONT DINING ROOM AND SEPARATE KITCHEN/BREAKFAST ROOM WITH GARDEN ACCESS
- EXPANSIVE, EAST FACING REAR GARDEN ENJOYING SUN UNTIL EARLY EVENING
- SCOPE TO EXTEND FURTHER TO THE REAR OR CONVERT THE ATTACHED GARAGE (STPP)
- WIDE FRONTAGE WITH DOUBLE-WIDTH DRIVEWAY AND SECURE SIDE ACCESS TO BOTH FLANKS
- SOUGHT AFTER SCHOOL CATCHMENT INCLUDING APPLECROFT PRIMARY AND STANBOROUGH SCHOOL
- WALKING DISTANCE TO WELWYN GARDEN CITY STATION (KING'S CROSS UNDER 30 MINS) AND TOWN CENTRE
Description
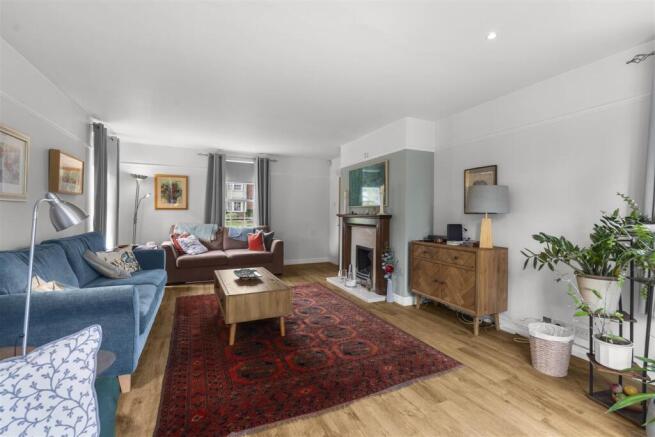
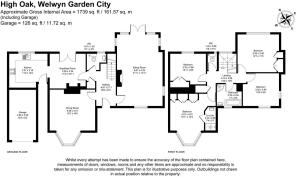
Step Inside: - A sheltered character porch leads into a wide, welcoming entrance hall that introduces the sense of scale found throughout the property. All windows have been upgraded to modern specifications in keeping with the original 1920s style. At the front of the house, a bright formal dining room features original picture rails and a deep bay window overlooking the front lawn. To the rear, the extended sitting room provides an impressive main living area; triple-aspect light from the side and rear elevations enhances the space, which is anchored by a classic fireplace and opens onto the rear terrace via French doors. Adjacent is a sociable kitchen and breakfast room arrangement—the breakfast area features its own set of French doors to the patio, flowing into a fitted kitchen with warm wood-toned units, blue metro-tiled splashbacks, and integrated appliances. Together, these rooms lend themselves naturally to reconfiguration into a full-width, open-plan kitchen and family space with bi-folding doors onto the garden.
Upstairs, a central landing gives access to four well-proportioned double bedrooms. The principal bedroom sits at the front of the house, enjoying natural light through a large bay window and served by a modern en-suite shower room. The second double bedroom—enlarged by the 2006 extension—enjoys tranquil views over the rear garden and comes complete with newly installed bespoke fitted wardrobes. Bedrooms three and four are both comfortable doubles with built-in storage. A stylish family bathroom fitted with both a full-sized bath and a separate shower enclosure serves the floor, supplemented by separate WCs on both the ground and first levels for everyday practicality.
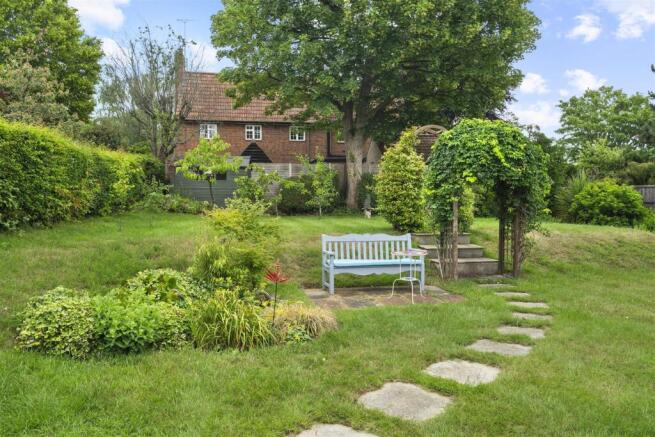
Step Outside: - The property commands strong kerb appeal, set well back behind a manicured lawn bordered by clipped box hedging and mature planting. Off street parking for several vehicles is provided via a broad driveway leading to an attached garage with power and lighting, while gated pathways on both flanks offer effortless access from front to back. To the rear, the expansive east facing garden is a genuine highlight, its open orientation ensures sun throughout the day and into the early evening. A wide brick paved terrace spans the back of the house for al fresco dining, rising gently to an extensive lawn framed by established specimen trees, perennial borders, and dense perimeter hedging that provides complete seclusion.
Location: - Positioned within the sought after West Side conservation area on High Oaks Road, the location combines leafy residential calm with immediate town centre convenience. Welwyn Garden City station is within easy walking distance, delivering fast, direct rail services to London King’s Cross and Moorgate in under 30 minutes, while the A1(M) and M25 are readily accessible for road commuters.
Families are well served by proximity to highly regarded schooling, including Applecroft Primary School and Stanborough School, alongside respected independent options nearby. Leisure amenities include the neighbouring 18-hole woodland course at Welwyn Garden City Golf Club, as well as the tree-lined Parkway and town centre—home to John Lewis, Waitrose, Sainsbury’s, the Howard Centre, and an excellent selection of independent cafés, restaurants, and pubs.
Buyers Note: - In order to comply with the UK's Anti Money Laundering (AML) regulations, Peter Barry are required to confirm the identity and source of funding of all prospective buyers once an offer has been accepted. We use a third party, Identity Verification System to do so and there is a charge per person for this service.
Brochures
High Oaks Road, Welwyn Garden CityBrochure- COUNCIL TAXA payment made to your local authority in order to pay for local services like schools, libraries, and refuse collection. The amount you pay depends on the value of the property.Read more about council Tax in our glossary page.
- Band: F
- PARKINGDetails of how and where vehicles can be parked, and any associated costs.Read more about parking in our glossary page.
- Garage,Driveway,Off street
- GARDENA property has access to an outdoor space, which could be private or shared.
- Yes
- ACCESSIBILITYHow a property has been adapted to meet the needs of vulnerable or disabled individuals.Read more about accessibility in our glossary page.
- Ask agent

Add an important place to see how long it'd take to get there from our property listings.
__mins driving to your place
Affordability

Rental yield calculator
Understand the potential return on a rented property.
Estimates are indicative and may vary. This calculator does not constitute financial advice. Please consult with a qualified advisor for your specific circumstances.
Notes
Staying secure when looking for property
Ensure you're up to date with our latest advice on how to avoid fraud or scams when looking for property online.
Visit our security centre to find out moreDisclaimer - Property reference 35069603. The information displayed about this property comprises a property advertisement. Rightmove.co.uk makes no warranty as to the accuracy or completeness of the advertisement or any linked or associated information, and Rightmove has no control over the content. This property advertisement does not constitute property particulars. The information is provided and maintained by Peter Barry Estate Agents, Winchmore Hill. Please contact the selling agent or developer directly to obtain any information which may be available under the terms of The Energy Performance of Buildings (Certificates and Inspections) (England and Wales) Regulations 2007 or the Home Report if in relation to a residential property in Scotland.
*This is the average speed from the provider with the fastest broadband package available at this postcode. The average speed displayed is based on the download speeds of at least 50% of customers at peak time (8pm to 10pm). Fibre/cable services at the postcode are subject to availability and may differ between properties within a postcode. Speeds can be affected by a range of technical and environmental factors. The speed at the property may be lower than that listed above. You can check the estimated speed and confirm availability to a property prior to purchasing on the broadband provider's website. Providers may increase charges. The information is provided and maintained by Decision Technologies Limited. **This is indicative only and based on a 2-person household with multiple devices and simultaneous usage. Broadband performance is affected by multiple factors including number of occupants and devices, simultaneous usage, router range etc. For more information speak to your broadband provider.