
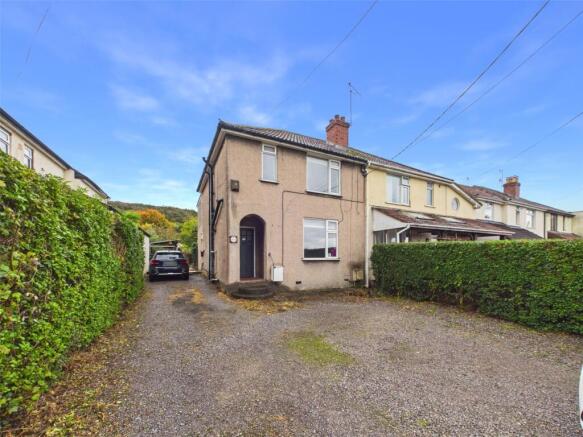
Greenhill Road, Sandford, Winscombe, Somerset, BS25

Letting details
- Let available date:
- Now
- Deposit:
- £0A deposit provides security for a landlord against damage, or unpaid rent by a tenant.Read more about deposit in our glossary page.
- Furnish type:
- Ask agent
- Council Tax:
- Ask agent
- PROPERTY TYPE
Apartment
- BEDROOMS
2
- BATHROOMS
2
- SIZE
Ask agent
Key features
- A brilliant two bedroom first floor apartment available to let
- Complete with a master bedroom & ensuite shower room
- Available for immediate occupying
- Shared driveway providing private parking
- Well positioned in Winscombe within reach of travel links & amenities
- Holding deposit equal to 1 weeks' rent (£207.70), tenancy deposit of 5 weeks' rent (£1,038.47)
- EPC Rating C73, Council Tax Band B
Description
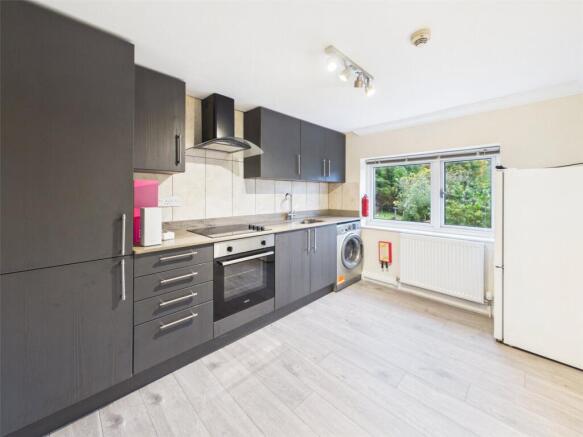
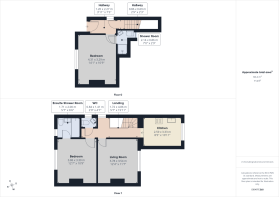
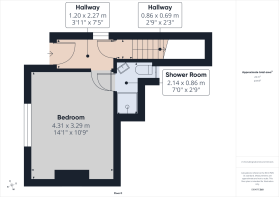
The entrance hallway provides access to one of the bedrooms and a separate shower room, with stairs rising to the first-floor landing. Upstairs, the kitchen/dining room features a range of storage units complemented by granite worktops, an undermount stainless-steel sink and an induction hob with an oven beneath. A separate living room provides space to relax.
The first floor also accommodates a further bedroom with its own ensuite shower room, together with a separate cloakroom. The property benefits from double glazing and gas central heating. Outside, the communal driveway leads to the allocated parking space. Please note that other residents may require access to the entrance hallway to reach their individual electricity meters.
Sandford offers a village setting close to the Mendip Hills, with local amenities including a village shop, primary school and pub. Nearby Winscombe provides a wider selection of shops and everyday services, while the Strawberry Line offers opportunities for walking and cycling through the surrounding countryside. Road connections provide access towards Weston-super-Mare, Bristol and the wider motorway network.
EPC Rating C 73, Council Tax Band B
Holding deposit equal to 1 weeks' rent (£242.30), tenancy deposit of 5 weeks' rent (£1,211.53)
Utilities
Water is paid by the landlord and recharged at £49.50 per calendar month, representing the Ground Rear Tenant’s 40% share of the
total cost. This amount is reviewed annually in April.
Gas is billed through a single meter, with the cost apportioned 60/40 between the occupiers and recharged accordingly.
Electricity is charged based on actual consumption, measured by three sub-meters serving the Ground Floor Front, First Floor and
Ground Floor Rear.
Entrance
On approach to the property, you are met with a step up to an entrance door leading to the hallway.
Please Note
Please note: The other residents within the building may require access to the entrance hallway to reach their individual electric meters.
Hallway
Tiled flooring, UPVC double glazed window, radiator, wall mounted gas fired boiler, communal fire alarm panel, storage cupboard housing consumer unit and electric meter, ceiling light, doors leading to additional rooms.
Master Bedroom
Timber effect laminate flooring, radiator, UPVC double glazed window, ceiling light.
Shower Room
Timber effect laminate flooring, low-level WC, wash hand basin, enclosed electric shower, tiled walls, built-in storage cupboard, extractor fan, ceiling light.
Stairs Rising from the Entrance Hallway to the First Floor Landing
First Floor Landing
A landing with timber effect laminate flooring, timber balustrade, UPVC double glazed window, radiator, picture rail, ceiling spotlights.
Kitchen / Dining Room
A well-presented kitchen and dining room with a range of wall and floor storage units with granite worktops, matching upstands over and a tiled splashback, an inset undermount stainless steel sink and carved drainer with a swan neck style tap over, space and plumbing for appliances, an inset four ring induction hob with an extraction hood over and oven and grill under, radiator, UPVC double glazed window, tracked ceiling spotlights.
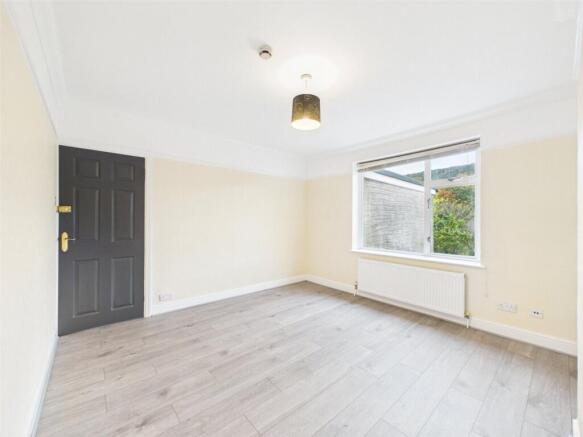
Living Room
Timber effect laminate flooring, UPVC double glazed window, radiator, picture rail, ceiling light.
Bedroom
Timber effect laminate flooring, UPVC double glazed window, radiator, picture rail, ceiling light, door leading to the ensuite shower room.
Ensuite Shower Room
LVT flooring, low-level WC, wash hand basin over pedestal, walk-in waterfall style shower and shower attachment, radiator, UPVC double glazed window, partially tiled walls, extractor fan, ceiling spotlights.
Cloakroom
Low-level WC, wash hand basin, ceiling light.
Outside
Communal Driveway
On approach to the property, you are met with a communal driveway where an allocated off-street parking space is situated.
360 Virtual Tour
3D Floor Plan
- COUNCIL TAXA payment made to your local authority in order to pay for local services like schools, libraries, and refuse collection. The amount you pay depends on the value of the property.Read more about council Tax in our glossary page.
- Band: B
- PARKINGDetails of how and where vehicles can be parked, and any associated costs.Read more about parking in our glossary page.
- Yes
- GARDENA property has access to an outdoor space, which could be private or shared.
- Ask agent
- ACCESSIBILITYHow a property has been adapted to meet the needs of vulnerable or disabled individuals.Read more about accessibility in our glossary page.
- Ask agent
Greenhill Road, Sandford, Winscombe, Somerset, BS25

Add an important place to see how long it'd take to get there from our property listings.
__mins driving to your place

About David Plaister Ltd, Weston Super Mare
12 South Parade, Weston-super-Mare, North Somerset, BS23 1JN


Notes
Staying secure when looking for property
Ensure you're up to date with our latest advice on how to avoid fraud or scams when looking for property online.
Visit our security centre to find out moreDisclaimer - Property reference DPO230007_L. The information displayed about this property comprises a property advertisement. Rightmove.co.uk makes no warranty as to the accuracy or completeness of the advertisement or any linked or associated information, and Rightmove has no control over the content. This property advertisement does not constitute property particulars. The information is provided and maintained by David Plaister Ltd, Weston Super Mare. Please contact the selling agent or developer directly to obtain any information which may be available under the terms of The Energy Performance of Buildings (Certificates and Inspections) (England and Wales) Regulations 2007 or the Home Report if in relation to a residential property in Scotland.
*This is the average speed from the provider with the fastest broadband package available at this postcode. The average speed displayed is based on the download speeds of at least 50% of customers at peak time (8pm to 10pm). Fibre/cable services at the postcode are subject to availability and may differ between properties within a postcode. Speeds can be affected by a range of technical and environmental factors. The speed at the property may be lower than that listed above. You can check the estimated speed and confirm availability to a property prior to purchasing on the broadband provider's website. Providers may increase charges. The information is provided and maintained by Decision Technologies Limited. **This is indicative only and based on a 2-person household with multiple devices and simultaneous usage. Broadband performance is affected by multiple factors including number of occupants and devices, simultaneous usage, router range etc. For more information speak to your broadband provider.