
St Ippolyts, Hitchin, SG4

- PROPERTY TYPE
Detached
- BEDROOMS
4
- BATHROOMS
4
- SIZE
Ask agent
- TENUREDescribes how you own a property. There are different types of tenure - freehold, leasehold, and commonhold.Read more about tenure in our glossary page.
Freehold
Key features
- Chain free with no onward chain
- Sale ready legal pack prepared to help facilitate a swift purchase
- Motivated sellers – property ready for its next owners
- Substantial four bedroom detached 18th century character home
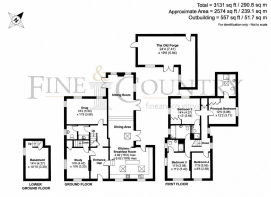
- Approximately 2,574 Sq. Ft. of house accommodation plus 557 Sq. Ft. of outbuildings
- Beautiful Neptune kitchen with six-door electric AGA
- Impressive open-plan living and three en-suite bedrooms with heated floors
- Centralised media cupboard with linked sound throughout the downstairs rooms
- Triple glazing throughout
- Extensively renovated and extended in 2019/2020
Description
CHAIN FREE – NO ONWARD CHAIN – SALE READY LEGAL PACK PREPARED. A truly exceptional 18th-century former blacksmith's cottage, beautifully renovated to combine historic charm with contemporary luxury. Offering four bedrooms, three en-suites, stunning open-plan living with a Neptune kitchen and six-door electric AGA, approximately 2,574 sq. ft. of accommodation plus 557 sq. ft. of outbuildings (3,131 sq. ft. combined), including the historic original forge, all set within approximately a quarter of an acre. Step inside and it is remarkably quiet due to the triple glazing throughout. A remarkable country home, ready to move into, with motivated sellers and the potential for a swift purchase.
The House:
Offered for sale with no onward chain, Forge Cottage presents an exceptional opportunity to acquire a beautifully renovated 18th-century country home, ready for its next owners to move into. With a Sale Ready legal pack already prepared and motivated sellers who have relocated overseas, the property offers the potential for a swift and straightforward purchase. Steeped in history and brimming with individual character, Forge Cottage is a remarkable four-bedroom detached residence whose origins date back to the 1700s, when it formed part of the village's working blacksmith's forge. Today, this enchanting home effortlessly combines centuries of architectural heritage with the sophistication, comfort and technology expected of modern country living.
Step Inside:
Thoughtfully extended and extensively refurbished in 2019/2020, the property offers an impressive balance of traditional craftsmanship and contemporary design. Exposed oak beams, original brickwork and period fireplaces sit comfortably alongside beautifully appointed interiors, generous open-plan living spaces and an impressive array of modern conveniences. Triple glazing provides excellent sound insulation, creating a remarkably quiet and peaceful environment within the home. From the moment you enter, the history of the house becomes apparent. The welcoming entrance hall showcases exposed brickwork and timber beams, while an original set of blacksmith's bellows displayed on the wall provides a fascinating reminder of the property's heritage. A characterful fireplace with an electric stove-effect fire adds warmth and charm, creating an inviting introduction to this distinctive home.
Cont'd:
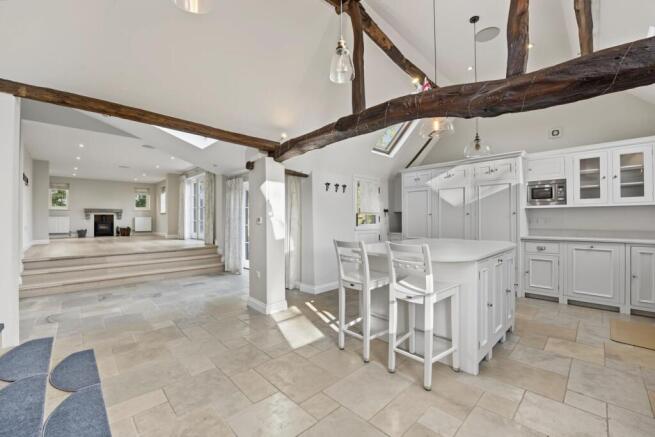
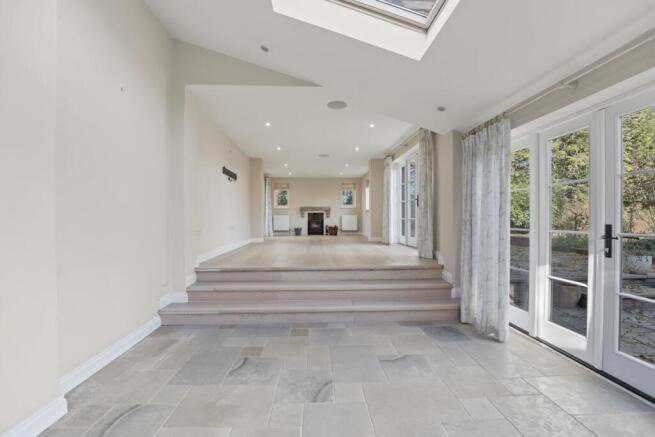
At the heart of Forge Cottage lies an impressive open-plan kitchen, dining and sitting room, creating a wonderfully sociable environment for modern family living. The beautifully appointed Neptune kitchen, measuring approximately 19'9" × 16'2", opens into a generous dining area, before wide steps lead to the delightful sitting room. With its wood-burning stove, engineered oak flooring and French doors opening onto the garden terrace, this beautifully connected arrangement provides an exceptional setting for both everyday living and entertaining.
The Kitchen:
The kitchen itself combines timeless country-house styling with contemporary practicality. Elegant painted cabinetry, a traditional double Belfast-style sink and a striking six-door electric AGA create a wonderful focal point. Unlike traditional continuously heated models, the AGA can be switched off when not required and, according to the owners, takes less than twenty minutes to heat up.
Overhead glazing and partially vaulted ceilings introduce an abundance of natural light, while exposed timbers celebrate the property's original architecture. A charming stable door provides direct access to the garden, further enhancing the connection between the interior and outside spaces.
Snug:
For quieter moments, the separate snug offers a wonderfully intimate retreat. Measuring approximately 18'2" × 11'9", this dual-aspect room has been designed with entertainment in mind, benefiting from soundproofed walls and ceiling, fitted cabinetry and shelving, and a wall-mounted television, creating an ideal cinema room away from the principal living accommodation.
Study:
A further reception room, currently arranged as a study and measuring approximately 14'6" × 10'6", provides a versatile space for those working from home. It also houses the property's centralised media equipment, which supports the integrated television and sound systems throughout the ground floor. CAT6 networking, Denon HEOS audio technology and discreetly installed speakers allow entertainment to be enjoyed without compromising the appearance of the rooms.
A beautifully styled cloakroom, featuring traditional Burlington sanitaryware, completes the principal ground-floor accommodation.
Cellar:
Beneath the house, a traditional cellar accommodates elements of the property's hot-water system and provides additional utility space. The cellar is described by the owners as a wet cellar, with a pump installed to manage water ingress.
First Floor:
The first floor continues the seamless blend of period charm and modern comfort, with four generously proportioned double bedrooms, three of which benefit from their own beautifully appointed en-suite facilities, each featuring the added luxury of underfloor heating.
The principal bedroom is an inviting sanctuary, with fitted wardrobes and a beautifully appointed en-suite shower room. Exposed architectural details and carefully considered finishes create a peaceful space in which to unwind.
Further Bedrooms:
Two further bedrooms enjoy their own en-suite shower rooms, offering excellent accommodation for family members or visiting guests, while the fourth double bedroom is served by the family bathroom.
Particular attention has been given to year-round comfort. An innovative heating and air-conditioning system serves the upstairs accommodation, delivering warm or cooled air through discreet vents. Individual Nest smart thermostats allow the temperature of the bedrooms to be controlled remotely, ensuring comfort throughout the changing seasons.
The house also benefits from oil-fired central heating and an array of carefully integrated modern features, all designed to complement rather than detract from its historic surroundings.
Step Outside:
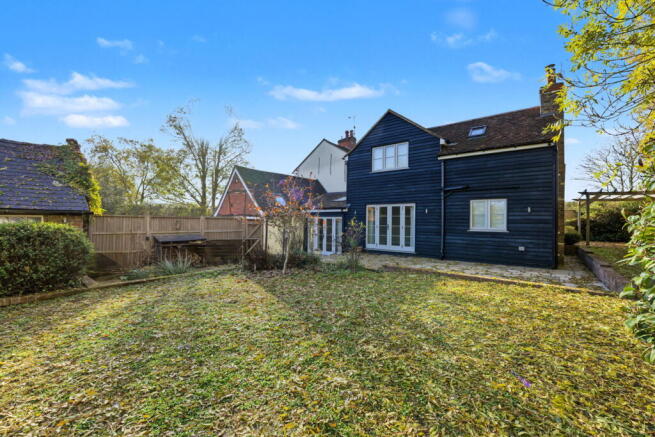
Occupying a plot of approximately a quarter of an acre, Forge Cottage enjoys established gardens that provide an attractive setting for this historic home. The principal garden lies to the rear, where a generous paved terrace creates a natural extension of the living accommodation. Accessed directly from the sitting room, this is a delightful space for outdoor dining, entertaining or simply enjoying the surroundings during the warmer months. Beyond the terrace, an expanse of lawn is complemented by established planting, raised beds and a brick-built barbecue area. Enclosed boundaries provide a defined garden environment, with ample space for children to play and for those with an interest in gardening to make their mark.
. 1
One of the property's most fascinating features is undoubtedly the original detached forge, a substantial brick-built outbuilding that serves as a tangible reminder of the site's historic importance.
Extending to approximately 27 feet in length, the former forge retains original features, including blacksmith's bellows, and offers considerable versatility. Whether retained as a characterful workshop, used for hobbies or explored for alternative purposes, subject to any necessary consents, this wonderful building adds a further dimension to an already individual home. An additional garden building, previously used as an external office, benefits from an electricity supply, a brick lower section and a concrete floor, providing further flexibility for home working or leisure activities.
Double gates provide vehicle access to the rear of the property, where additional parking is available. Parking is also available outside the house. Further improvements to the exterior includ...
About the Area:
Forge Cottage occupies a position within Little Almshoe, an historic hamlet forming part of the parish of St Ippolyts, just to the south of the thriving market town of Hitchin. The area's heritage stretches back almost a thousand years, with Almshoe recorded in the Domesday Book of 1086. Today, the surrounding countryside, attractive villages and proximity to excellent amenities make this part of North Hertfordshire particularly appealing to those seeking a balance between rural character and everyday convenience. The nearby village of St Ippolyts is known for its historic church, attractive period properties and established community, while the surrounding countryside offers opportunities for walking, cycling and exploring the picturesque Hertfordshire landscape.
. 2
Just a short distance away, Hitchin provides an excellent selection of independent boutiques, high-street retailers, cafés, restaurants and traditional public houses. Its attractive historic centre, bustling market and lively calendar of local events contribute to the town's enduring popularity.
For those who enjoy dining out, the nearby Rusty Gun public house and restaurant is within walking distance, while Hitchin offers a wide variety of additional dining and social opportunities.
The area is also well regarded for its educational opportunities. St Ippolyts Church of England Primary School serves the local community, while secondary schooling options in Hitchin include Hitchin Boys' School, Hitchin Girls' School and The Priory School, subject to the relevant admissions criteria.
. 3
For commuters, Hitchin railway station offers services towards London King's Cross and St Pancras International, as well as connections to Cambridge and destinations further north. Road links are equally convenient, with access to the A1(M) and the wider motorway network, while London Luton Airport is also within reach. The combination of historic surroundings, countryside access, respected schooling and excellent transport connections makes Little Almshoe a compelling location for families and professionals alike.
. 4
Forge Cottage represents a rare opportunity to acquire a home of genuine historic significance that has been thoughtfully adapted for modern life. From the original blacksmith's forge and centuries-old architectural details to its impressive contemporary living spaces and integrated technology, this is a property that offers something truly individual.
Agents Note:
Draft particulars yet to be approved by the vendor and may be subject to change.
Material Information:
We are advised by the seller/landlord/tenant of the following information in good faith but its accuracy is not guaranteed and you should make your own investigations before committing to a sale or letting.
Please note in terms of mobile/phone reception, this is the view of the seller/landlord/tenant based on their current provider.
Water: Mains supply
Electric: Mains supply
Drainage: Mains supply
Flood risk: TBC
Mobile/Phone: TBC
Tenure: Freehold
Council Tax Band: F
Council tax payable: TBC
For further material information please contact the office marketing this property.
Brochures
Brochure 1- COUNCIL TAXA payment made to your local authority in order to pay for local services like schools, libraries, and refuse collection. The amount you pay depends on the value of the property.Read more about council Tax in our glossary page.
- Band: F
- PARKINGDetails of how and where vehicles can be parked, and any associated costs.Read more about parking in our glossary page.
- Yes
- GARDENA property has access to an outdoor space, which could be private or shared.
- Yes
- ACCESSIBILITYHow a property has been adapted to meet the needs of vulnerable or disabled individuals.Read more about accessibility in our glossary page.
- Ask agent

Add an important place to see how long it'd take to get there from our property listings.
__mins driving to your place
Affordability


Rental yield calculator
Understand the potential return on a rented property.
Estimates are indicative and may vary. This calculator does not constitute financial advice. Please consult with a qualified advisor for your specific circumstances.
Notes
Staying secure when looking for property
Ensure you're up to date with our latest advice on how to avoid fraud or scams when looking for property online.
Visit our security centre to find out moreDisclaimer - Property reference 30390170. The information displayed about this property comprises a property advertisement. Rightmove.co.uk makes no warranty as to the accuracy or completeness of the advertisement or any linked or associated information, and Rightmove has no control over the content. This property advertisement does not constitute property particulars. The information is provided and maintained by Fine & Country, Letchworth Garden City. Please contact the selling agent or developer directly to obtain any information which may be available under the terms of The Energy Performance of Buildings (Certificates and Inspections) (England and Wales) Regulations 2007 or the Home Report if in relation to a residential property in Scotland.
*This is the average speed from the provider with the fastest broadband package available at this postcode. The average speed displayed is based on the download speeds of at least 50% of customers at peak time (8pm to 10pm). Fibre/cable services at the postcode are subject to availability and may differ between properties within a postcode. Speeds can be affected by a range of technical and environmental factors. The speed at the property may be lower than that listed above. You can check the estimated speed and confirm availability to a property prior to purchasing on the broadband provider's website. Providers may increase charges. The information is provided and maintained by Decision Technologies Limited. **This is indicative only and based on a 2-person household with multiple devices and simultaneous usage. Broadband performance is affected by multiple factors including number of occupants and devices, simultaneous usage, router range etc. For more information speak to your broadband provider.