Court Road, Orpington, Kent, BR6

- PROPERTY TYPE
Detached
- BEDROOMS
4
- BATHROOMS
2
- SIZE
4,258 sq ft
396 sq m
- TENUREDescribes how you own a property. There are different types of tenure - freehold, leasehold, and commonhold.Read more about tenure in our glossary page.
Freehold
Key features
- Detached Home of Approx. 4,258 sq ft
- Four Bedrooms Over Two Floors
- Five Versatile Reception Spaces
- Solar Panels and Gas Central Heating
- Energy Rating C
- No Onward Chain [delete if not applicable]
Description
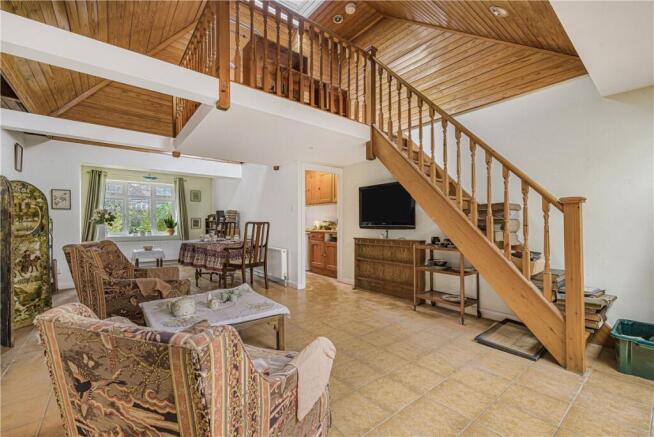
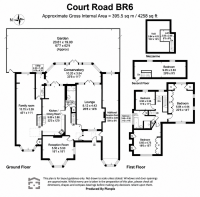
The ground floor offers an entrance hall and an 18'1" reception room. At the heart of the home is a double-height 45'1"family room with a vaulted timber-clad ceiling and a staircase rising to the galleried mezzanine. A 26'8" lounge opens onto a capitvating conservatory with access onto the patio and pond. The large kitchen/dining room also has access to the conservatory. A utility room and shower room complete this floor.
Upstairs, a timber-panelled landing leads to three bedrooms and a family bathroom, including a 22'5" principal bedroom with built-in wardrobes and a further 18'6" double. On the second floor, a further bedroom of nearly thirty feet sits beneath a vaulted timber ceiling.
Externally, a substantial and secluded rear garden of approximately 67'7" x 62'4" is laid principally to lawn around an established pond, with a paved patio and mature trees. Orpington town centre and station are close by.
Exterior
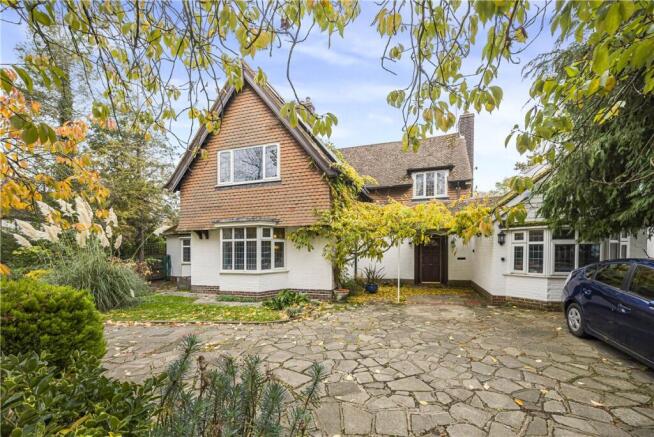
Front Garden: An impressive frontage, set back from the road behind mature trees and established planting, with a sweeping in and out driveway providing ample off-road parking for several vehicles.
Rear Garden 67'7 x 62'4: A substantial and wonderfully secluded rear garden, predominantly laid to lawn and centred on a delightful established feature pond. With brick steps leading down to the lawn, provides the perfect setting for outdoor entertaining, while mature trees, shrubs and fencing create a private and tranquil setting. Garden shed.
Key Terms
Court Road is ideally placed for the renowned St Olave's Grammar School on Goddington Lane, just a short walk away, along with a choice of other well-regarded local schools. Orpington High Street, with its extensive range of shops, cafés, restaurants and leisure facilities, is close by, while Orpington mainline station provides fast and frequent services into London Bridge, Cannon Street and Charing Cross, making this an ideal location for commuters. Goddington Park and High Elms Country Park offer excellent green open spaces, and road links give easy access to the surrounding area and the M25.
Please note that the sale is subject to the probate being granted.
Entrance Hall:
A welcoming entrance hall providing access to the principal ground floor rooms and the staircase rising to the first floor.
Reception Room:
18' 1" x 18' 1" (5.5m x 5.5m)
A beautifully proportioned room and enjoying a wide leaded bay window.
Family Room:
45' 1" x 11' 1" (13.74m x 3.38m)
The heart of the home is this extraordinary double-height reception, stretching to more than forty-five feet, with a vaulted ceiling clad in warm timber, a galleried mezzanine overlooking the space, and a wooden staircase rising to the first floor. A wonderful room for gathering and entertaining, with a terracotta tiled floor and a sense of volume rarely found.
Lounge:
26' 8" x 14' 6" (8.13m x 4.42m)
A further generous reception of more than twenty-six feet, with wood flooring, an arched opening through to the library, and a delightful outlook through to the garden room and the gardens beyond.
Additional Reception Room:
54' 4" x 9' 4" (16.56m x 2.84m)
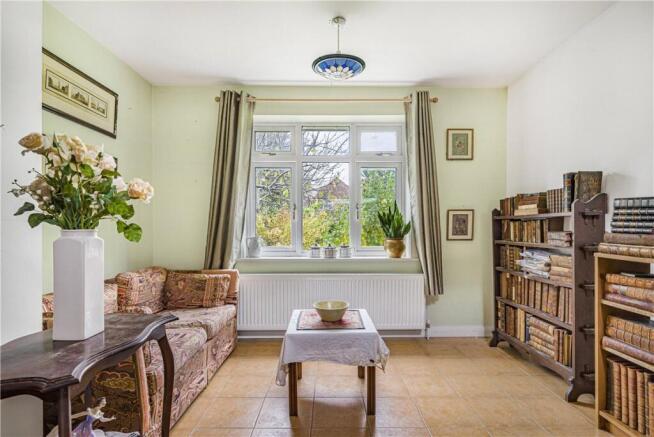
Extending to more than fifty-four feet and lined with extensive bookshelves - a rare, almost gallery-like space for a collection, for study, or simply for quiet retreat.
Kitchen/Dining Room:
32' 5" x 12' 9" (9.88m x 3.89m)
A wonderfully spacious kitchen and dining room of more than thirty-two feet, fitted with a range of wooden wall and base units, work surfaces and a sink, together with a built-in oven and extractor and space for a dishwasher and laundry appliances. Terracotta tiled flooring and a sociable dining area give the room a warm, welcoming character, and it flows naturally towards:-
Conservatory:
33' 6" x 11' 7" (10.2m x 3.53m)
A captivating room of some thirty-three feet, wrapped in glazing and crowned by a white-panelled ceiling with skylights, flooding the space with light throughout the day. French doors open onto the patio and the gardens, with a lovely outlook over the lawn and ornamental pond. - a truly special place to sit and enjoy the changing
Utility Room:
14' 9" x 4' 10" (4.5m x 1.47m)
A useful utility room.
First Floor Landing:
A characterful first-floor landing, with timber panelling to the walls and ceiling and a wooden balustrade, giving a sense of the house's volume and providing access to the bedrooms and family bathroom.
Principal Bedroom:
22' 5" x 14' 7" (6.83m x 4.45m)
A wonderfully generous principal bedroom with a timber-clad ceiling, a long bank of built-in wardrobes with a dressing-table recess, dual-aspect windows.
Bedroom 2:
18' 6" x 15' 7" (5.64m x 4.75m)
A further well-proportioned double bedroom, with built-in storage.
Bedroom 3:
11' 6" x 11' 1" (3.5m x 3.38m)
A comfortable third bedroom.
Bathroom:
A well-appointed family bathroom, fully tiled in calming neutral tones, with a panelled bath, a separate shower cubicle, a pedestal wash hand basin, a WC and a frosted window.
Second Floor Accomodation:
Bedroom 4:
29' 8" x 9' 3" (9.04m x 2.82m)
A remarkable second-floor bedroom, with a vaulted ceiling fully clad in timber.
Mezzanine:
A galleried mezzanine overlooks the double-height reception.
Brochures
Particulars- COUNCIL TAXA payment made to your local authority in order to pay for local services like schools, libraries, and refuse collection. The amount you pay depends on the value of the property.Read more about council Tax in our glossary page.
- Band: G
- PARKINGDetails of how and where vehicles can be parked, and any associated costs.Read more about parking in our glossary page.
- Yes
- GARDENA property has access to an outdoor space, which could be private or shared.
- Yes
- ACCESSIBILITYHow a property has been adapted to meet the needs of vulnerable or disabled individuals.Read more about accessibility in our glossary page.
- Ask agent

Add an important place to see how long it'd take to get there from our property listings.
__mins driving to your place
Affordability


Rental yield calculator
Understand the potential return on a rented property.
Estimates are indicative and may vary. This calculator does not constitute financial advice. Please consult with a qualified advisor for your specific circumstances.
Notes
Staying secure when looking for property
Ensure you're up to date with our latest advice on how to avoid fraud or scams when looking for property online.
Visit our security centre to find out moreDisclaimer - Property reference ORP260316. The information displayed about this property comprises a property advertisement. Rightmove.co.uk makes no warranty as to the accuracy or completeness of the advertisement or any linked or associated information, and Rightmove has no control over the content. This property advertisement does not constitute property particulars. The information is provided and maintained by Robinson Jackson, Orpington. Please contact the selling agent or developer directly to obtain any information which may be available under the terms of The Energy Performance of Buildings (Certificates and Inspections) (England and Wales) Regulations 2007 or the Home Report if in relation to a residential property in Scotland.
*This is the average speed from the provider with the fastest broadband package available at this postcode. The average speed displayed is based on the download speeds of at least 50% of customers at peak time (8pm to 10pm). Fibre/cable services at the postcode are subject to availability and may differ between properties within a postcode. Speeds can be affected by a range of technical and environmental factors. The speed at the property may be lower than that listed above. You can check the estimated speed and confirm availability to a property prior to purchasing on the broadband provider's website. Providers may increase charges. The information is provided and maintained by Decision Technologies Limited. **This is indicative only and based on a 2-person household with multiple devices and simultaneous usage. Broadband performance is affected by multiple factors including number of occupants and devices, simultaneous usage, router range etc. For more information speak to your broadband provider.