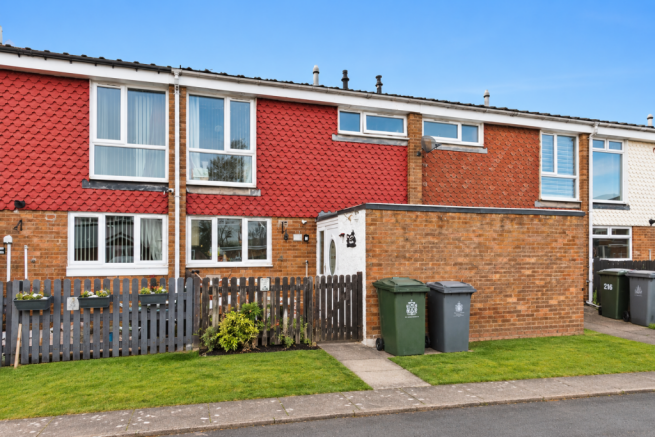
Bodmin Close, Wallsend

- PROPERTY TYPE
Terraced
- BEDROOMS
3
- BATHROOMS
1
- SIZE
937 sq ft
87 sq m
- TENUREDescribes how you own a property. There are different types of tenure - freehold, leasehold, and commonhold.Read more about tenure in our glossary page.
Freehold
Key features
- NICELY PRESENTED MID TERRACE
- SPACIOUS FITTED KITCHEN DINER
- GROUND FLOOR WC
- TASTEFUL LOUNGE
- THREE GOOD SIZED BEDROOMS
- REAR GARDEN
- POPULAR LOCATION
- COUNCIL TAX BAND A
- EPC RATING C
- VIEWING HIGHLY RECOMMENDED - IDEAL FOR FAMILIES, FIRST TIME BUYERS AND INVESTORSS
Description
Upon entering, you are welcomed into a tasteful lounge via a porch, that exudes warmth and charm, perfect for relaxing or entertaining guests. The spacious kitchen diner is a standout feature, providing ample room for family meals and gatherings. Additionally, the ground floor benefits from a convenient WC, enhancing the practicality of the layout.
The property also boasts a lovely rear garden, complete with garden storage, offering a private outdoor space for leisure and enjoyment. This home is not only well-presented but also situated in a popular location, ensuring easy access to local amenities and transport links.
In summary, this mid-terrace house on Bodmin Close is a wonderful opportunity for those looking for a comfortable and stylish home in a desirable area. With its spacious rooms and inviting atmosphere, it is sure to appeal to a wide range of buyers.
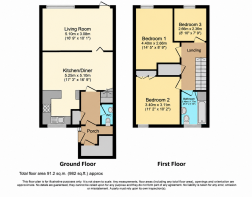
Entrance - A front entrance porch with large storage area provides access into the hallway with doors leading to the Kitchen/Diner and Ground Floor WC and stairs to the first floor. Storage cupboard off.
Kitchen/Diner - 17' 3" x 16' 9" - A combined kitchen and dining area designed with practicality and style in mind. The kitchen features white cabinetry with contemporary handles, provision and plumbing for a washing machine, provision for a gas stove and space for a tall style fridge/freezer. A large window allows for natural light, while the décor incorporates blue walls with motivational artwork and plenty of plants, creating a warm and inviting atmosphere. The Kitchen area leads through to the spacious dining area that would comfortably accommodate a table and chairs, making it an ideal spot for family meals or entertaining guests. Door leading to Lounge.
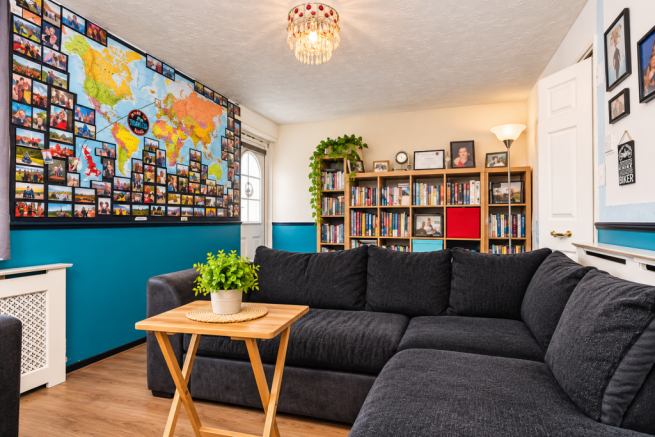
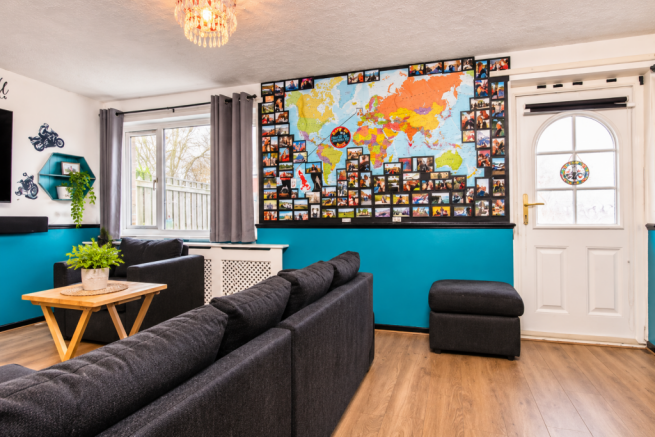
Living Room - 16' 9" x 10' 1" - This bright living room offers a welcoming space with a large window and door providing plenty of natural light. The room is spacious enough for comfortable seating and is decorated with a striking world map wall, adding character to the space. The light wood flooring enhances the airy feel, making it a pleasant area to relax or entertaining. Rear entrance door leading to garden.
Bedroom 1 - 11' 2" x 10' 2" - A bright and functional bedroom that could easily accommodate a double or a single bed, desk, and ample storage units. The room is decorated in neutral tones with light wood flooring and a large window that offers views to the outside.
Bedroom 2 - 14' 5" x 8' 9" - This comfortable bedroom benefits from a large window that floods the room with natural light. Ample provision for a double bed with bedside tables and a wardrobe. In addition there is a built in wardrobe. The room is finished with a plush red carpet and soft grey walls, offering a cosy and restful environment.
Bedroom 3 - 8' 10" x 7' 9" - A compact yet cosy bedroom with ample space for a single bed, wardrobe, and television. The room features a darker carpet and light walls, with a window that provides natural light and a view of the neighbourhood. It is a well-proportioned space ideal for a child or as a guest bedroom.
Bathroom - 8' 2" x 5' 10" - The bathroom is stylishly fitted with a white suite including a bath with shower from the taps, side screen, toilet, and wash basin with vanity storage beneath. It features attractive black and blue tiled walls, a large frosted window for natural light, and modern fixtures, creating a fresh and contemporary space for daily use.
Rear Garden - The rear garden provides a charming outdoor space with a neat lawn bordered by flower beds and a paved area perfect for dining or relaxing and the enclosed fencing ensures privacy and a safe environment for children or pets.
Please Note: Additional Information - These particulars, whilst believed to be accurate, are set out as a general outline of the property only for guidance and do not constitute any part of an offer or contract. Intending Purchasers should not rely on them as statements of fact or representations of fact but must satisfy themselves by inspection or otherwise as to their accuracy. No person in this Firm's employment has the authority to make or give any representation or warranty in respect of the property. We are required by law to conduct anti-money laundering checks on all those selling or buying a property as prescribed by the Money Laundering Regulations 2017. We retain responsibility for ensuring checks and any ongoing monitoring are carried out correctly, the checks are carried out by Thirdfort and a link will be sent via Keyflo once an instruction to sell a property has been received or had an offer accepted on a property you wish to buy. The cost of this check is £45.00 including VAT per named property owner/per named purchaser, which covers the cost of obtaining relevant data and any manual checks and monitoring which might be required. This fee will need to be paid via bank transfer by you in advance of us publishing your property (in the case of a vendor) or issuing a memorandum of sale (in the case of a buyer), directly to Sold2day and is non-refundable.
Brochures
Bodmin Close, Wallsend- COUNCIL TAXA payment made to your local authority in order to pay for local services like schools, libraries, and refuse collection. The amount you pay depends on the value of the property.Read more about council Tax in our glossary page.
- Ask agent
- PARKINGDetails of how and where vehicles can be parked, and any associated costs.Read more about parking in our glossary page.
- Ask agent
- GARDENA property has access to an outdoor space, which could be private or shared.
- Yes
- ACCESSIBILITYHow a property has been adapted to meet the needs of vulnerable or disabled individuals.Read more about accessibility in our glossary page.
- Ask agent
Energy performance certificate - ask agent

Add an important place to see how long it'd take to get there from our property listings.
__mins driving to your place
Affordability


Rental yield calculator
Understand the potential return on a rented property.
Estimates are indicative and may vary. This calculator does not constitute financial advice. Please consult with a qualified advisor for your specific circumstances.
Notes
Staying secure when looking for property
Ensure you're up to date with our latest advice on how to avoid fraud or scams when looking for property online.
Visit our security centre to find out moreDisclaimer - Property reference 35069787. The information displayed about this property comprises a property advertisement. Rightmove.co.uk makes no warranty as to the accuracy or completeness of the advertisement or any linked or associated information, and Rightmove has no control over the content. This property advertisement does not constitute property particulars. The information is provided and maintained by Sold2Day, Nationwide. Please contact the selling agent or developer directly to obtain any information which may be available under the terms of The Energy Performance of Buildings (Certificates and Inspections) (England and Wales) Regulations 2007 or the Home Report if in relation to a residential property in Scotland.
*This is the average speed from the provider with the fastest broadband package available at this postcode. The average speed displayed is based on the download speeds of at least 50% of customers at peak time (8pm to 10pm). Fibre/cable services at the postcode are subject to availability and may differ between properties within a postcode. Speeds can be affected by a range of technical and environmental factors. The speed at the property may be lower than that listed above. You can check the estimated speed and confirm availability to a property prior to purchasing on the broadband provider's website. Providers may increase charges. The information is provided and maintained by Decision Technologies Limited. **This is indicative only and based on a 2-person household with multiple devices and simultaneous usage. Broadband performance is affected by multiple factors including number of occupants and devices, simultaneous usage, router range etc. For more information speak to your broadband provider.