
Alexandra Road, Lowestoft, NR33

- PROPERTY TYPE
Block of Apartments
- BEDROOMS
11
- BATHROOMS
11
- SIZE
Ask agent
- TENUREDescribes how you own a property. There are different types of tenure - freehold, leasehold, and commonhold.Read more about tenure in our glossary page.
Freehold
Key features
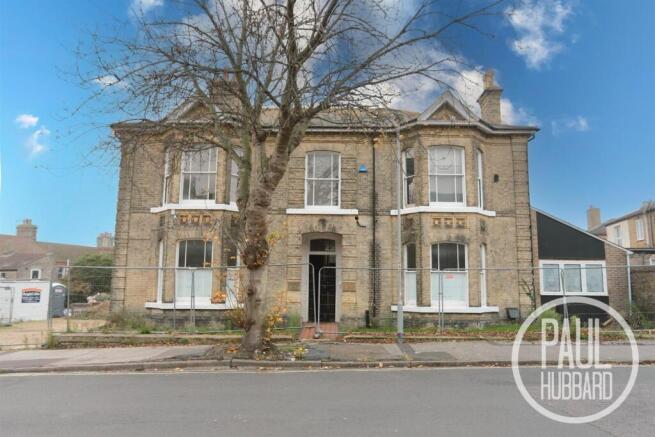
- Fantastic investment opportunity to acquire a residential block of 11 self contained, 1 bed flats
- Situated on the edge of Lowestoft town centre
- Potential for a further separate block comprising four residential flats to the rear (SSTP)
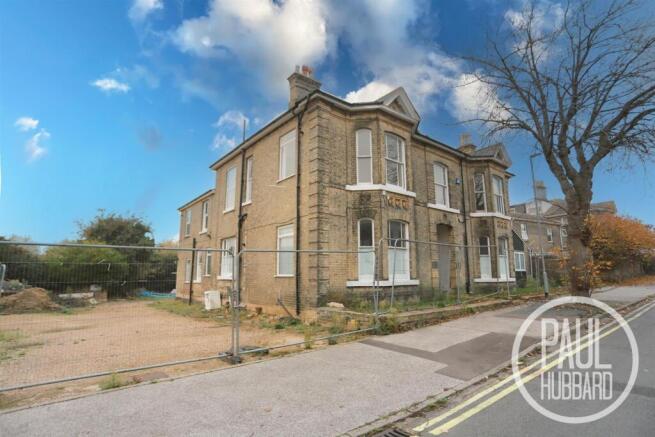
- Entire property undergoing a comprehensive renovation throughout
- Modern open plan kitchen/lounge/diner spaces within each
- Each benefiting from its own shower room and entrance hall
- Land surrounding which provides opportunity for off road parking spaces
- Large windows providing ample natural light throughout
- Communal spaces within the front and rear buildings
- Due for completion December 2026
Description
Ideally situated on the outskirts of Lowestoft town centre, the existing flats have been thoughtfully designed to provide modern, well-proportioned accommodation, each featuring an open-plan kitchen, living and dining area, a separate bedroom and a shower room. Several flats also benefit from an additional snug area, offering flexible living space, while others enjoy the advantage of useful built-in storage or generously sized entrance halls.
The entire property is currently undergoing an extensive programme of refurbishment and modernisation throughout, with completion of all 11 flats anticipated by the end of 2026.
Once completed, the development will offer an attractive portfolio of 11 refurbished flats, with the exciting potential to further enhance the investment through the construction of an additional four flats, subject to the approved planning permission.
Location - Lowestoft - Ideally positioned in the heart of Lowestoft, this property enjoys a convenient location within easy walking distance of the town centre and its many amenities.
Situated in one of England’s most easterly coastal towns, Lowestoft offers a wonderful blend of seaside charm, beautiful scenery and local attractions. Renowned for its award-winning sandy beaches and stunning Victorian seafront gardens, the town provides plenty to explore, including the impressive Royal Plain fountains, two historic piers and a fantastic selection of independent cafés, restaurants and eateries.
The area also benefits from a range of well-regarded schools catering for all ages, making it an appealing location for families. For commuters, excellent transport links are readily available, with both bus and railway stations providing regular services to Norwich and other surrounding areas.
Conveniently located approximately 110 miles north-east of London, 38 miles north-east of Ipswich and 22 miles south-east of Norwich, Lowestoft offers an attractive balance of coastal living and accessibility to neighbouring towns and cities.
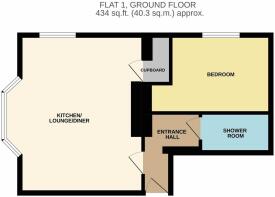
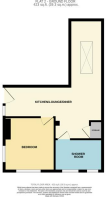
Flat 1 - This flat is situated on the ground floor in the main building and comprises of 3 rooms and a storage cupboard. An open plan kitchen/lounge/diner, a bedroom and a shower room.
The kitchen is fitted with units above and below with inset stainless steel sink and drainer, oven, hob, extractor hood and fridge freezer.
The bathroom is fitted with pedestal wash basin, toilet, heated towel rail and a corner mains fed shower cubicle.
Flat 2 - This flat is situated on the ground floor to the rear of the main building and comprises of 3 rooms and a storage cupboard. An open plan kitchen/lounge/diner, a shower room and a bedroom.
The kitchen is fitted with units above and below with set stainless steel sink and drainer with mixer tap, oven, hob and extractor hood and a fridge freezer.
The shower room is fitted with a mains fed corner shower cubicle, toilet and pedestal wash basin.
Flat 3 - This flat is situated on the ground floor in the extended part of the existing building and comprises of 4 rooms, an open plan kitchen/lounge/diner, snug, bedroom and shower room.
Kitchen is fitted with units above and below, integrated oven, fridge freezer, hob and extractor hood, and stainless steel sink.
Bathroom is fitted with mains fed corner shower cubicle, pedestal wash basin and toilet.
Flat 4 - This flat is situated on the ground floor in the extended part of the existing building and comprises of 4 rooms, an open plan kitchen/diner, a bedroom, shower room and a snug room.
The kitchen has units above and below, integrated stainless steel sink and drainer with mixer tap, fridge freezer, oven, hob and extractor hood.
The shower room has toilet, pedestal sink and corner shower unit with mains fed shower.
Flat 5 - This flat is situated on the ground floor in the main building and comprises of 3 rooms and an ample entrance hall which provides the opportunity to implement an home office or further storage. There is an open plan kitchen/lounger/diner, a bedroom and a shower room.
The kitchen is fitted with units above and below with inset stainless sink and drainer with mixer tap, integrated oven, hob, extractor hood and fridge freezer.
Thea bathroom is currently fitted with a mains fed corner shower cubicle.
Flat 6 - This flat is situated on the ground floor in the main building and comprises of 4 rooms. An open plan kitchen/lounge/diner, snug, bedroom and a shower room.
The kitchen is fitted with units above and below, with inset stainless sink and drainer with mixer tap, integrated oven, hob, extractor hood and fridge freezer.
The bathroom is fitted with pedestal wash basin, toilet, heated towel rail and a corner mains fed shower cubicle.
Flat 7 - This flat is situated on the 1st floor in the main building and comprises of 3 rooms. An open plan kitchen/lounge/diner, bedroom and shower room.
The kitchen is fitted with units above and below with inset stainless steel sink and drainer, integrated oven, hob, extractor hood and fridge freezer.
The bathroom is fitted with pedestal wash basin, toilet, heated towel rail and a corner mains fed shower cubicle.
Flat 8 - This flat is situated on the 1st floor in the main building and comprises of 3 rooms and a storage cupboard. An open plan kitchen/diner, bedroom and shower room.
The kitchen is fitted with units above and below with inset stainless steel sink and drainer, inegrated oven, hob, extractor hood and fridge freezer.
The bathroom is fitted with a heated towel rail and a mains fed corner shower cubicle.
Flat 9 - This flat is situated on the 1st floor in the main building and comprises of 3 rooms. A open plan kitchen/lounge/diner, bedroom and shower room.
The kitchen is fitted with units above and below with inset stainless sink and drainer with mixer tap, integrated oven, hob, extractor hood and fridge freezer.
The shower room is fitted with a toilet, heated towel rail and mains fed corner shower cubicle.
Flat 10 - This flat is situated on the 1st floor in the extended part of the existing building and comprises of 3 rooms and a storage cupboard. A open plan kitchen/ lounge/diner, a bedroom and a shower room.
Kitchen is fitted with units above and below, integrated fridge freezer, oven, hob and extractor hood, and stainless steel sink.
The bathroom is fitted with mains fed corner shower cubicle, pedestal wash basin and toilet.
Flat 11 - This flat is situated on the 1st floor in the extended part of the existing building and comprises of 3 rooms, an open plan kitchen/lounge/diner, bedroom and shower room.
Kitchen is fitted with units above and below, integrated fridge freezer, oven, hob and extractor hood, and stainless steel sink.
The bathroom is fitted with a mains fed corner shower cubicle, pedestal wash basin and toilet.
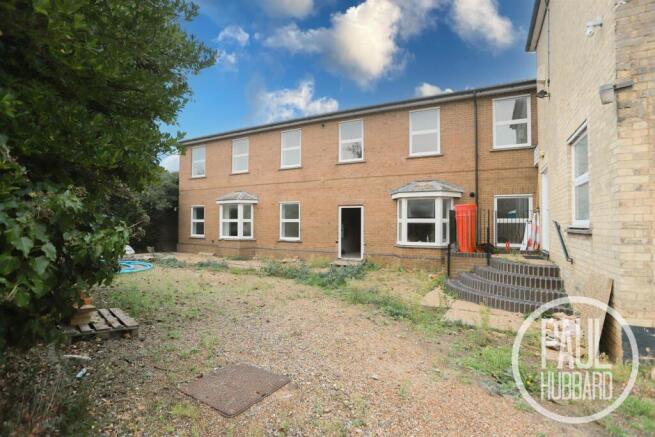
Outside - To the front of the property, an attractive original tiled pathway leads to the entrance of the main building, with areas of lawn positioned to either side. An ample shingled area to the left-hand side offers potential for allocated off-road parking and additional external storage for all of the flats, together with separate access to Flat 2 and the rear building, which provides access to Flats 3, 4, 10 and 11.
To the rear of the main building is a substantial brick-built outbuilding, offering excellent further development potential, with the opportunity to create a separate block comprising four additional residential flats, subject to the necessary consents and approvals (SSTP).
Agent Note - For further information or to arrange a viewing, please call the office on
Financial Services - If you would like to know if you can afford this property and how much the monthly repayments would be, Paul Hubbard Estate Agents can offer you recommendations on financial/mortgage advisors, who will search for the best current deals for first time buyers, buy to let investors, upsizers and relocators. Call or email in today to arrange your free, no obligation quote.
Anti-Money Laundering - Buyer AML fee: Paul Hubbard Estate Agents charges £42 including VAT per buyer, per transaction (£84 for two buyers). Payment is requested only after an offer has been formally accepted and before the anti-money laundering checks are sent. Full Buyer AML Terms are available on request.
Brochures
Alexandra Road, Lowestoft, NR33- COUNCIL TAXA payment made to your local authority in order to pay for local services like schools, libraries, and refuse collection. The amount you pay depends on the value of the property.Read more about council Tax in our glossary page.
- Ask agent
- PARKINGDetails of how and where vehicles can be parked, and any associated costs.Read more about parking in our glossary page.
- Yes
- GARDENA property has access to an outdoor space, which could be private or shared.
- Yes
- ACCESSIBILITYHow a property has been adapted to meet the needs of vulnerable or disabled individuals.Read more about accessibility in our glossary page.
- Ask agent
Energy performance certificate - ask agent

Add an important place to see how long it'd take to get there from our property listings.
__mins driving to your place
Affordability


Rental yield calculator
Understand the potential return on a rented property.
Estimates are indicative and may vary. This calculator does not constitute financial advice. Please consult with a qualified advisor for your specific circumstances.
Notes
Staying secure when looking for property
Ensure you're up to date with our latest advice on how to avoid fraud or scams when looking for property online.
Visit our security centre to find out moreDisclaimer - Property reference 35069851. The information displayed about this property comprises a property advertisement. Rightmove.co.uk makes no warranty as to the accuracy or completeness of the advertisement or any linked or associated information, and Rightmove has no control over the content. This property advertisement does not constitute property particulars. The information is provided and maintained by Paul Hubbard, Lowestoft. Please contact the selling agent or developer directly to obtain any information which may be available under the terms of The Energy Performance of Buildings (Certificates and Inspections) (England and Wales) Regulations 2007 or the Home Report if in relation to a residential property in Scotland.
*This is the average speed from the provider with the fastest broadband package available at this postcode. The average speed displayed is based on the download speeds of at least 50% of customers at peak time (8pm to 10pm). Fibre/cable services at the postcode are subject to availability and may differ between properties within a postcode. Speeds can be affected by a range of technical and environmental factors. The speed at the property may be lower than that listed above. You can check the estimated speed and confirm availability to a property prior to purchasing on the broadband provider's website. Providers may increase charges. The information is provided and maintained by Decision Technologies Limited. **This is indicative only and based on a 2-person household with multiple devices and simultaneous usage. Broadband performance is affected by multiple factors including number of occupants and devices, simultaneous usage, router range etc. For more information speak to your broadband provider.