
Denbigh, Denbighshire

- PROPERTY TYPE
Detached
- BEDROOMS
4
- BATHROOMS
4
- SIZE
4,920 sq ft
457 sq m
- TENUREDescribes how you own a property. There are different types of tenure - freehold, leasehold, and commonhold.Read more about tenure in our glossary page.
Freehold
Key features
- 4 bedrooms all with ensuite facilities
- 3 reception rooms
- 4 bathrooms
- Generous accommodation with an abundance of character features
- Converted stables and outbuildings, now a substantial country residence
- Sold with no onward chain
- Extensive gardens and grounds including an impressive walled garden
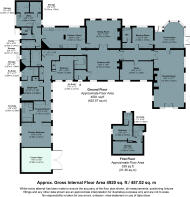
- Approximately 457.02 sq m (4,920 sq ft) of living accommodation
- Approximately 16.39 acres of land
- EPC rating TBC
Description
Exceptional privacy and approximately 16.39 acres of beautifully maintained grounds.
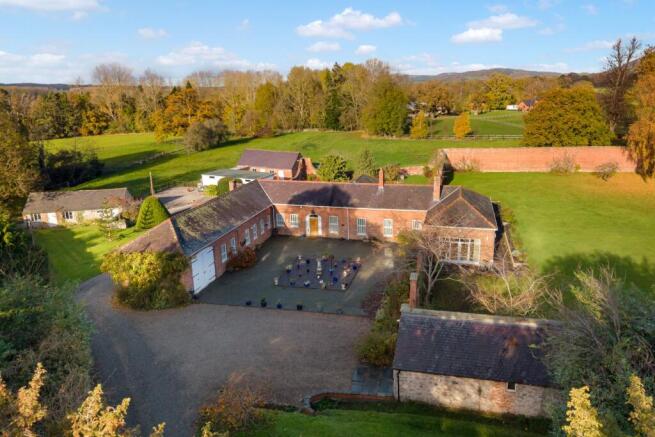
Steeped in history and exemplary in its execution, Glan Y Wern Cottage is a truly exceptional country residence, originally serving as the stables and coach house to the prestigious Glan Y Wern Hall. Sensitively transformed into an elegant family home, the property seamlessly blends period grandeur with the comforts of modern living, retaining a wealth of original architectural features that reflect its rich heritage. Set within approximately 16 acres of gardens, woodland and pasture, the estate enjoys an enviable position within the Vale of Clwyd, commanding far-reaching views towards the Clwydian Range. Among its most outstanding features is the magnificent walled garden, enclosed by beautifully preserved historic brick walls and expertly designed with expansive lawns, mature trees, rose beds and herbaceous borders.
Beyond, a collection of grazing paddocks and established woodland further enhance the property's appeal, creating an exceptional country estate perfectly suited to both equestrian and lifestyle pursuits.
Ground floor
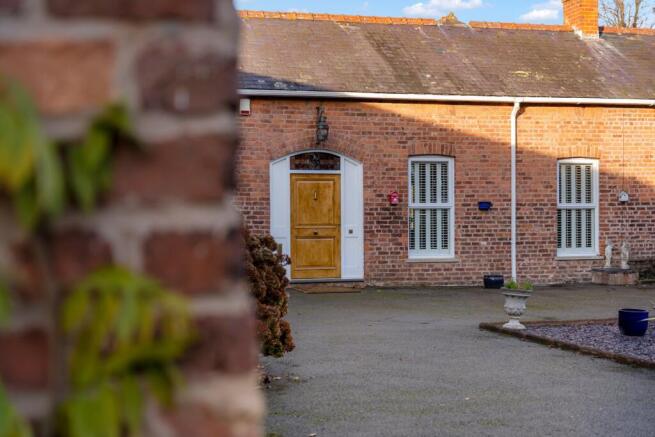
A timber entrance door opens into a welcoming vestibule, leading through to an impressive reception hall which forms the heart of the home. Defined by its high ceiling, open fireplace and exceptional sense of space, this striking room provides a memorable introduction and immediately conveys the character and scale that are evident throughout the property.
From the reception hall, the accommodation extends into two distinct wings, thoughtfully arranged to balance formal entertaining areas with comfortable family living. To the right-hand side, an inner hallway provides access to a study, which could equally serve as a ground-floor bedroom, together with a traditional gun room and cloakroom. Beyond lies a superb oak-framed orangery, enjoying a wonderful outlook over the formal walled gardens and centred around a wood-burning stove, creating an inviting space to enjoy throughout the seasons.
The orangery flows seamlessly into the principal drawing room, a beautifully proportioned reception space enjoying an abundance of natural light through three large windows overlooking the gardens. French doors open directly onto the adjoining terrace, creating an effortless connection between the house and its outdoor entertaining areas. A magnificent inglenook fireplace with an ornate brick chimney breast and Jetmaster fire provides a striking focal point, enhancing the room's warmth and character.
Returning to the reception hall, the left-hand wing is dedicated principally to the bedroom accommodation, providing a private and well-balanced arrangement for both family and guests. An L-shaped corridor leads to three generously proportioned ground-floor bedroom suites, each benefitting from its own en suite bathroom or shower room. The principal suite is particularly impressive, offering a substantial dressing area and a sense of space befitting a home of this calibre.
A staircase within this wing rises to the first floor, where an additional guest bedroom and en suite provides comfortable and private accommodation.
A separate doorway from the reception hall opens into the formal dining room, an elegant space ideally suited to both everyday family dining and more formal occasions. An attractive fireplace with a electric fire creates a warm focal point, enhancing the room's welcoming atmosphere.
Beyond, the breakfast kitchen is fitted with an extensive range of timber shaker-style cabinetry complemented by granite work surfaces and a selection of integrated appliances including Hotpoint induction hob, oven and grill. Taking centre stage is a striking bottle-green oil fired Aga, around which the kitchen has been thoughtfully arranged. A dedicated breakfast area provides an informal dining space, enjoying pleasant views across the surrounding gardens and grounds.
Adjoining the kitchen is a practical service wing, incorporating a pantry, utility room, wine store, log store and cloakroom. Designed to support the day-to-day running of the house, this area also provides direct access to the rear courtyard and parking area.
Gardens and grounds
The approach to Glan Y Wern Cottage is both attractive and private, accessed via a splayed entrance framed by traditional stone pillars and metal railings. A sweeping gravel driveway creates a strong sense of arrival as it winds through the estate before a private spur leads directly to the residence. To the front of the property, a substantial courtyard provides ample parking for numerous vehicles and gives access to a large tractor store adjoining the main house, together with an attractive enclosed courtyard that frames the front façade of the property.
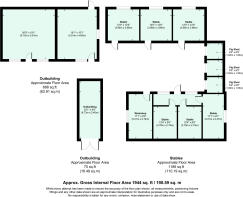
The driveway continues beyond the house to a secondary parking area to the rear, where a series of outbuildings can be found. These include former kennels, a stone single storey outbuilding and a substantial stable complex incorporating six individual stable boxes, a tack room and three piggeries.
The formal gardens are undoubtedly among the property's most exceptional features and provide a wonderful setting for the house. Positioned predominantly to the rear, the gardens have been carefully cultivated and maintained, creating a series of beautifully balanced outdoor spaces that can be enjoyed throughout the seasons. At their heart lies a magnificent walled garden, enclosed by substantial and beautifully preserved historic brick walls which afford an exceptional degree of privacy, shelter and seclusion.
Within the walled garden, expansive lawns are punctuated by mature specimen trees, established fruit trees, colourful rose beds and well-stocked herbaceous borders. The scale of the garden allows for a variety of distinct areas, offering interest and colour throughout the year whilst retaining a wonderful sense of openness and tranquillity.
The gardens provide an ideal environment for both formal entertaining and relaxed family enjoyment. A series of paved terraces and seating areas adjoin the house, creating seamless connections between the principal reception rooms and the surrounding landscape.
Beyond the formal gardens, the estate transitions seamlessly into its surrounding land. The land comprises the majority of the holding and is predominantly laid to permanent pasture. Arranged within a practical and well-defined ring-fenced configuration, it consists of a combination of gently undulating and level grazing paddocks, providing versatility for a range of agricultural, equestrian and amenity uses. The current paddock arrangement has been thoughtfully established to facilitate efficient land management, whilst retaining the flexibility for reconfiguration or further subdivision should future requirements dictate.
In addition to the pastureland, the property benefits from areas of established woodland situated at either end of the property. These mature woodland areas provide an attractive natural backdrop to the pastureland. Within the eastern section of woodland lies a naturally fed pond, creating a picturesque feature and further enriching the environmental and recreational appeal of the estate.
Situation
Situated within the heart of the picturesque Vale of Clwyd, Llandyrnog is a highly regarded rural village surrounded by some of North Wales' most attractive countryside. Offering a peaceful country setting whilst remaining conveniently accessible, the village is ideally positioned between the market towns of Denbigh and Ruthin, both of which provide an excellent range of amenities including supermarkets, independent retailers, cafés, restaurants and healthcare facilities.
Recreational opportunities are plentiful, with the nearby Clwydian Range and Dee Valley National Landscape providing extensive walking, cycling and riding routes. The region is also well served by a number of golf courses, leisure centres and sporting clubs, whilst the North Wales coastline and Eryri (Snowdonia) National Park are within easy reach.
The area is particularly well regarded for its schooling. Primary education is available within the village and surrounding communities, while secondary education is served by a number of highly regarded schools in Denbigh and Ruthin. Independent education is available at Myddelton College and St Brigid's School, with further well-respected options including Rydal Penrhos in Colwyn Bay and The King's School and The Queen's School in Chester.
Despite its rural character, Llandyrnog benefits from excellent connectivity. The A55 North Wales Expressway is readily accessible, providing links to Chester, Liverpool and Manchester, while rail services from Rhyl, Prestatyn and Chester offer direct connections to London and the wider national rail network. As such, the area is ideally suited to those seeking a rural lifestyle without compromising on accessibility.
Fixtures and fittings
All fixtures, fittings and furniture such as curtains, light fittings, garden ornaments and statuary are excluded from the sale. Some may be available by separate negotiation.
Services
Mains water, oil central heating and septic tank.
None of the services or appliances, heating installations, plumbing or electrical systems have been tested by the selling agents.
If the private drainage system requires updating/replacement, it is assumed that prior to offers being made, associated costs have been considered and are the responsibility of the purchaser. Interested parties are advised to make their own investigations, no further information will be provided by the selling agents.
The estimated fastest download speed currently achievable for the property postcode area is around 15 Mbps (data taken from checker.ofcom.org.uk on 17/11/2026). Actual service availability at the property or speeds received may be different.
We understand that the property is likely to have current mobile coverage (data taken from checker.ofcom.org.uk on 17/11/2026). Please note that actual services available may be different depending on the particular circumstances, precise location and network outages.
Tenure
The property is to be sold freehold with vacant possession.
Method of sale
The property is offered for sale by Private Treaty method. However the vendor reserves the right to conclude the sale by an alternative method if required.
Local Authority
Denbighshire County Council
Council Tax Band: G
Public rights of way, wayleaves and easements
The property is sold subject to all rights of way, wayleaves and easements whether or not they are defined in this brochure.
Planning
The selling agents will not provide advice/guidance on the planning history for the property/land. Interested parties are advised to make their own investigations. It is assumed that enquiries have been satisfied, prior to an offer being made.
Anti Money Laundering Regulations (AML)
In accordance with Anti Money Laundering Regulations (AML), we are required to request forms of identification and carry out due diligence on any parties connected to a successful offer. Should an offer be made on behalf of a business/company, AML due diligence will also be necessary. Proof/source of funding must be supplied, prior to offer acceptance.
Plans and boundaries
The plans within these particulars are based on Ordnance Survey data and provided for reference only. They are believed to be correct but accuracy is not guaranteed. The purchaser shall be deemed to have full knowledge of all boundaries and the extent of ownership. Neither the vendor nor the vendor’s agents will be responsible for defining the boundaries or the ownership thereof.
Viewings
Strictly by appointment through Fisher German LLP.
Directions
Postcode – LL16 4ET
what3words – ///fills.pump.unopposed
Brochures
Particulars- COUNCIL TAXA payment made to your local authority in order to pay for local services like schools, libraries, and refuse collection. The amount you pay depends on the value of the property.Read more about council Tax in our glossary page.
- Band: G
- PARKINGDetails of how and where vehicles can be parked, and any associated costs.Read more about parking in our glossary page.
- Yes
- GARDENA property has access to an outdoor space, which could be private or shared.
- Yes
- ACCESSIBILITYHow a property has been adapted to meet the needs of vulnerable or disabled individuals.Read more about accessibility in our glossary page.
- Ask agent
Energy performance certificate - ask agent

Add an important place to see how long it'd take to get there from our property listings.
__mins driving to your place
Affordability


Rental yield calculator
Understand the potential return on a rented property.
Estimates are indicative and may vary. This calculator does not constitute financial advice. Please consult with a qualified advisor for your specific circumstances.
Notes
Staying secure when looking for property
Ensure you're up to date with our latest advice on how to avoid fraud or scams when looking for property online.
Visit our security centre to find out moreDisclaimer - Property reference CHS260167. The information displayed about this property comprises a property advertisement. Rightmove.co.uk makes no warranty as to the accuracy or completeness of the advertisement or any linked or associated information, and Rightmove has no control over the content. This property advertisement does not constitute property particulars. The information is provided and maintained by Fisher German, Covering Cheshire and North Wales. Please contact the selling agent or developer directly to obtain any information which may be available under the terms of The Energy Performance of Buildings (Certificates and Inspections) (England and Wales) Regulations 2007 or the Home Report if in relation to a residential property in Scotland.
*This is the average speed from the provider with the fastest broadband package available at this postcode. The average speed displayed is based on the download speeds of at least 50% of customers at peak time (8pm to 10pm). Fibre/cable services at the postcode are subject to availability and may differ between properties within a postcode. Speeds can be affected by a range of technical and environmental factors. The speed at the property may be lower than that listed above. You can check the estimated speed and confirm availability to a property prior to purchasing on the broadband provider's website. Providers may increase charges. The information is provided and maintained by Decision Technologies Limited. **This is indicative only and based on a 2-person household with multiple devices and simultaneous usage. Broadband performance is affected by multiple factors including number of occupants and devices, simultaneous usage, router range etc. For more information speak to your broadband provider.