Dudley Drive, Littleover, Derby, DE23

Letting details
- Let available date:
- 21/12/2026
- Deposit:
- £1,644A deposit provides security for a landlord against damage, or unpaid rent by a tenant.Read more about deposit in our glossary page.
- Furnish type:
- Unfurnished
- Council Tax:
- Ask agent
- PROPERTY TYPE
Semi-Detached
- BEDROOMS
3
- BATHROOMS
2
- SIZE
Ask agent
Key features
- Three Bedrooms
- Unfurnished
- Highfields Development
- Spacious Lounge
- Off Road Parking for Two Cars
- Holding Deposit £328
- Available 21st December 2026
- Easy access to A38, Rolls Royce, Toyota and Royal Derby Hospital
Description
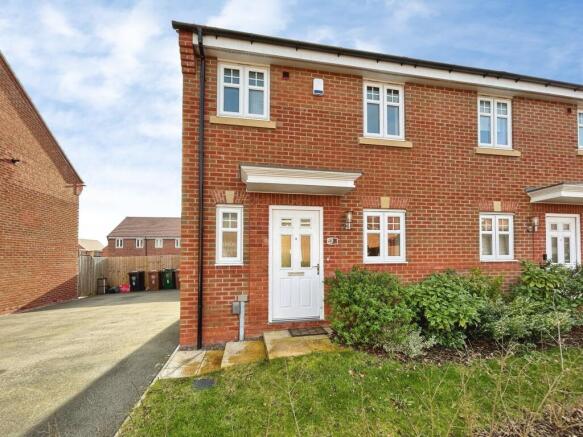
From the moment you arrive, the property makes a great first impression. Its attractive red-brick frontage, canopy porch and neat lawned garden give it real kerb appeal. Inside, the home is light, neutral and ready to move straight into.
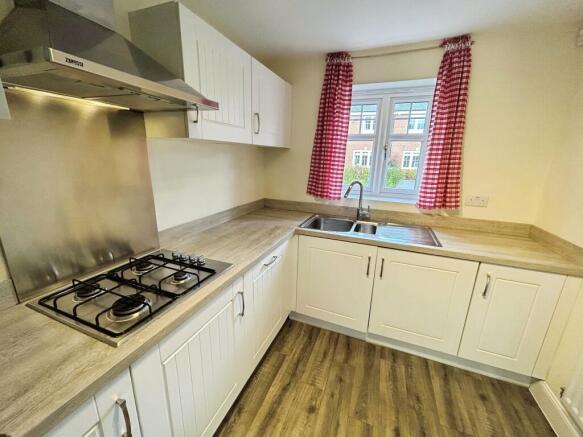
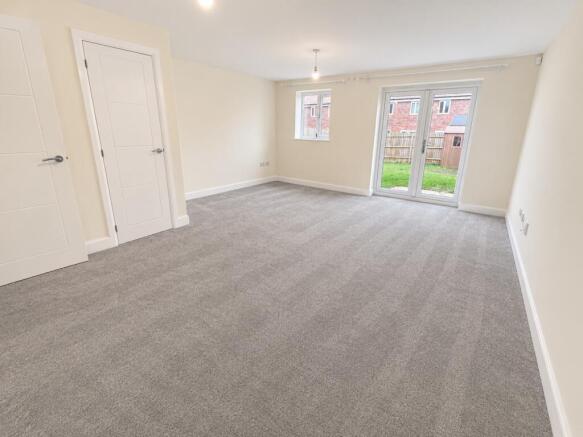
The ground floor centres on a generous lounge that runs across the back of the house. French doors open straight onto the garden, which makes it a perfect space for relaxing in the evening or entertaining in summer. At the front, the kitchen is fitted with white cottage-style units, wood-effect worktops and quality integrated appliances, including a Zanussi oven, gas hob and extractor. There’s plenty of storage throughout.
Upstairs, the principal bedroom has its own modern en-suite shower room, a real bonus for busy family mornings. There’s a second double bedroom and a versatile third bedroom, ideal as a nursery, child’s room or home office. A contemporary family bathroom completes the first floor, with stylish two-tone tiling and a sleek white suite.
Outside, the enclosed rear garden is mainly laid to lawn, with a paved patio for outdoor dining and a garden shed for storage. It’s a safe, private space for children and pets to play.
The location:
Highfields is a modern, family-friendly community on the edge of Littleover, with its own primary school and local shops, including a small supermarket, right on the estate. The wider village of Littleover adds a great choice of pubs, cafés, shops and restaurants, along with well-regarded schools at every level. There are open green spaces and walking routes nearby for weekends outdoors.
The transport links are excellent. The A38 is around half a mile away and the A50 is close by, so you can reach Derby city centre, Burton upon Trent, Nottingham and the M1 quickly, and Birmingham is within commuting distance. Regular bus services run into Derby city centre, and Derby railway station has direct trains to London St Pancras, Birmingham and Sheffield. Royal Derby Hospital is also just a short drive away, which is ideal for anyone working in healthcare.
Early viewing is highly recommended. Homes on Highfields are always in demand.
Available 21st December 2026
EPC rating: B.
Summary
A well-presented, modern three-bedroom semi-detached home on the popular Highfields estate in Littleover.
Inside, there’s a spacious lounge with French doors onto the garden, a fitted kitchen with integrated appliances, three bedrooms (the principal bedroom has an en-suite shower room) and a contemporary family bathroom.
Outside, there’s a lawned front garden and an enclosed rear garden with a patio and shed. It’s neutrally decorated throughout and ready to move straight into.
Entrance Hall
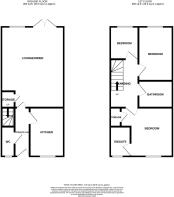
Entered through a front door sheltered by a canopy porch, with stairs rising to the first floor and doors leading off.
Kitchen
Fitted with a range of white cottage-style wall and base units and wood-effect worktops with upstands. It has an integrated Zanussi electric oven, a four-ring gas hob, a stainless steel chimney extractor and splashback, and a one-and-a-half bowl stainless steel sink and drainer with a mixer tap.
There’s also a tall storage unit, wood-effect flooring and a window overlooking the front.
Lounge
A generous, bright reception room at the back of the house. It has a window and French doors opening onto the rear garden, fitted carpet, a ceiling light and a useful built-in storage cupboard
First Floor Landing
Doors lead off to all bedrooms and the bathroom
Bedroom 1
A well-proportioned double bedroom with a window to the front, a radiator, fitted carpet and a door to the en-suite.
En-suite
A modern white suite with a corner shower enclosure and mixer shower, a wall-mounted wash basin and a close-coupled WC. It’s part-tiled in contrasting grey tones and has a tiled floor
Bedroom 2
A second double bedroom with a window, a radiator and fitted carpet.
Bedroom 3
A single bedroom, ideal as a child’s room, nursery or home office. It has a window with a Roman blind and fitted carpet.
Family Bathroom
A contemporary white suite: a panelled bath with a wall-mounted mixer, a wall-hung wash basin and a close-coupled WC. It’s part-tiled with a feature tiled bath surround and has a tiled floor and a radiator.
Externally
At the front, there’s a lawned garden with established shrubs and a paved path to the front door. At the back, there’s an enclosed garden, mainly laid to lawn, with a paved patio, fenced boundaries and a garden shed.
Disclaimer
All property details, photographs and floorplans are for guidance only and may be subject to change. Items shown in photos may vary depending on availability and condition at the start of a tenancy.
Prospective tenants are advised to confirm the specifics of the property on application. All tenancies are subject to referencing and contract
Certain images have been digitally altered using AI. These are intended for illustrative purposes only.
- COUNCIL TAXA payment made to your local authority in order to pay for local services like schools, libraries, and refuse collection. The amount you pay depends on the value of the property.Read more about council Tax in our glossary page.
- Band: C
- PARKINGDetails of how and where vehicles can be parked, and any associated costs.Read more about parking in our glossary page.
- Driveway
- GARDENA property has access to an outdoor space, which could be private or shared.
- Private garden
- ACCESSIBILITYHow a property has been adapted to meet the needs of vulnerable or disabled individuals.Read more about accessibility in our glossary page.
- Ask agent

Add an important place to see how long it'd take to get there from our property listings.
__mins driving to your place
About Northwood, Derby
Canal Side Farm Office, Canal Side Farm, Stenson Road, Stenson, Derby, DE73 7HL
Notes
Staying secure when looking for property
Ensure you're up to date with our latest advice on how to avoid fraud or scams when looking for property online.
Visit our security centre to find out moreDisclaimer - Property reference P853. The information displayed about this property comprises a property advertisement. Rightmove.co.uk makes no warranty as to the accuracy or completeness of the advertisement or any linked or associated information, and Rightmove has no control over the content. This property advertisement does not constitute property particulars. The information is provided and maintained by Northwood, Derby. Please contact the selling agent or developer directly to obtain any information which may be available under the terms of The Energy Performance of Buildings (Certificates and Inspections) (England and Wales) Regulations 2007 or the Home Report if in relation to a residential property in Scotland.
*This is the average speed from the provider with the fastest broadband package available at this postcode. The average speed displayed is based on the download speeds of at least 50% of customers at peak time (8pm to 10pm). Fibre/cable services at the postcode are subject to availability and may differ between properties within a postcode. Speeds can be affected by a range of technical and environmental factors. The speed at the property may be lower than that listed above. You can check the estimated speed and confirm availability to a property prior to purchasing on the broadband provider's website. Providers may increase charges. The information is provided and maintained by Decision Technologies Limited. **This is indicative only and based on a 2-person household with multiple devices and simultaneous usage. Broadband performance is affected by multiple factors including number of occupants and devices, simultaneous usage, router range etc. For more information speak to your broadband provider.