
Welders Lane, Chalfont St. Peter, SL9

- PROPERTY TYPE
Detached
- BEDROOMS
5
- BATHROOMS
4
- SIZE
4,014 sq ft
373 sq m
- TENUREDescribes how you own a property. There are different types of tenure - freehold, leasehold, and commonhold.Read more about tenure in our glossary page.
Freehold
Key features
- 13.47 acres approx including gardens, a paddock, area of woodland and a large field
- Tennis court
- Approx 5500 square feet including garage/outbuildings
- Close to Seer Green train station (1.5 miles)
- Highly regarded road
- No chain
- Triple garage with storage above, Alitex Victorian greenhouse & garden store
- Potential to update
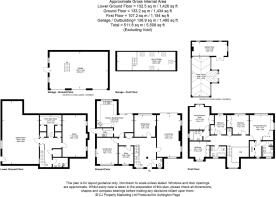
- Basement approx 1426 sq ft with studio, games room, photo dark room & shower room
Description
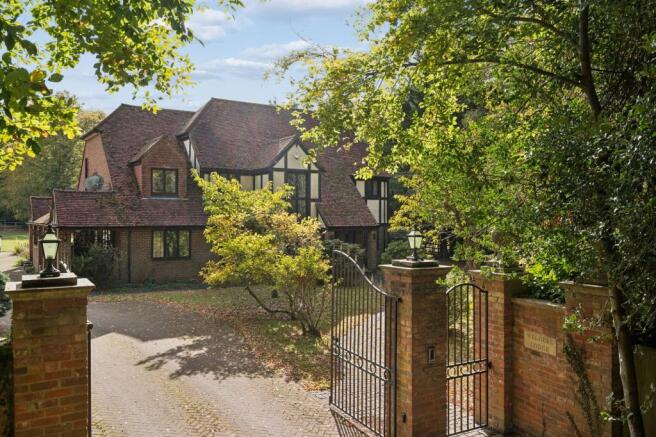
Occupying a wonderfully private setting within approximately 13.47 acres of gardens, paddocks, woodland and open pasture, Welders Lodge is a substantial country residence in one of South Buckinghamshire's most sought-after semi-rural locations.
Approached through wrought-iron entrance gates and surrounded by mature trees, the house enjoys an established and secluded position with far-reaching views across the surrounding countryside. Built for the present owners in 1991, its traditional brick elevations, tiled roof and distinctive timber detailing give it an attractive country house character.
The property offers approximately 4,014 sq ft of accommodation within the main house, complemented by a further 1,495 sq ft of garaging and outbuildings. Together with its tennis court, productive kitchen garden, paddocks and extensive woodland, Welders Lodge provides an exceptional opportunity to enjoy the space and freedom of country living, just a short distance from Beaconsfield and Gerrards Cross.
Arranged over three floors, the accommodation offers considerable versatility, with four reception rooms, five bedrooms and a substantial lower ground floor providing excellent space for leisure, hobbies and entertaining.
On the ground floor, the principal reception rooms comprise a generous living room, dining room, sitting room and study, providing a pleasing balance between formal and informal living. An L-shaped kitchen/breakfast room is complemented by a separate utility room.
The lower ground floor is a particularly interesting feature of the house. Currently arranged as a substantial games room, studio and photographic darkroom, it also includes a shower room. The games room is large enough to accommodate a full-sized snooker table together with a bar area, creating an excellent entertaining space. This entire level offers considerable flexibility for a variety of uses.
On the first floor, the principal bedroom suite has a dressing room and en suite bathroom with separate shower. A guest bedroom also benefits from an en suite bathroom, whilst three further bedrooms are served by the family bathroom.
Gardens, Grounds & Outbuildings
It is the grounds, however, that make Welders Lodge particularly special.
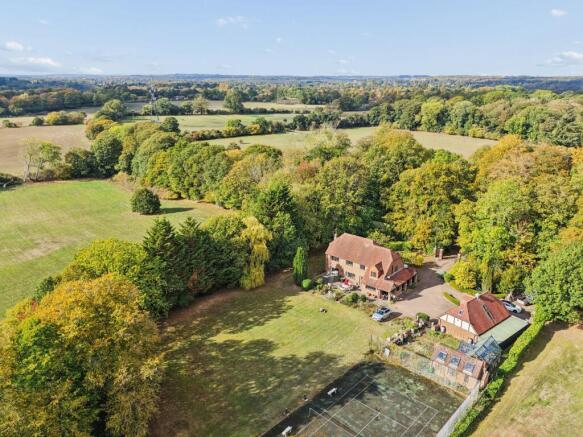
Extending to approximately 13.47 acres, they combine established gardens, open lawns, paddocks, mature woodland and extensive pasture to create an exceptional country setting.
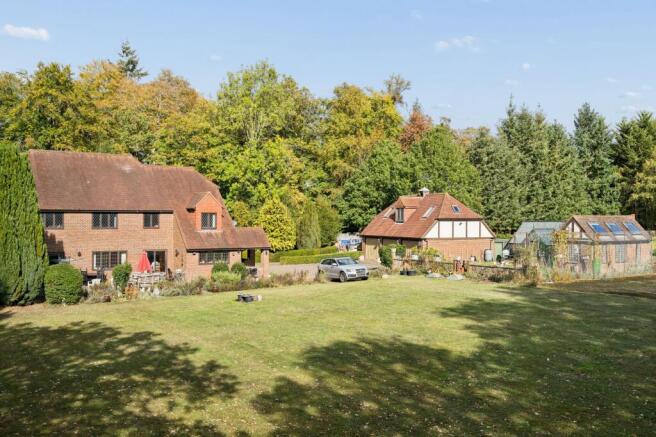
The house is approached along a driveway which opens into a generous parking area, with ample space for numerous vehicles. A substantial detached triple garage provides excellent garaging, together with useful storage accommodation on the floor above.
Immediately surrounding the house are attractive gardens and broad lawns, framed by an impressive variety of mature trees. The established planting creates a wonderful sense of privacy, whilst the open areas provide ample space for outdoor entertaining and family recreation.
Beyond the gardens lies a productive kitchen garden, complete with an attractive Alitex Victorian-style greenhouse and adjoining brick-built garden store. A tennis court provides an additional recreational feature.
A paddock of approximately one acre adjoins the garden area, beyond which lies an extensive area of mature woodland extending to more than three acres. The woodland provides a beautiful natural environment, with opportunities to explore and enjoy the changing seasons.
The largest individual area of land is an open field extending to approximately seven acres. Bordered by mature trees and hedgerows, it enjoys an attractive rural outlook and offers a wonderful sense of space and freedom.
Together, the various elements of the grounds create a particularly appealing environment for those who appreciate outdoor living, nature and the opportunity to enjoy their own private stretch of Buckinghamshire countryside.
Welders Lodge offers an exceptional combination of a substantial family home, extensive private grounds and a highly desirable location. With over 13 acres to enjoy, it is a property offering a way of life as much as a place to live.
Location
Welders Lane is regarded as one of South Buckinghamshire's most desirable addresses, situated within the Green Belt countryside between Gerrards Cross and Beaconsfield.
The location combines a peaceful rural setting with convenient access to both towns, which offer an excellent selection of independent shops, restaurants, cafés, supermarkets and leisure facilities.
Gerrards Cross is home to an Everyman cinema, whilst Beaconsfield offers the historic character of its Old Town alongside the comprehensive amenities of the New Town.
Both towns have Chiltern Railways stations providing services to London Marylebone and Birmingham. Seer Green and Jordans station is approximately 1.5 miles away, whilst the nearby M40 and M25 provide convenient access to London, Heathrow Airport and the wider motorway network.
The area is particularly popular with families because of its excellent choice of schooling, including respected grammar schools such as Dr Challoner's Grammar School, Dr Challoner's High School and Beaconsfield High School.
Independent schools in the surrounding area include Davenies, Gayhurst, Thorpe House, Maltman's Green, St Mary's and High March.
Approximate Distances
Chalfont St Peter 1 mile | Gerrards Cross 2.3 miles | Beaconsfield 3.7 miles | Heathrow Terminal 5 16 miles | Central London (Baker Street) 21 miles.
All distances are approximate.
Additional Information
Tenure: Freehold
EPC: D
Council Tax: Band H
Services: Mains water, electricity and gas. Private drainage. None of the services has been tested.
All floor areas and land measurements are approximate.
EPC Rating: D
Parking - Garage
Parking - Driveway
Disclaimer
Please note we require proof of funds & note it is a legal requirement that we verify ID for purchasers before instructing a sale. These particulars are for guidance only & are prepared & issued in good faith. They are intended to give a fair summary of the property. Any description should not be relied on as a statement or representation of fact or that the property, or its services, are in good condition. The photos show only certain parts of the property when they were taken. Any areas, measurements or distances are approx. only. Any reference to alterations to, or use of, any part of the property is not a statement that planning, building regs or other consent has been obtained. These must be verified by an intending purchaser. All statements in these particulars are made without responsibility of Ashington Page or its clients. Neither Ashington Page (nor any joint agents) nor any of their employees has authority to make or give any representation in relation to the property.
- COUNCIL TAXA payment made to your local authority in order to pay for local services like schools, libraries, and refuse collection. The amount you pay depends on the value of the property.Read more about council Tax in our glossary page.
- Band: H
- PARKINGDetails of how and where vehicles can be parked, and any associated costs.Read more about parking in our glossary page.
- Garage,Driveway
- GARDENA property has access to an outdoor space, which could be private or shared.
- Private garden
- ACCESSIBILITYHow a property has been adapted to meet the needs of vulnerable or disabled individuals.Read more about accessibility in our glossary page.
- Ask agent

Add an important place to see how long it'd take to get there from our property listings.
__mins driving to your place
Affordability




Rental yield calculator
Understand the potential return on a rented property.
Estimates are indicative and may vary. This calculator does not constitute financial advice. Please consult with a qualified advisor for your specific circumstances.
Notes
Staying secure when looking for property
Ensure you're up to date with our latest advice on how to avoid fraud or scams when looking for property online.
Visit our security centre to find out moreDisclaimer - Property reference ba1bbe0d-4a2f-4382-a2d9-c9edb50c657e. The information displayed about this property comprises a property advertisement. Rightmove.co.uk makes no warranty as to the accuracy or completeness of the advertisement or any linked or associated information, and Rightmove has no control over the content. This property advertisement does not constitute property particulars. The information is provided and maintained by Ashington Page, Beaconsfield. Please contact the selling agent or developer directly to obtain any information which may be available under the terms of The Energy Performance of Buildings (Certificates and Inspections) (England and Wales) Regulations 2007 or the Home Report if in relation to a residential property in Scotland.
*This is the average speed from the provider with the fastest broadband package available at this postcode. The average speed displayed is based on the download speeds of at least 50% of customers at peak time (8pm to 10pm). Fibre/cable services at the postcode are subject to availability and may differ between properties within a postcode. Speeds can be affected by a range of technical and environmental factors. The speed at the property may be lower than that listed above. You can check the estimated speed and confirm availability to a property prior to purchasing on the broadband provider's website. Providers may increase charges. The information is provided and maintained by Decision Technologies Limited. **This is indicative only and based on a 2-person household with multiple devices and simultaneous usage. Broadband performance is affected by multiple factors including number of occupants and devices, simultaneous usage, router range etc. For more information speak to your broadband provider.