
Grange, Furzehill, Wimborne, Dorset, BH21

- PROPERTY TYPE
Detached
- BEDROOMS
4
- BATHROOMS
3
- SIZE
Ask agent
- TENUREDescribes how you own a property. There are different types of tenure - freehold, leasehold, and commonhold.Read more about tenure in our glossary page.
Freehold
Key features
- Newly built four double bedroom detached house, approximately 2,089 sq ft
- Kitchen/dining/family room with central island and bi-fold doors to the garden
- Sitting room, study, utility room and cloakroom
- Two en-suite shower rooms and a family bathroom
- Driveway parking, integral garage/storage and enclosed rear garden
Description
THE PROPERTY
The front door opens into a welcoming entrance hall, featuring wood-effect flooring which continues throughout much of the ground floor. A staircase, finished with an oak handrail rises to the first floor. Leading off the hall you will find a cloakroom fitted with a WC and wash hand basin, a separate study and a well-proportioned sitting room.
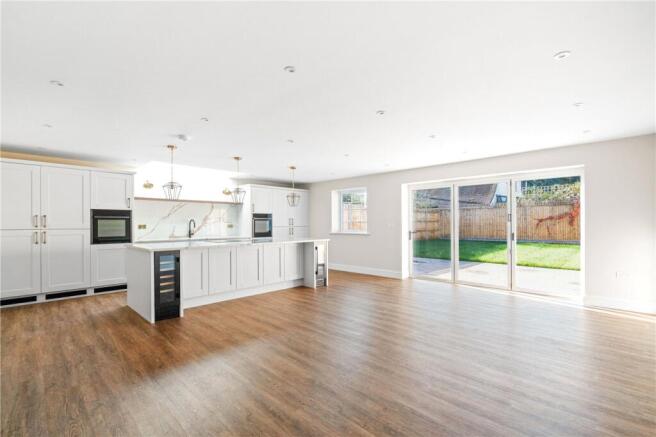
The beautiful kitchen/dining/family room forms the heart of the home with Bi-fold doors opening onto the rear terrace and garden. The beautifully appointed kitchen is fitted with an attractive range of Shaker-style units with brass-effect handles, complemented by quartz worktops and a matching full-height splashback. An open oak shelf sits above, while a rooflight positioned over the sink allows additional natural light to flood the space. Integrated appliances include two ovens with tall larder and storage cupboards either side. A substantial central island incorporates an induction hob, a range of base cupboards and two wine coolers, with three elegant lantern pendants suspended above. The remaining space comfortably accommodates a dining table and additional seating, making this a wonderful sociable area for family life. The utility room next door has matching base and tall units, a worktop with an inset bowl and mixer tap, space beneath the worktop for appliances, and a stable door to the outside.
Upstairs, the bright landing leads to the principal bedroom with en-suite shower room. Bedroom 4 is located next door, and the two rooms could be joined to make a larger suite with a dressing room or walk-in wardrobe, subject to any necessary consents. Bedroom 2 also has an en-suite shower room, and bedroom 3 is another generous double. The family bathroom has a bath and a separate shower. The shower rooms have walk-in showers with glass screens, rainfall and hand-held shower heads, recessed tiled niches, vanity units with wash basins, WCs with concealed cisterns, and a heated towel rail. The bedrooms are carpeted and have recessed downlights.
The property has a 24-panel solar PV system with an estimated annual output of 8,500kWh. It runs through a 6kW hybrid inverter, so battery storage can be added later if wanted. On a typical property of this size, the estimated saving is around £1,400 a year.
THE OUTSIDE
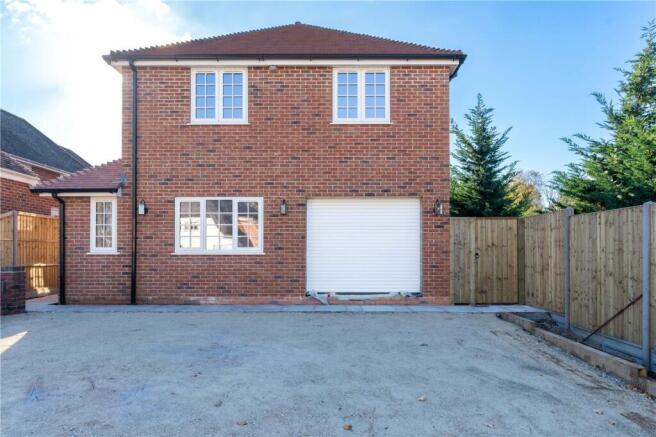
A gravelled driveway gives off-road parking and leads to an integral garage/storage with a roller door. A paved path runs along the side of the house, with gated access through to the rear. The rear garden is laid to lawn, with a paved terrace next to the house, and is enclosed by close-boarded fencing. There are outside wall lights on the front and rear of the house.
SOLAR PANELS - Info to follow
Location:
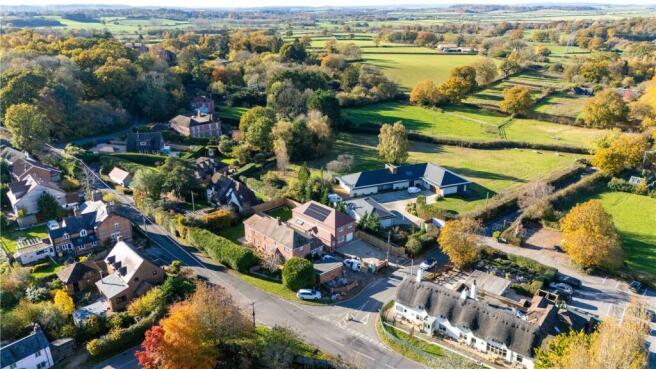
Furzehill is a popular village just over a mile from Wimborne town centre. It has The Stocks Inn pub/restaurant and a busy post office/shop. Dumpton Preparatory School is on the edge of the village. First schools at Gaunts Common and Witchampton, Allenbourn Middle School, and Queen Elizabeth’s School at Pamphill are all easy to reach. The coastal towns of Poole and Bournemouth are within 30 minutes’ drive, and both have mainline rail links to London Waterloo.
Directions:
From Wimborne, proceed north on the B3078 towards Cranborne. Turn right into Furzehill. Proceed through the village and, immediately before The Stocks Inn, turn left into Grange. Robins Cottage can be found immediately on the left hand side.
Brochures
Web DetailsParticulars- COUNCIL TAXA payment made to your local authority in order to pay for local services like schools, libraries, and refuse collection. The amount you pay depends on the value of the property.Read more about council Tax in our glossary page.
- Band: TBC
- PARKINGDetails of how and where vehicles can be parked, and any associated costs.Read more about parking in our glossary page.
- Yes
- GARDENA property has access to an outdoor space, which could be private or shared.
- Yes
- ACCESSIBILITYHow a property has been adapted to meet the needs of vulnerable or disabled individuals.Read more about accessibility in our glossary page.
- Ask agent
Energy performance certificate - ask agent

Add an important place to see how long it'd take to get there from our property listings.
__mins driving to your place
Affordability




Notes
Staying secure when looking for property
Ensure you're up to date with our latest advice on how to avoid fraud or scams when looking for property online.
Visit our security centre to find out moreDisclaimer - Property reference WBO260214. The information displayed about this property comprises a property advertisement. Rightmove.co.uk makes no warranty as to the accuracy or completeness of the advertisement or any linked or associated information, and Rightmove has no control over the content. This property advertisement does not constitute property particulars. The information is provided and maintained by Christopher Batten, Wimborne. Please contact the selling agent or developer directly to obtain any information which may be available under the terms of The Energy Performance of Buildings (Certificates and Inspections) (England and Wales) Regulations 2007 or the Home Report if in relation to a residential property in Scotland.
*This is the average speed from the provider with the fastest broadband package available at this postcode. The average speed displayed is based on the download speeds of at least 50% of customers at peak time (8pm to 10pm). Fibre/cable services at the postcode are subject to availability and may differ between properties within a postcode. Speeds can be affected by a range of technical and environmental factors. The speed at the property may be lower than that listed above. You can check the estimated speed and confirm availability to a property prior to purchasing on the broadband provider's website. Providers may increase charges. The information is provided and maintained by Decision Technologies Limited. **This is indicative only and based on a 2-person household with multiple devices and simultaneous usage. Broadband performance is affected by multiple factors including number of occupants and devices, simultaneous usage, router range etc. For more information speak to your broadband provider.