Elmwood Avenue, Hoole, Chester, CH2

- PROPERTY TYPE
Semi-Detached
- BEDROOMS
2
- BATHROOMS
1
- SIZE
1,044 sq ft
97 sq m
- TENUREDescribes how you own a property. There are different types of tenure - freehold, leasehold, and commonhold.Read more about tenure in our glossary page.
Ask agent
Key features
- EXCEPTIONALLY REFURBISHED HOME
- OPEN-PLAN GROUND FLOOR
- LARGE MASTER WITH WALK-IN WARDROBE
- UNDERFLOOR HEATING THROUGHOUT
- MODERN KITCHEN WITH INTEGRATED APPLIANCES
- LOW-MAINTENANCE GARDEN
- SPACIOUS DRIVEWAY
- DESIRABLE SUBURB OF HOOLE
- SHORT DRIVE FROM CHESTER CITY CENTRE
- LARGE DRIVEWAY TO THE FRONT.
Description
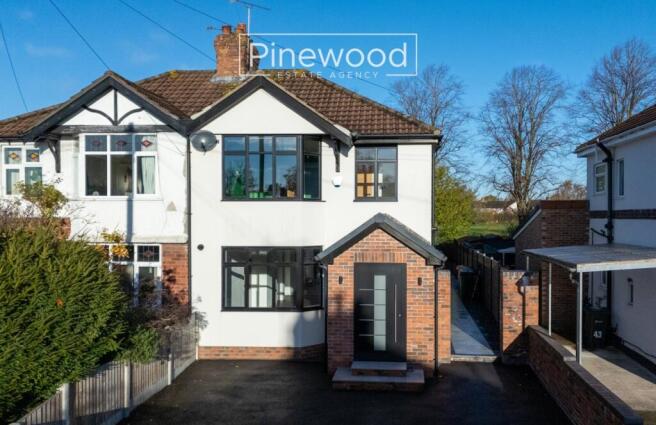
Exceptionally presented 2-bedroom semi-detached property in HOOLE, CHESTER. With open plan modern living, private garden, and driveway to the front.
PINEWOOD ESTATE AGENCY is delighted to present for sale this beautifully presented two-bedroom semi-detached property in HOOLE, CHESTER. This modern property offers large driveway to the front, open plan lounge, kitchen, and dining area opening out onto the private rear garden. With UNDERFLOOR HEATING and smart technology installed throughout, this property is ready to move straight into! Available with NO ONWARD CHAIN, this home is situated in the quiet suburb of Hoole. Hoole is within walking distance of CHESTER city centre and offers a variety of cafes, restaurants, and independent shops. With excellent local transport links and only a short drive from Chester train station this property is in an ideal location for commuters. Excellent local schools include St Werburgh's and St Columba's Catholic Primary School, St Martin’s Academy Chester, and Newton Primary School.
Ground Floor:
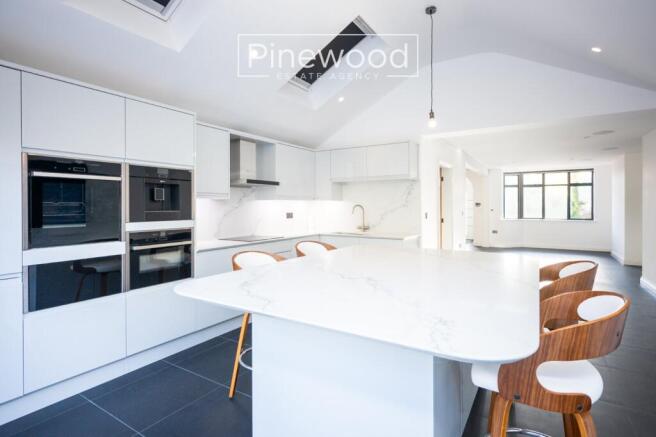
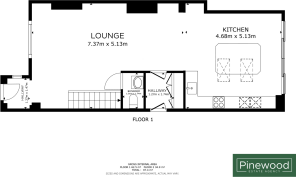
Step into the spacious, open-plan ground floor of the property with underfloor heating running throughout. The lounge is naturally lit from the window overlooking the front with electric shutter blinds. The modern kitchen has been finished to a high standard, integrated appliances include Neff fridge, freezer, dishwasher, coffee maker, oven, and induction hob with extractor fan situated between the wall and under counter units complemented by the quartz worktops. The island doubles as a breakfast bar with additional storage. Two Velux windows and tri-fold triple glazed doors with electric shutter blinds allow natural light to fill the room. A hand WC is situated on the ground floor; this suite consists of a toilet and hand basin. Completing the ground floor is the utility room, with plumbing in place for the integrated Neff washing machine and external UPVC door to the side of the property. Additional storage is available and holds the smart home media set up which runs throughout the property to provide lighting control, sound system, and electric blinds.
Take the staircase to the first floor from the lounge.
First Floor:
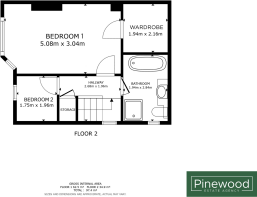
The first floor of the property benefits from under floor heating and comprises two bedrooms, a walk-in wardrobe space and a family bathroom.
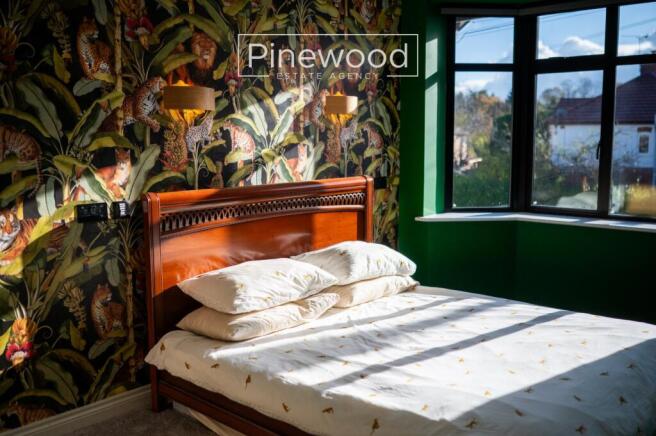
The master bedroom is a generous size with large triple glazed window at the front of the property; this room benefits from built in speakers in ceiling and walk in wardrobe. The walk-in wardrobe space is fitted with clothing rails, shelving with display lighting, drawers, and a jewellery display cabinet. The second bedroom is situated to the front of the property and offers potential as a home office depending on your needs. The family bathroom completes the first floor, this modern black suite consists of WC, hand basin with vanity unit, freestanding bath and enclosed shower cubicle with mains powered shower above.
External:
The easy-to-maintain rear garden is accessed from the kitchen and dining area. This tranquil outside space offers a high-quality paving with slate edging, perfect for alfresco dining.
Parking:
Off street parking is available on the freshly tarmacked driveway to the front of the property for multiple vehicles.
Viewings:
Strictly by appointment only, please contact Pinewood Estate Agency.
Measurements:
Lounge: 7.37m x 5.13m
Kitchen: 4.68m x 5.13m
Hallway: 1.27m x 1.47m
Bathroom: 1.01m x 1.74m
Hallway: 1.27m x 1.74m
Bedroom 1: 5.08m x 3.04m
Wardrobe: 1.94m x 2.16m
Bedroom 2: 1.75m x 1.96m
Bathroom: 1.94m x 2.84m
Hallway: 2.68m x 1.96m
- COUNCIL TAXA payment made to your local authority in order to pay for local services like schools, libraries, and refuse collection. The amount you pay depends on the value of the property.Read more about council Tax in our glossary page.
- Band: D
- PARKINGDetails of how and where vehicles can be parked, and any associated costs.Read more about parking in our glossary page.
- Driveway,Off street
- GARDENA property has access to an outdoor space, which could be private or shared.
- Yes
- ACCESSIBILITYHow a property has been adapted to meet the needs of vulnerable or disabled individuals.Read more about accessibility in our glossary page.
- No wheelchair access

Add an important place to see how long it'd take to get there from our property listings.
__mins driving to your place
Affordability

Rental yield calculator
Understand the potential return on a rented property.
Estimates are indicative and may vary. This calculator does not constitute financial advice. Please consult with a qualified advisor for your specific circumstances.
Notes
Staying secure when looking for property
Ensure you're up to date with our latest advice on how to avoid fraud or scams when looking for property online.
Visit our security centre to find out moreDisclaimer - Property reference BHE260446. The information displayed about this property comprises a property advertisement. Rightmove.co.uk makes no warranty as to the accuracy or completeness of the advertisement or any linked or associated information, and Rightmove has no control over the content. This property advertisement does not constitute property particulars. The information is provided and maintained by Pinewood Estate Agency, Chester. Please contact the selling agent or developer directly to obtain any information which may be available under the terms of The Energy Performance of Buildings (Certificates and Inspections) (England and Wales) Regulations 2007 or the Home Report if in relation to a residential property in Scotland.
*This is the average speed from the provider with the fastest broadband package available at this postcode. The average speed displayed is based on the download speeds of at least 50% of customers at peak time (8pm to 10pm). Fibre/cable services at the postcode are subject to availability and may differ between properties within a postcode. Speeds can be affected by a range of technical and environmental factors. The speed at the property may be lower than that listed above. You can check the estimated speed and confirm availability to a property prior to purchasing on the broadband provider's website. Providers may increase charges. The information is provided and maintained by Decision Technologies Limited. **This is indicative only and based on a 2-person household with multiple devices and simultaneous usage. Broadband performance is affected by multiple factors including number of occupants and devices, simultaneous usage, router range etc. For more information speak to your broadband provider.