
Hillcrest Avenue, Northampton

- PROPERTY TYPE
Detached
- BEDROOMS
4
- BATHROOMS
3
- SIZE
2,400 sq ft
223 sq m
- TENUREDescribes how you own a property. There are different types of tenure - freehold, leasehold, and commonhold.Read more about tenure in our glossary page.
Freehold
Key features
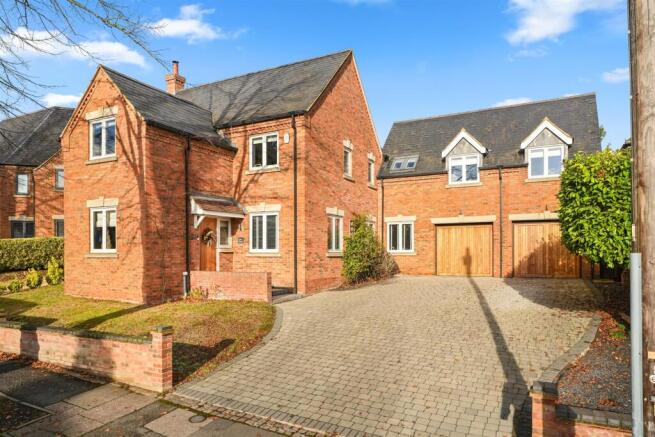
- Impressive four-bedroom detached contemporary home extending to approximately 2,400 sq ft in the prestigious Spinney Hill area
- Occupying an elevated position along an attractive tree-lined avenue in one of Northampton's most desirable residential locations
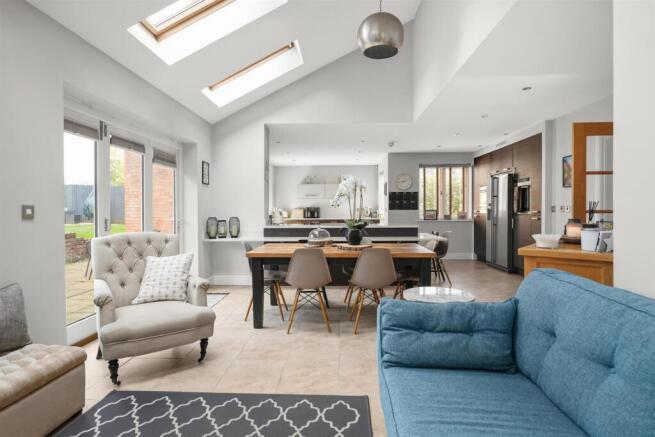
- Superb 36 ft open-plan kitchen/breakfast/sitting room, complemented by two further reception rooms
- Four generous bedrooms, including two bedroom suites, with beautifully updated bathrooms in 2023 and 2025
- Immaculately presented throughout, benefiting from garaging, ample off-road parking and a dedicated home gym
Description
Accommodation -
Ground Floor -
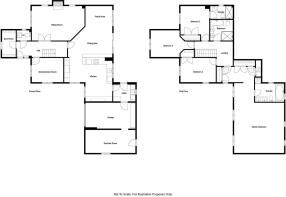
Reception Hall - 6.12m x 1.88m (20'1 x 6'2) - Approached through an oak panelled front door the central hall contains the oak staircase rising to the first floor and there are doors leading to:-
Boot Room - 3.05m x 1.60m (10'0 x 5'3) - A useful room providing valuable storage space with engineered oak flooring and a two casement window to the front elevation.
Cloakroom - 1.65m x 1.04m (5'5 x 3'5) - With a white suite of WC and bracket wash basin there is a window to the side elevation.
Family Room / Study - 3.73m x 2.79m (12'3 x 9'2) - Also with an engineered oak floor and casement windows to two elevations at the front. There are media points.
Lounge - 6.10m x 3.89m (20'0 x 12'9) - A spacious room again with engineered oak floor and open hearth fireplace with brick surround housing a Clearview cast iron log burner on a stone hearth with windows either side and further windows to the front elevation.
Kitchen/Breakfast Room - 11.15m x 5.08m maximum (36'7 x 16'8 maximum ) - A superb open plan space, the kitchen area fitted with floor and wall cabinets with polished Quartz work surfaces incorporating one and a half bowl underslung sink unit, Neff four place induction hob and a De Detrich retractable extractor fan. The appliances include twin Neff ovens, Samsung American style fridge/freezer, the automatic dishwasher and the wine chiller. There is an island unit breakfast bar leading onto the dining area and then onto the sitting area where there is a wall mounted TV point and bi folding doors beneath quadruple Velux roof lights opening to the rear terrace and garden.
Dining Area -
Utility Room - 2.69m x 1.83m (8'10 x 6'0) - Fitted with further floor and wall cabinets with polished Quartz work surfaces and plumbing for automatic washing machine and point for tumble dryer. Door to rear garden and internal door leading to the garage and gymnasium.
First Floor -
Landing - 4.47m x 1.78m (14'8 x 5'10) - Twin Velux north lights in a part vaulted ceiling and roof void access hatch with ladder to the loft space. There are oak panelled doors leading to:-
Master Bedroom Suite -
Dressing Area - 3.91m x 1.70m (12'10 x 5'7) - Acting as an anteroom to the master bedroom with a range of fitted wardrobes and cupboards with shelving and hanging space as well as the airing cupboard with hot water cylinder and slatted shelving. An archway leads to a further dressing area measuring 7'11 x 7'1 with a step down to the master bedroom and door to the bathroom ensuite.
Master Bedroom - 5.94m x 5.84m (19'6 x 19'2) - A superb room beneath a vaulted ceiling with window to the front elevation and Velux roof lights to the rear.
Bathroom Ensuite - 3.30m x 1.91m (10'10 x 6'3) - Completing the luxurious master bedroom, refitted in 2023 with a white suite of twin ended bath with side mixer tap, tiled surround, twin vanity wash basins with drawers under, WC and recess ceramic tiled shower with screen. There is a Velux roof light, ceramic tiled floor and splash areas and shaver socket.
Guest Bedroom Suite - Bedroom Two - 4.01m x 3.35m (13'2 x 11'0) - With built in wardrobes with shelving and hanging space, two casement window to the front elevation and door to:-
Shower Room Ensuite - 2.62m x 1.40m (8'7 x 4'7) - With ceramic tiled shower suite with glazed screen, WC, cantilever wash basin and heated towel rail.
Bedroom Three - 3.91m x 3.05m (12'10 x 10'0) - Approached by an inner landing and with vaulted ceiling and two casement window to the front elevation.
Bedroom Four - 4.11m x 2.84m (13'6 x 9'4) - An attractive room with built in wardrobes and replacement windows to the front elevation.
Family Bathroom - 2.62m x 2.49m (8'7 x 8'2) - Refitted in 2025 with a white suite of twin ended bath with side mixer tap, twin vanity wash basins with drawers under, a shower suite and WC. There is a Velux roof light, ceramic tiled floor and dado.
Outside - The house stands back from Hillcrest Avenue approached by a private block paved driveway leading to ample parking and turning space in front of the garage. There is a lawn front garden standing within a brick retaining wall and a side pedestrian gate gives access to the rear garden.
Garage - 5.87m x 3.07m (19'3 x 10'1) - Approached through an electrically operated up and over door the garage has a rubber gym mat flooring, shower connected and an internal door to the utility room with a further door leading to:-
Gymnasium - 5.56m x 2.74m (18'3 x 9'0) - Converted from a former garage also with rubber gym mat flooring the room is fully lined with a two casement window to the side elevation, wall mounted TV point, ample power sockets, LED lighting and door opening to the rear garden.
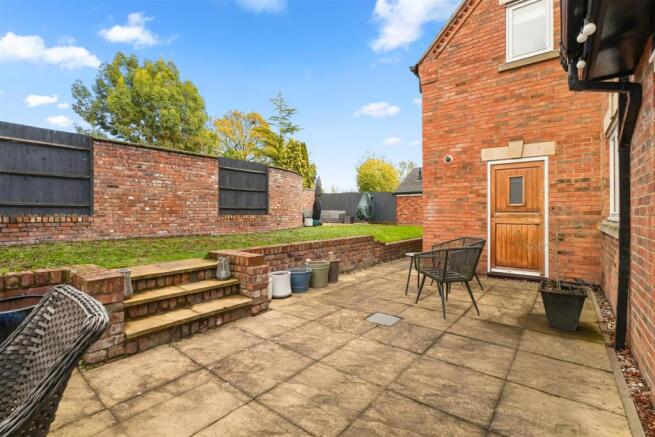
Rear Garden - The rear garden is approached by a paved terrace standing within a brick retaining wall with steps up to a level lawn bounded by a high brick boundary wall giving an excellent degree of privacy. There is an additional terrace at the far end of the lawn partly bounded by close boarded fencing.
Services - Main drainage, gas, water and electricity are connected. Central heating is through an under floor system to the ground floor with radiators on the first floor from a Vaillant gas fired boiler also providing domestic hot water through a mains pressure unvented hot water cylinder.
Council Tax - West Northamptonshire Council - Band G
Local Amenities - Convenient for access to Morrisons Supermarket and Bradlaugh Fields. Northampton Racecourse is approximately one mile distant where there are hard and lawned tennis courts, bowling greens and Restaurant. Local schooling is at Parklands Primary School in Spinney Hill Way and secondary education at Thomas Becket RC Upper School on the Kettering Road North and Northampton School for Girls in Spinney Hill Road.
How To Get There - From Northampton proceed in a north easterly direction along the A5123 Kettering Road passing the Racecourse park leading into St Matthews Parade. Continue along the Kettering Road to the traffic light/roundabout junction with Park Avenue North and carry straight on passing Morrisons supermarket on the left hand side. Proceed up the hill and take the second turning on the right hand side into Hillcrest Avenue where the property stands on the left hand side.
Doirg18112026/0529 -
Brochures
Hillcrest Avenue, Northampton- COUNCIL TAXA payment made to your local authority in order to pay for local services like schools, libraries, and refuse collection. The amount you pay depends on the value of the property.Read more about council Tax in our glossary page.
- Band: G
- PARKINGDetails of how and where vehicles can be parked, and any associated costs.Read more about parking in our glossary page.
- Yes
- GARDENA property has access to an outdoor space, which could be private or shared.
- Yes
- ACCESSIBILITYHow a property has been adapted to meet the needs of vulnerable or disabled individuals.Read more about accessibility in our glossary page.
- Ask agent
Energy performance certificate - ask agent

Add an important place to see how long it'd take to get there from our property listings.
__mins driving to your place
Affordability

About Richard Greener, Northampton
9 Westleigh Office Park Scirocco Close Moulton Northampton NN3 6BW



Rental yield calculator
Understand the potential return on a rented property.
Estimates are indicative and may vary. This calculator does not constitute financial advice. Please consult with a qualified advisor for your specific circumstances.
Notes
Staying secure when looking for property
Ensure you're up to date with our latest advice on how to avoid fraud or scams when looking for property online.
Visit our security centre to find out moreDisclaimer - Property reference 35070236. The information displayed about this property comprises a property advertisement. Rightmove.co.uk makes no warranty as to the accuracy or completeness of the advertisement or any linked or associated information, and Rightmove has no control over the content. This property advertisement does not constitute property particulars. The information is provided and maintained by Richard Greener, Northampton. Please contact the selling agent or developer directly to obtain any information which may be available under the terms of The Energy Performance of Buildings (Certificates and Inspections) (England and Wales) Regulations 2007 or the Home Report if in relation to a residential property in Scotland.
*This is the average speed from the provider with the fastest broadband package available at this postcode. The average speed displayed is based on the download speeds of at least 50% of customers at peak time (8pm to 10pm). Fibre/cable services at the postcode are subject to availability and may differ between properties within a postcode. Speeds can be affected by a range of technical and environmental factors. The speed at the property may be lower than that listed above. You can check the estimated speed and confirm availability to a property prior to purchasing on the broadband provider's website. Providers may increase charges. The information is provided and maintained by Decision Technologies Limited. **This is indicative only and based on a 2-person household with multiple devices and simultaneous usage. Broadband performance is affected by multiple factors including number of occupants and devices, simultaneous usage, router range etc. For more information speak to your broadband provider.