Brow Close, Barnsley, S70

- PROPERTY TYPE
Detached
- BEDROOMS
4
- BATHROOMS
3
- SIZE
Ask agent
- TENUREDescribes how you own a property. There are different types of tenure - freehold, leasehold, and commonhold.Read more about tenure in our glossary page.
Freehold
Key features
- Quote Ref: 845562 when calling
Description
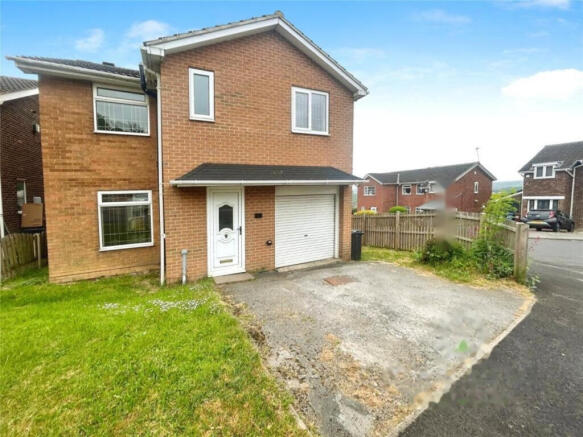
Brow Close does what the name suggests: it sits up on the brow of the hill above Worsbrough, and from the back of this house you get a proper long view out over the rooftops to open countryside on the horizon. This property is on the corner as you turn into the close.
From the street it's a smart, well-kept detached house in warm orange brick, with white uPVC windows (several with leaded detailing) and a tiled canopy running across both the front door and the integral garage, which has a roller-shutter door.
The driveway in front has parking for one car, and there's also on-street parking on the close. What you can't tell from the front is how much bigger the house now is than when it was built.
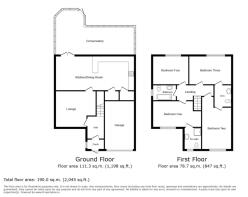
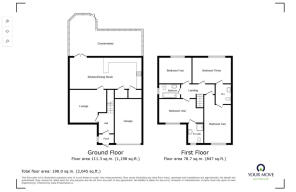
It started out as a three bedroom, one bathroom home and has been extended and reworked since. It now has four bedrooms, three bathrooms and around 2,045 sq ft of space, so it's a different house from most others on the close.
Downstairs is laid out for family life.
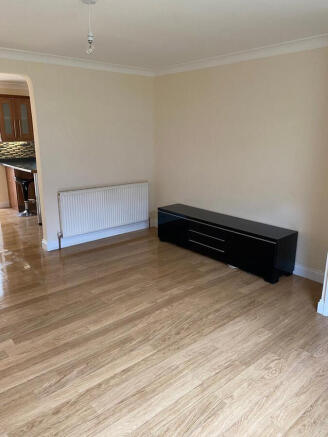
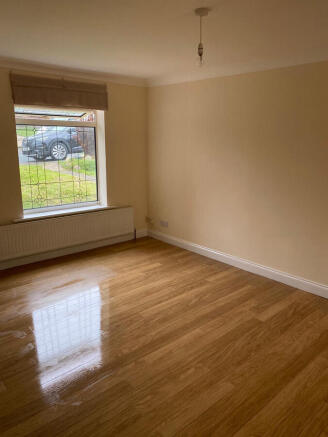
A separate living room gives you somewhere quiet to shut the door in the evening.
The open-plan kitchen and dining room is the everyday hub of the house, at over 23 feet long, with a breakfast area for quick weekday mornings and room for a family dining table.
Beyond that is the room that really sets this house apart: a large conservatory of over 22 feet by 14 feet. That's big enough to work as a second sitting room, a playroom and a dining space all at once, and it opens straight out to the garden. The integral garage gives you secure space for a car, bikes or all the storage a family builds up.
Upstairs, the main bedroom is a generous carpeted double with a leaded window to the front. An oak sliding barn-style door leads through to its own en-suite, fitted with a glass-screened shower enclosure, a white gloss vanity unit with drawers, an illuminated mirror and a tiled floor.
There are three more bedrooms. Bedroom two is a long room of over 17 feet.
Bedroom three has wood-effect flooring and a run of fitted sliding wardrobes with built-in shelving and drawers.
The fourth bedroom is a good size for a nursery, a single or a home office.
With the en-suite, the family bathroom and a separate Jack and Jill WC, the house has three bathrooms in total, so nobody is queueing in the morning, which is rare in a house this size around here.
Outside, the corner plot really pays off. There's a raised timber deck with decorative curved metal balustrade, a natural spot for a table and chairs. The view over the close to the hills beyond is at its best on a summer evening. Below the deck, the lawned garden is fully enclosed by timber fencing and sheltered by mature conifers along one boundary, giving a good degree of privacy for a corner plot.
If you need more space than the typical three-bed semi but want to stay in Ward Green, this is well worth a viewing. Four bedrooms, three bathrooms, a big conservatory, an integral garage with a view are a hard combination to find at this end of Barnsley.
Room Sizes (from Your Move letting particulars, ref BAR250192)
Living Room: 4.27m x 3.55m (14'0" x 11'8")
Kitchen/Dining Room (open plan, with breakfast area): 7.18m x 2.73m (23'7" x 8'11")
Conservatory: 6.78m x 4.43m (22'3" x 14'6")
Bedroom One: 4.51m x 3.65m (14'10" x 12'0")
En-suite: 2.48m x 1.28m (8'2" x 4'2")
Bedroom Two: 5.19m x 2.42m (17'0" x 7'11")
Bedroom Three: 4.33m x 2.50m (14'2" x 8'2")
Bedroom Four: 2.54m x 2.26m (8'4" x 7'5")
Jack and Jill WC: 1.50m x 1.35m (4'11" x 4'5")
Family Bathroom: 1.87m x 1.68m (6'2" x 5'6")
Plus entrance hall, landing, an integral garage with roller-shutter door, driveway parking for one car and on-street parking.
The Local Area
Worsbrough lies about two miles south of Barnsley town centre in the Dove valley, and Brow Close is in Ward Green, the residential area on the hillside above Worsbrough Bridge. The A61 runs along the valley and connects you north into Barnsley and south through Birdwell to junction 36 of the M1, with junction 37 also close by on the other side of town.
Getting around
Barnsley Interchange is the nearest railway station, about two miles away in the town centre. It combines the rail and bus stations and sits on both the Hallam Line and the Penistone Line, with direct trains to Sheffield, Leeds (including express services calling only at Wakefield Kirkgate), Huddersfield and Nottingham, and an hourly service to Lincoln via Sheffield and Retford. Sheffield is around 20 minutes away by train. Buses run between Worsbrough and Barnsley Interchange throughout the day, connecting with the town's wider network.
By road, the A61 gives direct access to the M1 at junction 36 (Tankersley), which also links to the Dearne Valley Parkway towards Wombwell and the Dearne. Junction 37 is on the west side of Barnsley, so the motorway is easy to reach in both directions for commuting to Sheffield, Leeds, Wakefield or Manchester.
Distances (approximate, by car):
Barnsley town centre: 2 miles / 7 minutes
M1 Junction 36: 3 miles / 6 minutes
Sheffield city centre: 13 miles / 25 minutes
Wakefield: 12 miles / 25 minutes
Leeds: 23 miles / 35 minutes
Manchester: 35 miles / 55 minutes
Local amenities and things to do
Barely a mile away is Worsbrough Mill Museum and Country Park, one of the area's best-known attractions. It's a 17th-century working water mill, still grinding flour, set in 240 acres of country park beside a 60-acre reservoir. There are walks for all abilities (two of the three country park routes are wheelchair accessible), fishing, birdwatching, a children's play area and the Miller's Tearoom. Admission to the museum and country park is free. The old Worsbrough railway line along the valley now carries the Trans Pennine Trail, a traffic-free route for walking and cycling.
Closer to home, Ward Green has local shops, a chippy, a convenience store and Ward Green Working Men's Club within a few minutes' walk, and Worsbrough Bridge has a post office and more shops along Park Road. Barnsley town centre, with its market, the Alhambra shopping centre and The Glass Works leisure quarter, is only a short drive or bus ride away.
Schools
Ward Green Primary School on Vernon Road is only a few minutes' walk from the house and was judged Good across its key areas at its most recent Ofsted inspection in September 2024. Worsbrough Common Primary School (Good, April 2024, with Outstanding judgements for behaviour, personal development and early years) and The Mill Academy are also nearby. For secondary age, the central Barnsley planning area includes Barnsley Academy, Horizon Community College and Darton Academy. Catchment and admissions should be checked with Barnsley Council rather than assumed.
Contact Lee Kayne
Email lee.
Disclosure of Interest: Please note that the property is being offered for sale by the Lee Kayne of Lee Kayne powered by Keller Williams who are handling the sale. The sale will be managed by the agency in its usual professional capacity, and all enquiries, viewings, offers and auction-related matters will be handled by the Lee Kayne on Lee Kaynes behalf. This disclosure is made to ensure transparency and that all prospective purchasers are fully aware of the relationship.
- COUNCIL TAXA payment made to your local authority in order to pay for local services like schools, libraries, and refuse collection. The amount you pay depends on the value of the property.Read more about council Tax in our glossary page.
- Ask agent
- PARKINGDetails of how and where vehicles can be parked, and any associated costs.Read more about parking in our glossary page.
- Yes
- GARDENA property has access to an outdoor space, which could be private or shared.
- Yes
- ACCESSIBILITYHow a property has been adapted to meet the needs of vulnerable or disabled individuals.Read more about accessibility in our glossary page.
- Ask agent

Add an important place to see how long it'd take to get there from our property listings.
__mins driving to your place
Affordability
About Keller Williams Plus, Covering Nationwide
Suite 1G, Widford Business Centre, 33 Robjohns Road, Chelmsford, CM1 3AG

Rental yield calculator
Understand the potential return on a rented property.
Estimates are indicative and may vary. This calculator does not constitute financial advice. Please consult with a qualified advisor for your specific circumstances.
Notes
Staying secure when looking for property
Ensure you're up to date with our latest advice on how to avoid fraud or scams when looking for property online.
Visit our security centre to find out moreDisclaimer - Property reference RX845562. The information displayed about this property comprises a property advertisement. Rightmove.co.uk makes no warranty as to the accuracy or completeness of the advertisement or any linked or associated information, and Rightmove has no control over the content. This property advertisement does not constitute property particulars. The information is provided and maintained by Keller Williams Plus, Covering Nationwide. Please contact the selling agent or developer directly to obtain any information which may be available under the terms of The Energy Performance of Buildings (Certificates and Inspections) (England and Wales) Regulations 2007 or the Home Report if in relation to a residential property in Scotland.
Auction Fees: The purchase of this property may include associated fees not listed here, as it is to be sold via auction. To find out more about the fees associated with this property please call Keller Williams Plus, Covering Nationwide on 020 3892 9627.
*Guide Price: An indication of a seller's minimum expectation at auction and given as a “Guide Price” or a range of “Guide Prices”. This is not necessarily the figure a property will sell for and is subject to change prior to the auction.
Reserve Price: Each auction property will be subject to a “Reserve Price” below which the property cannot be sold at auction. Normally the “Reserve Price” will be set within the range of “Guide Prices” or no more than 10% above a single “Guide Price.”
*This is the average speed from the provider with the fastest broadband package available at this postcode. The average speed displayed is based on the download speeds of at least 50% of customers at peak time (8pm to 10pm). Fibre/cable services at the postcode are subject to availability and may differ between properties within a postcode. Speeds can be affected by a range of technical and environmental factors. The speed at the property may be lower than that listed above. You can check the estimated speed and confirm availability to a property prior to purchasing on the broadband provider's website. Providers may increase charges. The information is provided and maintained by Decision Technologies Limited. **This is indicative only and based on a 2-person household with multiple devices and simultaneous usage. Broadband performance is affected by multiple factors including number of occupants and devices, simultaneous usage, router range etc. For more information speak to your broadband provider.