
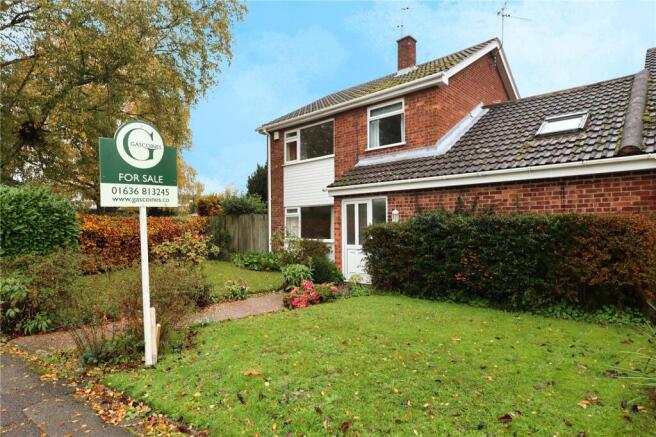
Ridgeway Close, Farnsfield, Newark, Nottinghamshire, NG22

- PROPERTY TYPE
Link Detached House
- BEDROOMS
3
- BATHROOMS
1
- SIZE
Ask agent
- TENUREDescribes how you own a property. There are different types of tenure - freehold, leasehold, and commonhold.Read more about tenure in our glossary page.
Freehold
Key features
- Three-bedroom detached family home
- Offered for sale with No Upward Chain
- Prime location close to village centre
- Excellent potential to modernise, extend and improve
- Lounge with separate dining room
- Enclosed rear garden and front garden
- Driveway parking and garage
- Easy access to Southwell Trail and local schools
Description
The property offers an excellent opportunity for a new owner to modernise and create a home to suit their own tastes and requirements.
There is also considerable potential to explore a number of improvements, including reconfiguring the existing layout, converting the garage, extending above the garage or adding a conservatory (subject to any necessary planning permissions and building regulations).
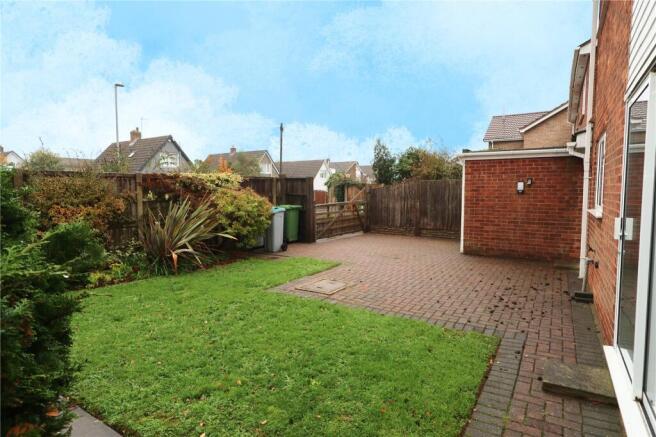
The property is accessed from the rear via Ridgeway Close, where a five-bar timber gate opens onto a block-paved driveway providing off-road parking in front of the garage.
Internally, the entrance hallway leads through to the lounge, which features a gas fireplace and front-facing window. Double doors open into the separate dining room, with sliding patio doors providing access to the rear garden.
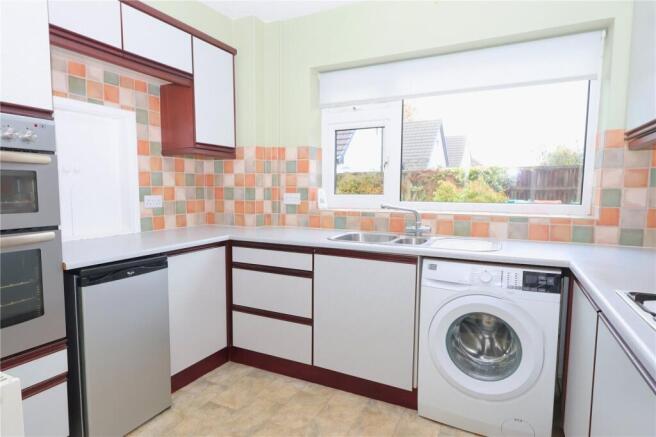
The kitchen is fitted with a range of base and wall units, work surfaces and tiled splashbacks, together with a double oven, gas hob, under-counter fridge and space for a washing machine.
There is an outer hallway that flows round from the back door to the front door. The gas boiler is situated here.
To the first floor are three well-proportioned bedrooms and a family shower room, fitted with a walk-in shower, WC and wash hand basin.
Outside, the property enjoys gardens to both the front and rear, with the rear garden being fully enclosed and secure. The driveway provides useful off-road parking and access to the garage.
The location is a particular highlight, with convenient access to the Southwell Trail from the side of the property, offering a lovely route for walking, cycling and dog walking. The local primary school is also within easy reach, while the village centre, with its range of shops, cafés, restaurants and pubs, is just a short walk away.
The property also falls within the catchment for Southwell Minster School, with a school bus service available.
Further benefits include double glazing, gas central heating and, importantly no upward chain.
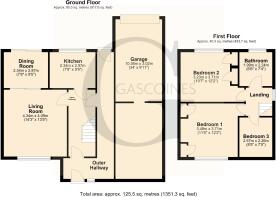
Ground Floor
Entrance Hall
Inner Hallway
Living Room
14' 3" x 13' 5"
Dining Room
7' 8" x 9' 5"
Kitchen
7' 8" x 9' 9"
Garage
34' 0" x 9' 11"
First Floor
Landing
Bedroom One
11' 5" x 12' 2"
Bedroom Two
10' 7" x 12' 2"
Bedroom Three
8' 5" x 7' 5"
Bathroom
6' 6" x 7' 4"
Outgoings
Council Tax Band C
Property Tenure
Freehold with vacant possession.
Room Measurements
All dimensions are approximate. There may be some variation between imperial and metric measurements for ease of reference. Dimensions should not be used for fitting out.
Viewings
Contact Gascoines Southwell for more information.
Money Laundering
Under the Protecting Against Money Laundering and the Proceeds of Crime Act 2002, Gascoines require any successful purchasers proceeding with a purchase to provide two forms of identification i.e. passport or photocard driving license and a recent utility bill. This evidence will be required prior to Gascoines instructing solicitors in the purchase or the sale of a property.
Consumer Protection
Gascoines Chartered Surveyors, on its behalf and for the vendor of this property whose agents they are, give notice that: (i) The particulars are set out as a general outline only for guidance of intending purchaser and do not constitute, nor constitute part of, an offer or contract. (ii) All descriptions, dimensions, references to condition and necessary permissions for and occupation, and other details are given in good faith and are believed to be accurate, but any intending purchaser or tenants should not rely on them as statements or representations of fact, but must satisfy themselves by inspection or otherwise as to the correctness of each of them. All photographs are historic. Maps and plans are not to scale.
Brochures
Particulars- COUNCIL TAXA payment made to your local authority in order to pay for local services like schools, libraries, and refuse collection. The amount you pay depends on the value of the property.Read more about council Tax in our glossary page.
- Band: C
- PARKINGDetails of how and where vehicles can be parked, and any associated costs.Read more about parking in our glossary page.
- Garage,Driveway,Off street,Gated
- GARDENA property has access to an outdoor space, which could be private or shared.
- Yes
- ACCESSIBILITYHow a property has been adapted to meet the needs of vulnerable or disabled individuals.Read more about accessibility in our glossary page.
- Ask agent
Energy performance certificate - ask agent

Add an important place to see how long it'd take to get there from our property listings.
__mins driving to your place
Affordability




Rental yield calculator
Understand the potential return on a rented property.
Estimates are indicative and may vary. This calculator does not constitute financial advice. Please consult with a qualified advisor for your specific circumstances.
Notes
Staying secure when looking for property
Ensure you're up to date with our latest advice on how to avoid fraud or scams when looking for property online.
Visit our security centre to find out moreDisclaimer - Property reference SOU260206. The information displayed about this property comprises a property advertisement. Rightmove.co.uk makes no warranty as to the accuracy or completeness of the advertisement or any linked or associated information, and Rightmove has no control over the content. This property advertisement does not constitute property particulars. The information is provided and maintained by Gascoines, Southwell. Please contact the selling agent or developer directly to obtain any information which may be available under the terms of The Energy Performance of Buildings (Certificates and Inspections) (England and Wales) Regulations 2007 or the Home Report if in relation to a residential property in Scotland.
*This is the average speed from the provider with the fastest broadband package available at this postcode. The average speed displayed is based on the download speeds of at least 50% of customers at peak time (8pm to 10pm). Fibre/cable services at the postcode are subject to availability and may differ between properties within a postcode. Speeds can be affected by a range of technical and environmental factors. The speed at the property may be lower than that listed above. You can check the estimated speed and confirm availability to a property prior to purchasing on the broadband provider's website. Providers may increase charges. The information is provided and maintained by Decision Technologies Limited. **This is indicative only and based on a 2-person household with multiple devices and simultaneous usage. Broadband performance is affected by multiple factors including number of occupants and devices, simultaneous usage, router range etc. For more information speak to your broadband provider.