
Banks Road, Sandbanks, Poole, Dorset, BH13

- PROPERTY TYPE
Detached
- BEDROOMS
4
- BATHROOMS
3
- SIZE
2,614 sq ft
243 sq m
- TENUREDescribes how you own a property. There are different types of tenure - freehold, leasehold, and commonhold.Read more about tenure in our glossary page.
Freehold
Key features
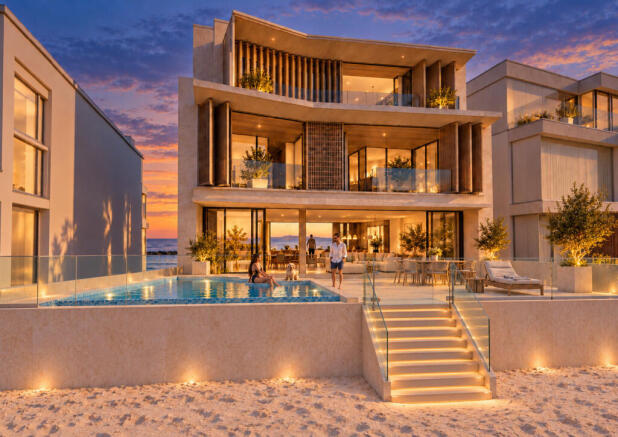
- A rare waterfront position with direct private steps to beach
- Seamless indoor-outdoor living with terrace and balconies
- Sunrise outlooks, with views towards Studland, Old Harry Rocks and across Poole Bay
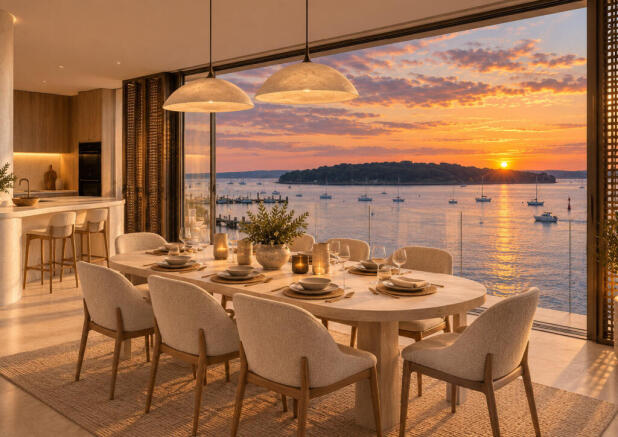
- Golden-hour sunsets, with exceptional evening views
- Four bedrooms
- Five bath/shower rooms, plus two separate WCs
- Private wellness facilities, with a gym, sauna and pool/jacuzzi
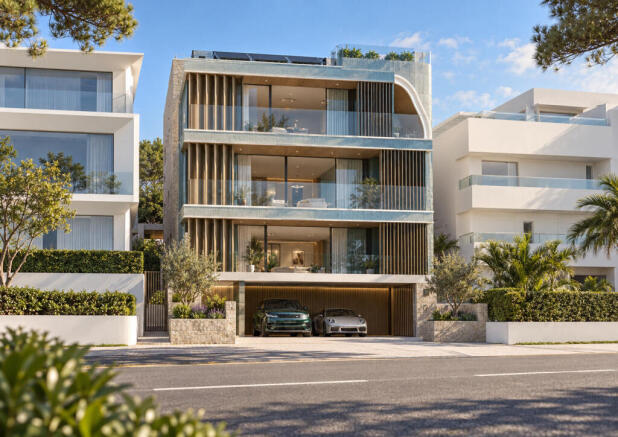
- Integral two-car garaging, gated forecourt and lift connection
Description
THE APPROVED ARRANGEMENT
Four levels designed for effortless coastal living.
Lower ground
The lower-ground level incorporates the entrance, integral garage, utility and storage areas, gym, shower, sauna, plant and pool/jacuzzi areas. This accommodation is subject to the non-habitable-use restriction set out in the planning permission.
Upper ground
The harbour-side kitchen and dining areas sit alongside an expansive, beach-facing living space, opening towards the broad terrace. A WC, lift and staircase complete this level.
First floor
Three bedrooms, two ensuite bathrooms, a family bathroom, study and balcony accommodation are arranged across the first floor, with privacy screening incorporated into the approved design.
Second floor
The principal suite occupies the top floor, with a large dressing room, ensuite, separate WC and two balconies creating a private retreat above the coastline.
DESIGN LANGUAGE
The approved drawings identify a considered palette of pale ceramic or stone finishes, powder-coated solar screens, glass balustrades, triple-glazed solar glass and hardwood details, alongside integrated renewable-energy measures.
Samphire Sands… imagine what comes next.
A rare consented opportunity to create an exceptional contemporary home in one of the south coast’s most sought-after waterfront settings.
Highlights
A rare waterfront position with direct private steps onto a particularly peaceful stretch of open beach, harbour-facing outlooks and watersports from the doorstep
Seamless indoor-outdoor living, with expansive glazing, terraces and balconies across the three upper levels
Sunrise outlooks, with views towards Studland, Old Harry Rocks and across Poole Bay
Golden-hour sunsets, with exceptional evening views towards Brownsea Island and across Poole Harbour
Four bedrooms, including a principal suite with dressing room and ensuite, two further ensuite bedrooms and a family bathroom
Five bath/shower rooms, plus two separate WCs, arranged across the approved four-level home.
Private wellness facilities, with a gym, sauna and pool/jacuzzi
Integral two-car garaging, with a 7.1 × 6.0 metre garage, gated forecourt and lift connection
Material Information
Tenure: Freehold
Council Tax Band: TBC
Utilities
Electricity supply: Mains
Water supply: Mains
Sewerage: Mains
Heating: Central
Broadband & Mobile: Please refer to the Ofcom website for availability and coverage.
Prospective purchasers are advised to make their own enquiries with the relevant local authority regarding planning permissions, flood risk, school catchment areas and proposed developments. All services and appliances have not been tested by the agent.
*Important: All computer-generated images are artist's impressions and show indicative finishes, furnishings, landscaping and outlook. They must not be relied upon as representations of the finished property. The approved plans take precedence.
- COUNCIL TAXA payment made to your local authority in order to pay for local services like schools, libraries, and refuse collection. The amount you pay depends on the value of the property.Read more about council Tax in our glossary page.
- Band: TBC
- PARKINGDetails of how and where vehicles can be parked, and any associated costs.Read more about parking in our glossary page.
- Yes
- GARDENA property has access to an outdoor space, which could be private or shared.
- Ask agent
- ACCESSIBILITYHow a property has been adapted to meet the needs of vulnerable or disabled individuals.Read more about accessibility in our glossary page.
- Ask agent

Add an important place to see how long it'd take to get there from our property listings.
__mins driving to your place
Affordability

About Tailor Made Estate Agents, Dorset and New Forest
16 Banks Road, Sandbanks, BH13 7QB



Rental yield calculator
Understand the potential return on a rented property.
Estimates are indicative and may vary. This calculator does not constitute financial advice. Please consult with a qualified advisor for your specific circumstances.
Notes
Staying secure when looking for property
Ensure you're up to date with our latest advice on how to avoid fraud or scams when looking for property online.
Visit our security centre to find out moreDisclaimer - Property reference TME260339. The information displayed about this property comprises a property advertisement. Rightmove.co.uk makes no warranty as to the accuracy or completeness of the advertisement or any linked or associated information, and Rightmove has no control over the content. This property advertisement does not constitute property particulars. The information is provided and maintained by Tailor Made Estate Agents, Dorset and New Forest. Please contact the selling agent or developer directly to obtain any information which may be available under the terms of The Energy Performance of Buildings (Certificates and Inspections) (England and Wales) Regulations 2007 or the Home Report if in relation to a residential property in Scotland.
*This is the average speed from the provider with the fastest broadband package available at this postcode. The average speed displayed is based on the download speeds of at least 50% of customers at peak time (8pm to 10pm). Fibre/cable services at the postcode are subject to availability and may differ between properties within a postcode. Speeds can be affected by a range of technical and environmental factors. The speed at the property may be lower than that listed above. You can check the estimated speed and confirm availability to a property prior to purchasing on the broadband provider's website. Providers may increase charges. The information is provided and maintained by Decision Technologies Limited. **This is indicative only and based on a 2-person household with multiple devices and simultaneous usage. Broadband performance is affected by multiple factors including number of occupants and devices, simultaneous usage, router range etc. For more information speak to your broadband provider.