Lademill, Whins Of Milton, FK7

- PROPERTY TYPE
Detached
- BEDROOMS
3
- BATHROOMS
2
- SIZE
Ask agent
- TENUREDescribes how you own a property. There are different types of tenure - freehold, leasehold, and commonhold.Read more about tenure in our glossary page.
Ask agent
Key features
- Impressive detached family home with elegant contemporary interiors
- Beautifully presented throughout with stylish, modern finishes
- Attractive brick frontage and welcoming entrance
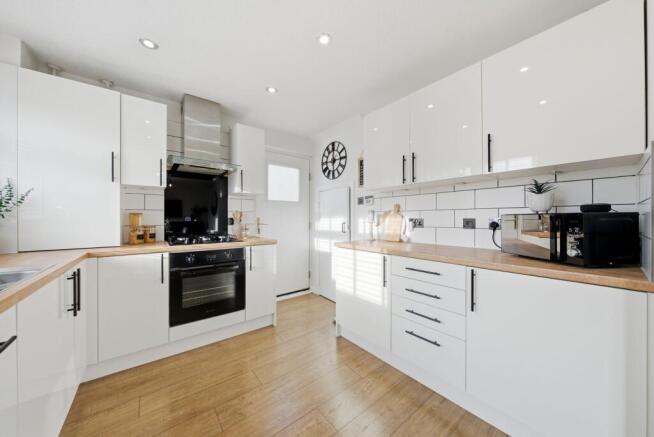
- Stunning contemporary kitchen with sleek white high-gloss cabinetry
- Stylish wood-effect worktops and contrasting black fittings
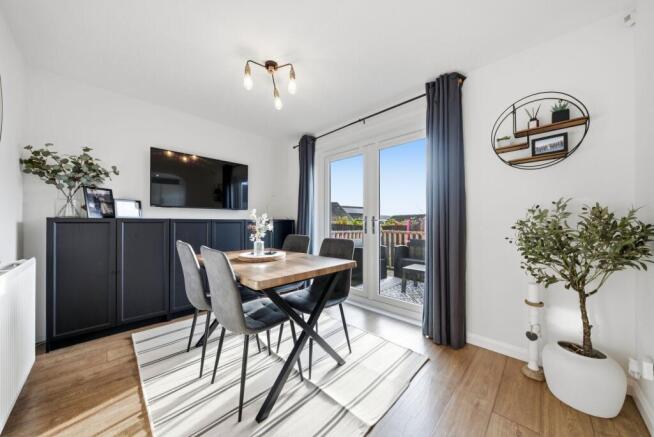
- Beautifully appointed dining room with striking feature wall panelling
- Beautifully presented principal bedroom with mirrored fitted wardrobes
- Versatile additional bedroom accommodation
- Private driveway providing convenient off-street parking
Description
Where contemporary elegance meets exceptional family living, this stunning detached home in Lademill is sure to capture your attention. Showcasing an impressive standard of presentation, sophisticated interiors and beautifully appointed living spaces, this outstanding property effortlessly combines modern luxury with the warmth and comfort of a welcoming family home. Thoughtfully finished throughout, it offers an enviable lifestyle and is certain to impress from the moment you arrive.
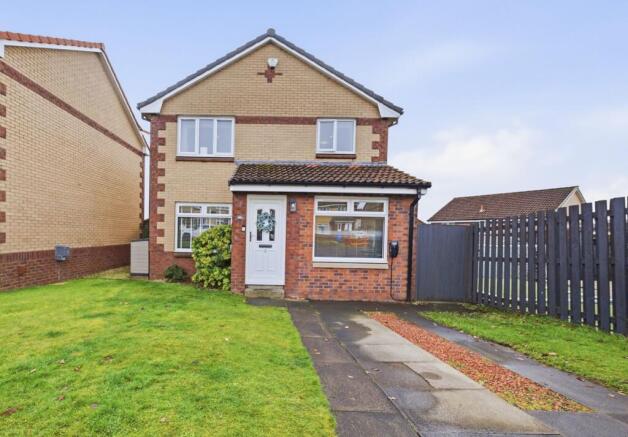
The property immediately creates a wonderful first impression, with its attractive brick frontage, neatly maintained gardens and private driveway providing an inviting introduction to the stylish accommodation within. Step inside and discover a beautifully presented interior, where a refined neutral colour palette, elegant finishes and thoughtfully selected contemporary detailing combine to create a sophisticated yet welcoming atmosphere.
The inviting living accommodation provides a wonderful setting for both relaxation and entertaining, offering a comfortable and stylish retreat from the demands of everyday life. Beautifully presented with tasteful décor and a fresh contemporary finish, the living spaces have been designed to provide an appealing balance of elegance, comfort and practicality, perfectly suited to modern family living.
At the heart of this impressive home lies the beautifully appointed dining kitchen, a stylish and thoughtfully designed space where contemporary elegance meets everyday functionality. Featuring an attractive range of sleek white high-gloss cabinetry, complemented by warm wood-effect work surfaces, contrasting black fittings and elegant tiled splashbacks, the kitchen creates a striking yet timeless aesthetic. The beautifully coordinated wood-effect flooring adds warmth and character, while the carefully considered layout provides excellent storage and preparation space.
Flowing effortlessly from the kitchen through an elegant open archway is the stunning dining room, a particularly impressive space that provides the perfect setting for both intimate family dining and sophisticated entertaining. Beautifully styled with striking dark feature panelling, elegant contemporary lighting and tasteful decorative finishes, this inviting room exudes a wonderful sense of character and refinement. French doors frame the outlook towards the rear garden, allowing natural light to illuminate the room while opening directly onto the raised decked terrace, creating a seamless connection between indoor and outdoor living.
The bedroom accommodation continues the property's impressive standard of presentation, offering beautifully styled and comfortable retreats designed with relaxation in mind. The principal bedroom is particularly appealing, showcasing an elegant neutral colour scheme, luxurious soft furnishings and plush carpeting, creating a tranquil and inviting sanctuary. Striking floor-to-ceiling mirrored wardrobes with contemporary black framing provide a sophisticated focal point while offering excellent storage. The additional bedroom accommodation offers equally attractive and versatile spaces, ideally suited to family members, visiting guests or those wishing to create a dedicated home office.
Externally, the property continues to impress with its delightful enclosed rear garden, thoughtfully arranged to provide an attractive setting for outdoor relaxation, entertaining and family enjoyment. A raised decked terrace creates a wonderful extension of the dining accommodation, offering the perfect spot for morning coffee, alfresco dining or summer evenings with family and friends.
To the front, the attractive brick exterior is complemented by neatly maintained lawns and an inviting paved entrance, while the private driveway provides convenient off-street parking.
Combining elegant contemporary styling, beautifully appointed accommodation and charming outdoor spaces, this impressive detached home offers an exceptional opportunity to enjoy stylish, comfortable family living within a desirable residential setting.
EPC Rating: C
Disclaimer
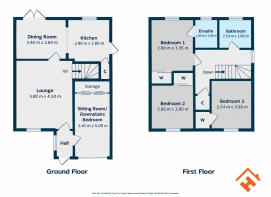
The floor plans are not to scale and are only intended as a guide to the layout. For clarification we wish to inform prospective purchasers that we have prepared these sales particulars as a general guide. We have not carried out a detailed survey, nor tested the services, appliances and specific fittings. All dimensions are measured electronically and are for guidance only. Descriptions of a property are inevitably subjective and the descriptions contained herein are used in good faith as an opinion and not by way of statement of fact. Information regarding tenure, length of lease, ground rent and service charges is provided by the seller. These details do not form any part of any contract. Items included in a sale (curtains, carpets etc) are for you and your solicitor to agree with the seller.
Brochures
Home Report- COUNCIL TAXA payment made to your local authority in order to pay for local services like schools, libraries, and refuse collection. The amount you pay depends on the value of the property.Read more about council Tax in our glossary page.
- Band: E
- PARKINGDetails of how and where vehicles can be parked, and any associated costs.Read more about parking in our glossary page.
- Yes
- GARDENA property has access to an outdoor space, which could be private or shared.
- Yes
- ACCESSIBILITYHow a property has been adapted to meet the needs of vulnerable or disabled individuals.Read more about accessibility in our glossary page.
- Ask agent

Add an important place to see how long it'd take to get there from our property listings.
__mins driving to your place
Affordability

Rental yield calculator
Understand the potential return on a rented property.
Estimates are indicative and may vary. This calculator does not constitute financial advice. Please consult with a qualified advisor for your specific circumstances.
Notes
Staying secure when looking for property
Ensure you're up to date with our latest advice on how to avoid fraud or scams when looking for property online.
Visit our security centre to find out moreDisclaimer - Property reference 5d1483b0-d6bc-4a8b-a883-b16c9ffae94d. The information displayed about this property comprises a property advertisement. Rightmove.co.uk makes no warranty as to the accuracy or completeness of the advertisement or any linked or associated information, and Rightmove has no control over the content. This property advertisement does not constitute property particulars. The information is provided and maintained by Homes For You, Stirling. Please contact the selling agent or developer directly to obtain any information which may be available under the terms of The Energy Performance of Buildings (Certificates and Inspections) (England and Wales) Regulations 2007 or the Home Report if in relation to a residential property in Scotland.
*This is the average speed from the provider with the fastest broadband package available at this postcode. The average speed displayed is based on the download speeds of at least 50% of customers at peak time (8pm to 10pm). Fibre/cable services at the postcode are subject to availability and may differ between properties within a postcode. Speeds can be affected by a range of technical and environmental factors. The speed at the property may be lower than that listed above. You can check the estimated speed and confirm availability to a property prior to purchasing on the broadband provider's website. Providers may increase charges. The information is provided and maintained by Decision Technologies Limited. **This is indicative only and based on a 2-person household with multiple devices and simultaneous usage. Broadband performance is affected by multiple factors including number of occupants and devices, simultaneous usage, router range etc. For more information speak to your broadband provider.