
Langtoft Road, Hamilton, LE5

- PROPERTY TYPE
Detached
- BEDROOMS
4
- BATHROOMS
2
- SIZE
Ask agent
- TENUREDescribes how you own a property. There are different types of tenure - freehold, leasehold, and commonhold.Read more about tenure in our glossary page.
Freehold
Key features
- WELL PRESENTED MODERN DETACHED FAMILY HOME
- CORNER PLOT LOCATION
- FEATURE RECEPTION ROOM, LOUNGE & SPACIOUS KITCHEN/DINING ROOM
- GALLERIED FIRST FLOOR LANDING
- FOUR DOUBLE BEDROOMS
- EN-SUITE, FAMILY BATHROOM & DOWNSTAIRS WC
- PRIVATE GARDEN, PARKING & GARAGE
- GAS HEATING & DOUBLE GLAZING
- POPULAR RESIDENTIAL DEVLOPMENT
- EASY ACCESS LOCAL FACILITIES
Description
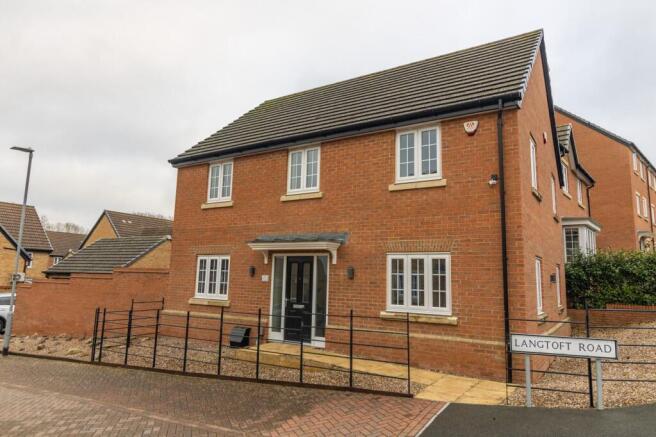
This well presented modern detached family home offers spacious and versatile accommodation, ideally suited to family life. Sitting on a corner plot situated within a popular residential development, the property enjoys easy access to local facilities and combines practical living space with a contemporary feel. The feature reception room offers flexibility to suit a variety of needs, whether used as a formal sitting room, a playroom or a dedicated space for working from home. The separate lounge provides a comfortable setting for everyday relaxation, while the generous kitchen and dining room brings cooking and dining together in one sociable space. With room for a dining table, it is well suited to family meals and entertaining guests. A downstairs WC adds convenience to the ground floor accommodation. Upstairs, a galleried first floor landing creates an attractive feature and leads to four double bedrooms. The bedrooms offer flexibility for growing families, guests or those who require additional space for home working. The principal bedroom benefits from an en suite, providing a private facility, while the remaining bedrooms are served by a family bathroom. Gas heating and double glazing add to the appeal of the property, which also benefits from a private rear garden leading to parking and garage. Its detached design, well presented interiors and versatile arrangement make it an appealing choice for buyers seeking a modern family home with room to grow and we highly recommend a early viewing.
EPC Rating: B
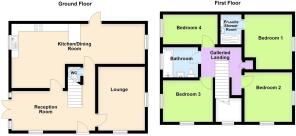
DETAILED ACCOMMODATION
UPVC sealed double glazed door with matching side panel leading to;
RECEPTION ROOM
5.56m x 2.67m
Central stairwell leading to first floor accommodation, radiator, UPVC sealed double glazed French doors with matching side panels to rear garden, storage cupboard.
CLOAKROOM/WC
Low level WC and wash hand basin, radiator.
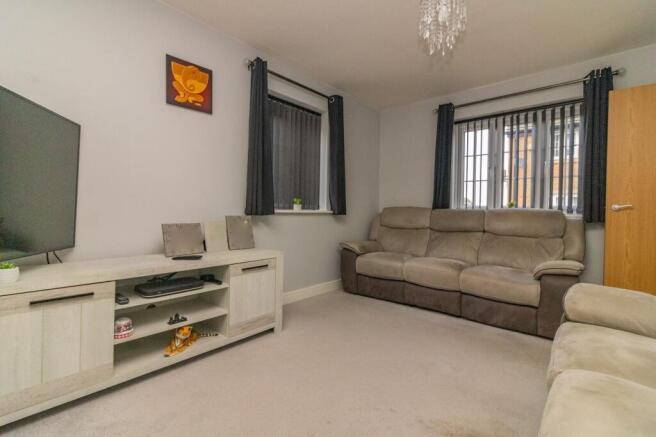
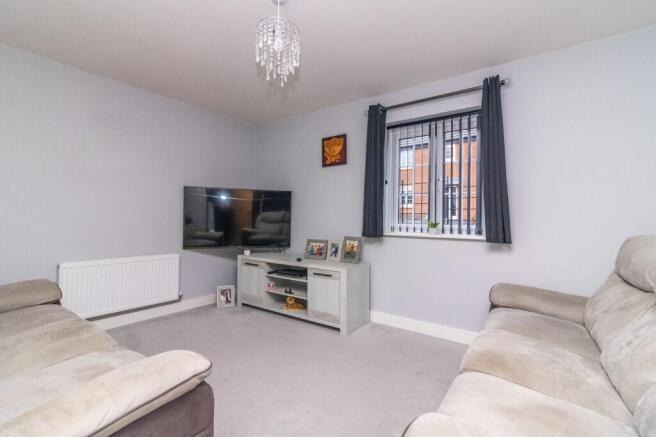
LOUNGE
4.17m x 3.2m
Duel aspect UPVC sealed double glazed windows, radiator, TV point.
KITCHEN/DINING ROOM
8.94m x 4.34m
Nicely fitted in an extensive range of soft close units comprising sink unit with cupboards under, matching base units with work surfaces over with matching upturn and drawers and cupboards under, complementary wall mounted eye level cupboards, built in oven/grill and four piece gas hob with extractor fan over set in stainless steel hood with matching splash back, integrated dishwasher and fridge/freezer, UPVC sealed double glazed windows and door, radiator.
GALLIERED LANDING
Access to loft space, airing cupboard.
BEDROOM 1
3.91m x 3.28m
Radiator, UPVC sealed double glazed window, wardrobe recess.
EN-SUITE SHOWER ROOM
Three piece suite comprising tiled shower cubicle, pedestal wash hand basin and low level WC, heated towel rail.
BEDROOM 2
3.25m x 3.1m
Radiator, duel aspect UPVC sealed double glazed window.
BEDROOM 3
3.35m x 2.72m
Radiator, duel aspect UPVC sealed double glazed windows.
BEDROOM 4
4.01m x 2.31m
Radiator, UPVC sealed double glazed window.
FAMILY BATHROOM
2.13m x 1.6m
Three piece suite comprising panel bath, pedestal wash hand basin and low level WC, large tiled splash backs, heated towel rail.
OUTSIDE
Enclosed patio and lawn garden with rear gated access leading to parking and single garage with up and over door, gravel garden to front and sides with ornamental fence border.
SERVICES
All main services are understood to be available. Central heating is gas-fired, electric power points are fitted throughout the property. and windows are double-glazed.
VIEWING
Strictly through Moore & York Ltd., who will be pleased to supply any further information required and arrange appropriate appointments.
MAKING AN OFFER
As part of our service to our Vendors, we have a responsibility to ensure that all potential buyers are in a position to proceed with any offer they make and would therefore ask any potential purchaser to speak with our Mortgage Advisor to discuss and establish how they intend to fund their purchase. Additionally, we can offer Independent Financial Advice and are able to source mortgages from the whole of the market, helping you secure the best possible deal, potentially saving you money.
If you are making a cash offer, we will ask you to confirm the source and availability of your funds in order to present your offer in the best possible light to our Vendor
ANTI MONEY LAUNDERING
If you have an offer agreed we are legally bound to carry out ID and Anti-Money Laundering checks and on acceptance of offer one of our onboarding team will contact you to guide you through this secure process. There will be a upfront cost of this of £79.99 plus VAT for these checks
IMPORTANT INFORMATION
Measurements or distances are approximate. The text, photographs and floor plans are for guidance only and are not necessarily comprehensive. It should not be assumed that the property has all necessary planning, building regulation or other consents. Moore & York have not tested any services, equipment or facilities. Purchasers must satisfy themselves by inspection or otherwise. We have not made any investigations into the existence or otherwise of any issues concerning pollution of land, air or water contamination and the purchaser is responsible for making his own enquiries in this regard.
- COUNCIL TAXA payment made to your local authority in order to pay for local services like schools, libraries, and refuse collection. The amount you pay depends on the value of the property.Read more about council Tax in our glossary page.
- Band: E
- PARKINGDetails of how and where vehicles can be parked, and any associated costs.Read more about parking in our glossary page.
- Yes
- GARDENA property has access to an outdoor space, which could be private or shared.
- Rear garden
- ACCESSIBILITYHow a property has been adapted to meet the needs of vulnerable or disabled individuals.Read more about accessibility in our glossary page.
- Ask agent
Langtoft Road, Hamilton, LE5

Add an important place to see how long it'd take to get there from our property listings.
__mins driving to your place
Affordability

About Moore & York, Covering Leicestershire
61 Granby Street, Leicester, LE1 6FB

Rental yield calculator
Understand the potential return on a rented property.
Estimates are indicative and may vary. This calculator does not constitute financial advice. Please consult with a qualified advisor for your specific circumstances.
Notes
Staying secure when looking for property
Ensure you're up to date with our latest advice on how to avoid fraud or scams when looking for property online.
Visit our security centre to find out moreDisclaimer - Property reference b7e7e3e3-7b0c-4907-b03a-cea1bd9ffc7c. The information displayed about this property comprises a property advertisement. Rightmove.co.uk makes no warranty as to the accuracy or completeness of the advertisement or any linked or associated information, and Rightmove has no control over the content. This property advertisement does not constitute property particulars. The information is provided and maintained by Moore & York, Covering Leicestershire. Please contact the selling agent or developer directly to obtain any information which may be available under the terms of The Energy Performance of Buildings (Certificates and Inspections) (England and Wales) Regulations 2007 or the Home Report if in relation to a residential property in Scotland.
*This is the average speed from the provider with the fastest broadband package available at this postcode. The average speed displayed is based on the download speeds of at least 50% of customers at peak time (8pm to 10pm). Fibre/cable services at the postcode are subject to availability and may differ between properties within a postcode. Speeds can be affected by a range of technical and environmental factors. The speed at the property may be lower than that listed above. You can check the estimated speed and confirm availability to a property prior to purchasing on the broadband provider's website. Providers may increase charges. The information is provided and maintained by Decision Technologies Limited. **This is indicative only and based on a 2-person household with multiple devices and simultaneous usage. Broadband performance is affected by multiple factors including number of occupants and devices, simultaneous usage, router range etc. For more information speak to your broadband provider.