Titchfield Close, Grange Park, SN5

- PROPERTY TYPE
Detached
- BEDROOMS
3
- BATHROOMS
1
- SIZE
1,060 sq ft
98 sq m
- TENUREDescribes how you own a property. There are different types of tenure - freehold, leasehold, and commonhold.Read more about tenure in our glossary page.
Freehold
Key features
- Detached Family Home Tucked in a Cul-De-Sac
- Modern Brick Block Driveway and Electric Garage Roller Door
- Private Non-Overlooked Rear Garden
- Full Width Kitchen/Diner with Patio Doors to Garden
- Side Utility with Access to Attached Garage
Description
The One: Where cul-de-sac calm meets serious kerb appeal.
THREE BEDROOMS | DETACHED | GRANGE PARK | BEAUTIFULLY IMPROVED | MODERN DRIVEWAY | GARAGE WITH ELECTRIC ROLLER DOOR.
Some homes just have that something. The right location. The right feel. The right amount of space. And those little finishing touches that make everyday living that bit better.
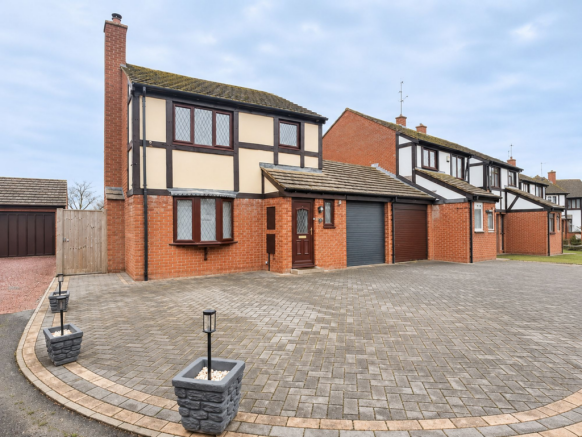
Say hi to this seriously lovely three-bedroom detached home, tucked away in a cul-de-sac in the ever-popular Grange Park area of West Swindon. Beautifully looked after, thoughtfully improved and ready for its next chapter. This one's got plenty going for it.
First impressions? Pretty impressive, actually.
A newly laid, sweeping block-paved driveway gives this home some serious kerb appeal, with plenty of room for parking and an upgraded garage complete with an electric roller door. Practical? Absolutely. Good-looking? That too.
Step through the front door and the attention to detail continues. Fresh, neutral interiors, contemporary flooring and a welcoming entrance hall set the scene for what's to come.
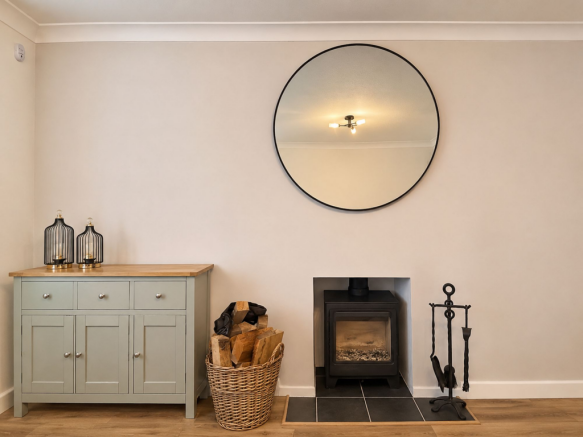
Let's start with the living room. Cosy season, sorted. Think soft tones, comfortable surroundings with space for a log burner. Add in the feature bay window, stylish furnishings and a lovely homely atmosphere, and you've got a space that makes switching off after a long day feel effortless.
Movie nights, Sunday afternoons, feet up with a cuppa. You get the picture.
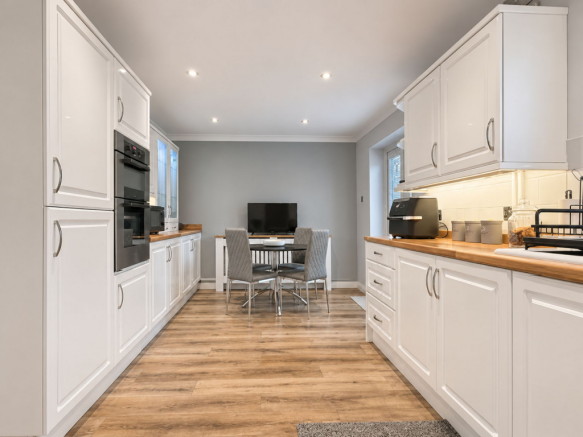
Now, the kitchen. And trust us, you'll want to spend time in here. A kitchen/dining space that strikes that sweet spot between style and everyday practicality. Classic white shaker-style units meet warm wood-effect worktops, sleek integrated cooking appliances and illuminated glass display cabinets, creating a look that's timeless without feeling traditional. Storage for days, plenty of worktop space and room to gather around the dining table. Morning coffees, midweek catch-ups, Friday night takeaways or a proper Sunday roast. This is where real life happens.
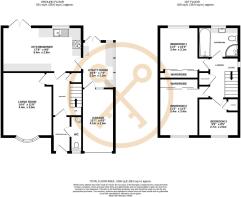
And because the best homes make the practical stuff feel easy, there's a separate utility room offering even more storage, laundry space and access straight out to the garden. A downstairs WC? Of course. Another little box ticked.
Upstairs, it's all about comfort, calm & a little bit of character. Three bedrooms, all beautifully presented and ready to make your own. The two main bedrooms are generous doubles, with gorgeous decorative wall panelling adding a touch of boutique-hotel style. Neutral finishes keep everything feeling light, fresh and effortlessly inviting. Bedroom three brings flexibility into the mix. Little one's bedroom? Home office? Dressing room? You decide.
The family bathroom keeps things equally practical, with a bath for those long soaks, a separate shower for the morning rush and plenty of storage to keep everything looking its best.
And when the sun comes out? Head outside.The rear garden offers a lovely balance of patio space, lawn and established planting. A spot for the barbecue, somewhere for the kids to play and enough room to enjoy a little outdoor living without spending every weekend maintaining it.
Tucked away at the back is a charming summerhouse, bringing another dimension to the garden. Your morning coffee spot, creative escape, hobby room or simply somewhere to hide away for half an hour. The choice is yours.
There's also gated side access and that all-important garage, which has been impressively organised with storage and workshop space. Whether you're into DIY, bikes, tools or just like having a proper place for everything, it's a seriously useful addition. On top of that you have off road parking for multiple cars!
Location, location... well, you know the rest. Grange Park has long been a firm favourite in West Swindon, and for good reason. You've got everyday essentials, local schools, shops and green spaces all close to hand, while the beautiful Lydiard Park is just a short trip away for weekend walks, fresh air and a change of scenery.
Need to get moving? Convenient access to the M4 at Junction 16, West Swindon's amenities and wider transport links make getting from A to B refreshingly straightforward.
Quiet cul-de-sac living, without feeling cut off from anything. That's a combination we like.
EPC Rating: D
Parking - Driveway
- COUNCIL TAXA payment made to your local authority in order to pay for local services like schools, libraries, and refuse collection. The amount you pay depends on the value of the property.Read more about council Tax in our glossary page.
- Band: D
- PARKINGDetails of how and where vehicles can be parked, and any associated costs.Read more about parking in our glossary page.
- Driveway
- GARDENA property has access to an outdoor space, which could be private or shared.
- Private garden
- ACCESSIBILITYHow a property has been adapted to meet the needs of vulnerable or disabled individuals.Read more about accessibility in our glossary page.
- Ask agent
Energy performance certificate - ask agent

Add an important place to see how long it'd take to get there from our property listings.
__mins driving to your place
Affordability

Rental yield calculator
Understand the potential return on a rented property.
Estimates are indicative and may vary. This calculator does not constitute financial advice. Please consult with a qualified advisor for your specific circumstances.
Notes
Staying secure when looking for property
Ensure you're up to date with our latest advice on how to avoid fraud or scams when looking for property online.
Visit our security centre to find out moreDisclaimer - Property reference fcabd1a8-41f7-433f-b75f-3699a70ead32. The information displayed about this property comprises a property advertisement. Rightmove.co.uk makes no warranty as to the accuracy or completeness of the advertisement or any linked or associated information, and Rightmove has no control over the content. This property advertisement does not constitute property particulars. The information is provided and maintained by Location Real Estate, Swindon. Please contact the selling agent or developer directly to obtain any information which may be available under the terms of The Energy Performance of Buildings (Certificates and Inspections) (England and Wales) Regulations 2007 or the Home Report if in relation to a residential property in Scotland.
*This is the average speed from the provider with the fastest broadband package available at this postcode. The average speed displayed is based on the download speeds of at least 50% of customers at peak time (8pm to 10pm). Fibre/cable services at the postcode are subject to availability and may differ between properties within a postcode. Speeds can be affected by a range of technical and environmental factors. The speed at the property may be lower than that listed above. You can check the estimated speed and confirm availability to a property prior to purchasing on the broadband provider's website. Providers may increase charges. The information is provided and maintained by Decision Technologies Limited. **This is indicative only and based on a 2-person household with multiple devices and simultaneous usage. Broadband performance is affected by multiple factors including number of occupants and devices, simultaneous usage, router range etc. For more information speak to your broadband provider.