Pound Close, Burcote Park, Towcester, NN12

- PROPERTY TYPE
Detached
- BEDROOMS
4
- BATHROOMS
2
- SIZE
1,184 sq ft
110 sq m
- TENUREDescribes how you own a property. There are different types of tenure - freehold, leasehold, and commonhold.Read more about tenure in our glossary page.
Freehold
Key features
- Exceptionally well presented four-bedroom detached home
- Sought-after Burcote Park setting
- House and garden not directly overlooked
- Extensive specification upgrades
- Amtico flooring throughout the ground floor
- Dual aspect sitting room with French doors
- Fitted wardrobes and principal en suite
- Private rear garden with mature tree screening
- Detached garage and driveway parking for two cars
Description
The owners selected an extensive range of upgrades over the developer’s standard specification, including enhanced kitchen cabinetry and work surfaces, Amtico timber-effect flooring throughout the ground floor, upgraded lighting, fitted bedroom wardrobes and handmade lined curtains, and blinds. Carefully maintained and tastefully decorated, the house offers a home ready for immediate occupation.
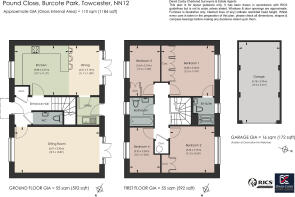
The accommodation includes a dual aspect sitting room, an open plan kitchen and dining room, a separate utility room and a ground floor cloakroom. Upstairs are four bedrooms, an en suite shower room and a family bathroom. A driveway provides parking for two vehicles, while the landscaped rear garden has paved terraces for dining and seating. Burcote Park’s generous green spaces, mature trees and wide, tree-lined walks contribute to its distinctive setting, with the amenities of Towcester within easy reach.
Features:
Exceptionally well presented four-bedroom detached home
Sought-after Burcote Park setting
House and garden not directly overlooked
Overlooking a green and balancing pond
Extensive specification upgrades
Amtico flooring throughout the ground floor
Dual aspect sitting room with French doors
Upgraded kitchen and separate utility room
Fitted wardrobes and principal en suite
Private rear garden with mature tree screening
Detached garage and driveway parking for two
Local Authority: West Northamptonshire Council
Council Tax: Band E
EPC: Rating B
Services: Gas, Electricity, Water and Drainage
Tenure: Freehold
Broadband: Ultrafast Broadband Available 1800Mbps
Location:
Burcote Park occupies an attractive position on the southern edge of Towcester, combining a leafy residential setting with convenient access to the town. The neighbourhood incorporates extensive parkland, established trees and woodland walks. Its generous green spaces and varied, traditionally styled homes give the development a distinctive character, with Treetops enjoying a particularly appealing position overlooking an open green and balancing pond.
The historic market town of Towcester offers a good range of independent shops, cafés, restaurants and supermarkets, alongside the attractive Watermeadows and a variety of local clubs and societies. Leisure facilities include a gym, swimming pools and sports courts at Towcester Centre for Leisure, while Sponne School provides secondary education and sixth-form provision within the town.
The nearby A5 and A43 provide connections towards Milton Keynes, Northampton and the wider motorway network, including the M1 and M40. Mainline railway stations at Milton Keynes Central and Northampton offer services to London Euston, making the location practical for those travelling further afield.
Accommodation:
Entrance hall
A traditional timber-effect entrance door with a central glazed panel opens into the welcoming entrance hall. Amtico timber-effect flooring extends through the ground floor, complemented by neutral decoration and white two-panel internal doors with satin aluminium handles. The hall provides access to the sitting room, cloakroom, kitchen and dining room, together with a useful cupboard for coats and shoes. A carpeted quarter-turn staircase with oak handrails rises to the first floor.
Sitting room
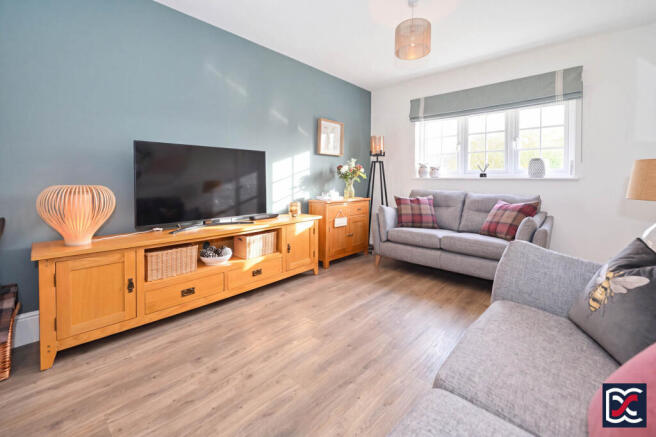
Extending the full depth of the house, the well-proportioned sitting room enjoys a dual aspect, with a three-pane casement window overlooking the green and balancing pond to the front. French doors with full-height glazed side panels frame views of the rear garden and open directly onto the patio. Amtico flooring and a restrained two-tone decorative scheme complete the room.
Ground floor cloakroom
Fitted with a white close-coupled toilet and pedestal wash hand basin with a chrome mixer tap. Neutral decoration, Amtico flooring and recessed lighting provide a simple, bright finish, with mechanical extract ventilation.
Kitchen and dining room
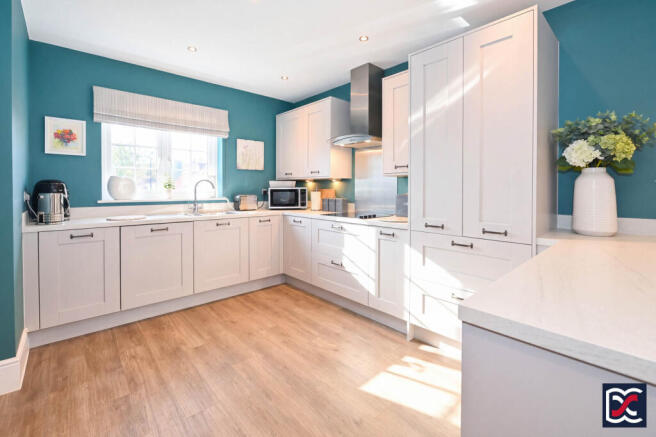
The open plan kitchen and dining room combines a well-equipped kitchen overlooking the front green with a dining area opening onto the rear garden. Amtico flooring and teal-painted walls link the two spaces, while a breakfast bar provides an additional place for informal meals.
The kitchen is fitted with an extensive range of off-white Shaker-style base and wall cabinets, complemented by limestone-effect composite work surfaces and matching upstands. The specification includes additional cabinetry and worktop space selected by the owners, together with a stainless steel one-and-a-half-bowl sink and chrome mixer tap. Integrated appliances comprise a dishwasher, electric hob with an extractor hood above, a double oven and a full-height fridge freezer. A front-facing casement window provides views towards the balancing pond, while recessed ceiling lights and under-cabinet lighting illuminate the working areas.
The dining area comfortably accommodates a family table and chairs. French doors with full-height glazed side panels admit good natural light and open onto the rear terrace, providing a convenient connection for outdoor dining. A separate door leads to the utility room.
Utility room
The utility room has cabinetry and limestone-effect work surfaces matching those in the kitchen, with a stainless steel sink, drainer and mixer tap, together with space beneath the counter for a washing machine. Teal decoration and Amtico flooring continue from the kitchen / dining area. Recessed lighting and mechanical extract ventilation are installed, and a part-glazed external door opens onto the rear patio.
First floor landing
The central landing has white balustrades, oak handrails and fitted carpeting. White two-panel doors open to the four bedrooms, family bathroom and a substantial airing cupboard housing the boiler and hot water store.
Bedroom one
A comfortable double bedroom overlooking the rear garden through a three-pane casement window, with mature trees beyond. A bespoke six-door fitted wardrobe provides extensive hanging and shelving space. Soft two-tone decoration and fitted carpeting complete the room, with a separate door opening to the en suite shower room.
En suite shower room
The en suite is fitted with a double-width shower enclosure with a sliding glass screen and chrome shower fittings, a close-coupled toilet and a wash hand basin with a chrome mixer tap. Large-format limestone-effect tiling lines the shower enclosure, complemented by grey-painted walls and Amtico timber-effect flooring. An obscured-glazed window provides natural light, with recessed ceiling lights, mechanical extract ventilation and a tall chrome heated towel rail.
Bedroom two
A further double bedroom overlooking the rear garden, with a three-pane casement window and a bespoke two-door fitted wardrobe incorporating a hanging rail and upper shelf. Neutral decoration and fitted carpeting provide a light, understated finish.
Bedroom three
A single bedroom with views over the front green towards the balancing pond. A fitted two-door wardrobe provides hanging and shelving space, while neutral walls and fitted carpeting allow flexibility for use as a bedroom, nursery or dressing room.
Bedroom four
Currently arranged as a home office, the fourth bedroom enjoys a pleasant outlook over the green and balancing pond through a two-pane casement window. The room has neutral decoration and fitted carpeting.
Family bathroom
The family bathroom is fitted with a white panelled bath with a chrome mixer tap, shower above and glass screen, together with a close-coupled toilet and wash hand basin. Large-format limestone-effect tiling surrounds the bath, complemented by grey-painted walls and Amtico timber-effect flooring. An obscured-glazed window provides natural light and ventilation, supplemented by mechanical extraction and a chrome heated towel rail.
Grounds
Front garden and driveway
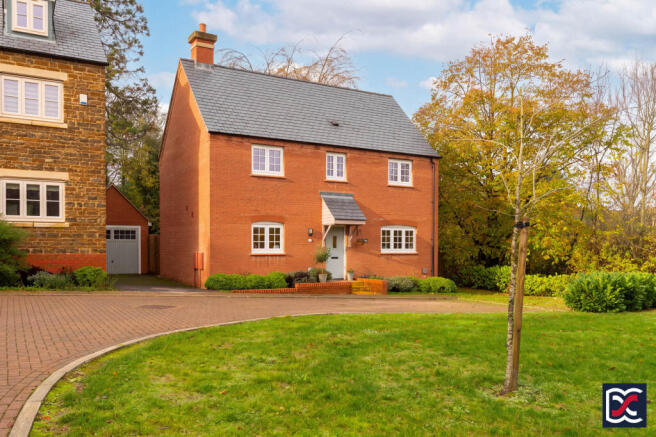
The house overlooks an open green and balancing pond, with mature trees contributing to the attractive approach. An L-shaped lawn extends across the front and side, with laurel hedging defining the outer edge. Low brick walling and neatly clipped hedging border the front elevation, while riven stone steps lead to the entrance beneath a slate-covered canopy supported on timber gallows brackets.
A driveway alongside the house provides tandem parking for two vehicles and leads to the detached garage. A side gate gives access to the rear garden.
Rear garden
The enclosed rear garden is not directly overlooked by neighbouring homes and enjoys an established leafy backdrop, with mature trees, including Scots pine and lime, providing additional screening. A full-width riven stone terrace adjoins the house, accessed from both the sitting room and dining area, with ample space for outdoor dining and seating.
Beyond the terrace, a central lawn is bordered by a curved planting bed containing a variety of established low-growing shrubs. A further raised paved seating area occupies the far corner, with gravel margins providing space for pots and additional planting. Paving continues along the side of the house to a useful storage shed.
Garage
The detached garage is built in matching red brick beneath a pitched natural slate roof, with a soldier course above the traditionally styled vehicle door. It provides space for parking or storage and has a concrete floor, exposed roof trusses, power and lighting supplied through a separate fused connection.
Important Notice:
Whilst every care has been taken with the preparation of these Sales Particulars, complete accuracy cannot be guaranteed, and they do not constitute a contract or part of one. David Cosby Chartered Surveyors have not conducted a survey of the premises nor tested services, appliances, equipment, or fittings within the property and therefore no guarantee can be made that they are in good working order. No assumption should be made that the property has all necessary statutory approvals and consents such as planning and building regulations approval. Any measurements given within the particulars are approximate and photographs are provided for general information and do not infer that any item shown is included in the sale. Any plans provided are for illustrative purposes only and are not to scale.
In all cases, prospective purchasers should verify matters for themselves by way of independent inspection and enquiries. Any comments made herein on the condition of the property are provided for guidance only and should not be relied upon.
Please note that upon acceptance of an offer and in compliance with Anti-Money Laundering (AML) legislation we will need to undertake proof of identity and source of funds checks for each purchaser at a cost of £25 per person.
Brochures
Brochure- COUNCIL TAXA payment made to your local authority in order to pay for local services like schools, libraries, and refuse collection. The amount you pay depends on the value of the property.Read more about council Tax in our glossary page.
- Band: E
- PARKINGDetails of how and where vehicles can be parked, and any associated costs.Read more about parking in our glossary page.
- Garage,Driveway
- GARDENA property has access to an outdoor space, which could be private or shared.
- Front garden,Private garden,Enclosed garden,Rear garden,Terrace,Back garden
- ACCESSIBILITYHow a property has been adapted to meet the needs of vulnerable or disabled individuals.Read more about accessibility in our glossary page.
- Ground floor

Add an important place to see how long it'd take to get there from our property listings.
__mins driving to your place
Affordability
About David Cosby Chartered Surveyors, Farthingstone
Little Court Cottage Maidford Road, Farthingstone, NN12 8HE

Rental yield calculator
Understand the potential return on a rented property.
Estimates are indicative and may vary. This calculator does not constitute financial advice. Please consult with a qualified advisor for your specific circumstances.
Notes
Staying secure when looking for property
Ensure you're up to date with our latest advice on how to avoid fraud or scams when looking for property online.
Visit our security centre to find out moreDisclaimer - Property reference 7977. The information displayed about this property comprises a property advertisement. Rightmove.co.uk makes no warranty as to the accuracy or completeness of the advertisement or any linked or associated information, and Rightmove has no control over the content. This property advertisement does not constitute property particulars. The information is provided and maintained by David Cosby Chartered Surveyors, Farthingstone. Please contact the selling agent or developer directly to obtain any information which may be available under the terms of The Energy Performance of Buildings (Certificates and Inspections) (England and Wales) Regulations 2007 or the Home Report if in relation to a residential property in Scotland.
*This is the average speed from the provider with the fastest broadband package available at this postcode. The average speed displayed is based on the download speeds of at least 50% of customers at peak time (8pm to 10pm). Fibre/cable services at the postcode are subject to availability and may differ between properties within a postcode. Speeds can be affected by a range of technical and environmental factors. The speed at the property may be lower than that listed above. You can check the estimated speed and confirm availability to a property prior to purchasing on the broadband provider's website. Providers may increase charges. The information is provided and maintained by Decision Technologies Limited. **This is indicative only and based on a 2-person household with multiple devices and simultaneous usage. Broadband performance is affected by multiple factors including number of occupants and devices, simultaneous usage, router range etc. For more information speak to your broadband provider.